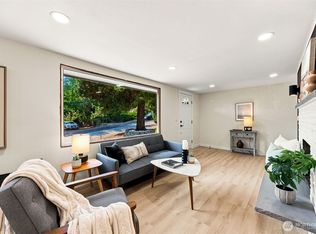
Thoughtfully renovated in 2023, this stunning Meadowbrook home offers modern style, open spaces, and an unbeatable location! A spacious entry welcomes you into the open-concept kitchen featuring custom cabinetry, quartz surfaces, stainless steel appliances, and plenty of room to gather and entertain. The light-filled living room makes a statement with soaring ceilings and a dramatic 20-foot fireplace, creating an impressive yet inviting space. Upstairs, you’ll find three generously sized bedrooms, including a spacious primary suite. The primary bathroom features a walk-in shower with multiple shower heads, adding a luxurious touch. An additional full bath serves the secondary bedrooms. Step outside to a spacious, fully fenced backyard, perfect for summer gatherings, entertaining, or simply relaxing outdoors. An EV charger in the garage adds extra convenience. All of this in a fantastic location, approximately 2 miles from Northgate Station and Matthews Beach! This home has been pre-inspected and includes a one-year home warranty for your peace of mind.
Active
Listed by: Keller Williams Rlty Bellevue • Yassi Y Jazayeri
$1,083,000
10345 36th Avenue NE, Seattle, WA 98125
3beds
1,770sqft
Single Family Residence
Built in 1977
7,801 Square Feet Lot
$1,057,400 Zestimate®
$612/sqft
$-- HOA
What's special
Modern styleOpen-concept kitchenSoaring ceilingsSpacious primary suiteOpen spacesSpacious fully fenced backyardThree generously sized bedrooms
- --
- on Zillow
- 569
- views
- 51
- saves
Likely to sell faster than
Zillow last checked:
Listing updated:
Listed by:
Yassi Y Jazayeri,
Keller Williams Rlty Bellevue
Source: NWMLS as distributed by MLS GRID,MLS#: 2593018
Facts & features
Interior
Bedrooms & bathrooms
- Bedrooms: 3
- Bathrooms: 3
- Full bathrooms: 1
- 3/4 bathrooms: 1
- 1/2 bathrooms: 1
- Main level bathrooms: 1
Primary bedroom
- Level: Second
Bedroom
- Level: Second
Bedroom
- Level: Second
Bathroom full
- Level: Second
Bathroom three quarter
- Level: Second
Other
- Level: Main
Dining room
- Level: Main
Entry hall
- Level: Main
Family room
- Level: Main
Great room
- Level: Main
Kitchen with eating space
- Level: Main
Heating
- Fireplace, Forced Air, Electric, Natural Gas
Cooling
- Forced Air
Appliances
- Included: Dishwasher, Disposal, Dryer, Refrigerator, Stove(s)/Range(s), Washer, Dishwasher(s), Dryer(s), Garbage Disposal, Refrigerator(s), Washer(s), Water Heater: Gas, Water Heater Location: Garage
Features
- Dining Room
- Flooring: Ceramic Tile, Vinyl Plank
- Windows: Dbl Pane/Storm Window
- Number of fireplaces: 1
- Fireplace features: Electric, Main Level: 1, Fireplace
Interior area
- Total structure area: 1,770
- Total interior livable area: 1,770 sqft
Property
Parking
- Total spaces: 1
- Parking features: Attached Garage
- Has attached garage: Yes
- Covered spaces: 1
Features
- Levels: Two
- Stories: 2
- Entry location: Main
- Patio & porch: Dbl Pane/Storm Window, Dining Room, Fireplace, Walk-In Closet(s), Water Heater
- Has view: Yes
- View description: Territorial
Lot
- Size: 7,801 Square Feet
- Features: Dead End Street, Paved, Cable TV, Deck, Electric Car Charging, Fenced-Partially, Gas Available, High Speed Internet, Patio
- Topography: Level,Terraces
- Residential vegetation: Garden Space
Details
- Parcel number: 9455200075
- Special conditions: Standard
Construction
Type & style
- Home type: SingleFamily
- Architectural style: 2 Story
- Property subtype: Single Family Residence
Materials
- Wood Siding, Wood Products
- Foundation: Poured Concrete
- Roof: Composition
Condition
- Year built: 1977
Utilities & green energy
- Electric: Company: PSE
- Sewer: Sewer Connected, Company: SPU
- Water: Public, Company: SPU
- Utilities for property: Comcast, Comcast
Community & HOA
Community
- Subdivision: Meadowbrook
Location
- Region: Seattle
Financial & listing details
- Price per square foot: $612/sqft
- Tax assessed value: $1,214,000
- Annual tax amount: $13,026
- Date on market: 10/9/2026
- Listing terms: Conventional
- Inclusions: Dishwasher(s), Dryer(s), Garbage Disposal, Refrigerator(s), Stove(s)/Range(s), Washer(s)
Estimated market value
$1,057,400
$1.00M - $1.11M
$3,819/mo
Price history
| Date | Event | Price |
|---|---|---|
| 10/9/2026 | Listed for sale | $1,083,000-11.2%$612/sqft |
Source:  NWMLS as distributed by MLS GRID #2593018 Report a problem NWMLS as distributed by MLS GRID #2593018 Report a problem | ||
| 3/17/2023 | Sold | $1,220,000-4.3%$689/sqft |
Source: NWMLS as distributed by MLS GRID #2030397 Report a problem | ||
| 2/4/2023 | Pending sale | $1,275,000$720/sqft |
Source: NWMLS as distributed by MLS GRID #2030397 Report a problem | ||
| 1/30/2023 | Listed for sale | $1,275,000+70%$720/sqft |
Source: NWMLS as distributed by MLS GRID #2030397 Report a problem | ||
| 5/2/2022 | Sold | $750,000+126.6%$424/sqft |
Source: NWMLS as distributed by MLS GRID #1939208 Report a problem | ||
| 9/3/2002 | Sold | $331,000$187/sqft |
Source: NWMLS as distributed by MLS GRID #22082212 Report a problem | ||
Public tax history
| Year | Property taxes | Tax assessment |
|---|---|---|
| 2025 | $13,026 +10.7% | $1,214,000 +3.1% |
| 2024 | $11,770 +36.5% | $1,177,000 +38.3% |
| 2023 | $8,621 -6.1% | $851,000 -16.9% |
| 2022 | $9,177 +14% | $1,024,000 +25% |
| 2021 | $8,047 +8.8% | $819,000 +15.2% |
| 2020 | $7,395 -1.5% | $711,000 -3.3% |
| 2019 | $7,506 +9.7% | $735,000 -1.3% |
| 2018 | $6,840 +0.1% | $745,000 +14.6% |
| 2017 | $6,832 +46.7% | $650,000 +16.9% |
| 2016 | $4,657 | $556,000 +8.2% |
| 2015 | $4,657 | $514,000 +13.5% |
| 2014 | $4,657 | $453,000 +11.3% |
| 2013 | $4,657 | $407,000 +19.4% |
| 2012 | -- | $341,000 -7.3% |
| 2011 | -- | $368,000 -8% |
| 2010 | -- | $400,000 |
| 2009 | -- | $400,000 +4.7% |
| 2007 | -- | $382,000 +6.1% |
| 2006 | -- | $360,000 +8.8% |
| 2005 | -- | $331,000 +19.9% |
| 2001 | $3,265 +6.3% | $276,000 +12.2% |
| 2000 | $3,072 | $246,000 |
Find assessor info on the county website
Monthly payment
Est. payment
Payment breakdown
Explore the cost of this home by adjusting the details. Changes won't be saved.Climate risks
Neighborhood: Matthews Beach
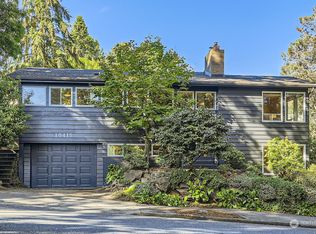
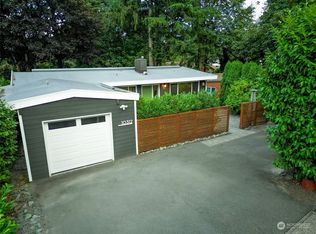
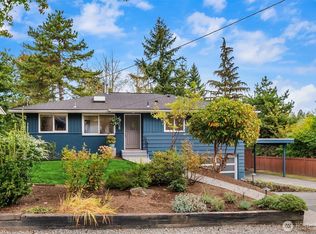
Similar homes
- $1,094,9505 bd3 ba2.3k sqft002/115, Seattle, WA 98125Active
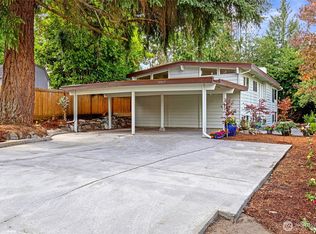 MLS ID #2577681, Tina Tsao. NWMLS as distributed by MLS GRID
 - $899,0004 bd3 ba1.9k sqft10733 Interlake Avenue N, Seattle, WA 98133Active
 MLS ID #2594020, Renee Donovan. NWMLS as distributed by MLS GRID
 - $1,099,9993 bd3 ba1.6k sqftN/A, Kirkland, WA 98033Active
 MLS ID #2590209, Blake E. Lanz. NWMLS as distributed by MLS GRID
 - $739,9993 bd1 ba1.2k sqft2538 NE 107th Street, Seattle, WA 98125Active
 MLS ID #2574252, Jessica Yattaw. NWMLS as distributed by MLS GRID
