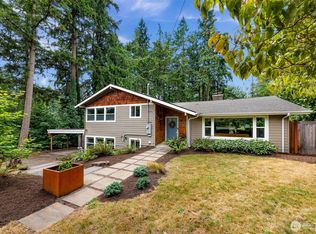
Nestled among majestic evergreens on a quiet Lake Forest Park cul-de-sac, this beautifully updated 4-bedroom home offers the perfect blend of Northwest charm and modern comfort. Rich hardwood floors, exposed beams, and abundant natural light create a warm, inviting atmosphere throughout. The chef's kitchen features luxurious stone countertops and stainless steel appliances. The unique layout includes four bedrooms and two baths on the main level as well as a spacious sunroom with brand-new luxury vinyl plank flooring. Downstairs, unwind in the large family room or retreat to the spa-inspired bathroom with a deep soaking tub. You'll also discover a versatile bonus room, ideal as a home office, workshop, gym or wine cellar, and a large garage. Numerous recent updates include all new lighting, refreshed landscaping and trex deck, making this home truly move-in ready. Enjoy deeded beach access at the Lake Forest Park Civic Club and direct trail access leading to Horizon View Park, all within the highly sought-after Shoreline School District. Experience the best of Pacific Northwest living with nature, recreation, and community right outside your door.
Active
Listed by: Redfin • Rick Wright
$1,050,000
3730 NE 194th Street, Lake Forest Park, WA 98155
4beds
2,225sqft
:
Get pre-qualified$6,454/mo
Single Family Residence
Built in 1967
8,934 Square Feet Lot
$1,040,200 Zestimate®
$472/sqft
$-- HOA
What's special
Exposed beamsLarge garageLarge family roomTrex deckVersatile bonus roomRich hardwood floorsAbundant natural light
- 2 days |
- 358 |
- 31 |
Zillow last checked:
Listing updated:
Offers reviewed: Aug 04
Listed by:
Rick Wright,
Redfin
Source: NWMLS as distributed by MLS GRID,MLS#: 2558293
Facts & features
Interior
Bedrooms & bathrooms
- Bedrooms: 4
- Bathrooms: 3
- Full bathrooms: 1
- 3/4 bathrooms: 2
- Main level bathrooms: 2
- Main level bedrooms: 4
Primary bedroom
- Level: Main
Bedroom
- Level: Main
Bedroom
- Level: Main
Bedroom
- Level: Main
Bathroom full
- Level: Main
Bathroom three quarter
- Level: Main
Bathroom three quarter
- Level: Lower
Bonus room
- Level: Lower
Dining room
- Level: Main
Entry hall
- Level: Main
Kitchen with eating space
- Level: Main
Living room
- Level: Main
Utility room
- Level: Lower
Heating
- Fireplace, Forced Air, Natural Gas
Cooling
- None
Appliances
- Included: Dishwasher, Disposal, Double Oven, Dryer, Refrigerator, Stove(s)/Range(s), Washer, Dishwasher(s), Dryer(s), Garbage Disposal, Refrigerator(s), Washer(s), Water Heater: 50G standard gas, Water Heater Location: garage
Features
- Bath Off Primary, Dining Room
- Flooring: Ceramic Tile, Hardwood, Vinyl Plank, Carpet
- Windows: Dbl Pane/Storm Window
- Basement: Finished
- Number of fireplaces: 1
- Fireplace features: Gas, Main Level: 1, Fireplace
Interior area
- Total structure area: 2,225
- Total interior livable area: 2,225 sqft
Property
Parking
- Total spaces: 6
- Parking features: Attached Garage
- Has attached garage: Yes
- Covered spaces: 2
- Uncovered spaces: 4
Features
- Levels: Two
- Stories: 2
- Entry location: Main
- Patio & porch: Bath Off Primary, Dbl Pane/Storm Window, Dining Room, Fireplace, Solarium/Atrium, Water Heater, Wine/Beverage Refrigerator
Lot
- Size: 8,934 Square Feet
- Dimensions: 70 x 126
- Features: Adjacent to Public Land, Cul-De-Sac, Dead End Street, Paved, Deck, Fenced-Fully, Irrigation, Outbuildings, Patio
- Topography: Partial Slope,Terraces
- Residential vegetation: Fruit Trees, Garden Space, Wooded
Details
- Parcel number: 8857700110
- Zoning: RS 7200
- Zoning description: Jurisdiction: City
- Special conditions: Standard
Construction
Type & style
- Home type: SingleFamily
- Architectural style: Mid-Century Modern,2 Story
- Property subtype: Single Family Residence
Materials
- Brick, Metal/Vinyl, Wood Siding
- Foundation: Poured Concrete
- Roof: Composition
Condition
- Good
- Year built: 1967
Utilities & green energy
- Electric: Company: City of Seattle
- Sewer: Sewer Connected, Company: City of Lake Forest Park
- Water: Public, Company: North Shore Utility District
- Utilities for property: Quantum
Community & HOA
Community
- Features: Boat Launch, Clubhouse, Park, Playground, Trail(s)
- Subdivision: Lake Forest Park
Location
- Region: Lake Forest Park
Financial & listing details
- Price per square foot: $472/sqft
- Tax assessed value: $1,083,000
- Annual tax amount: $7,612
- Offers reviewed: 08/04/2026
- Date on market: 7/29/2026
- Cumulative days on market: 4 days
- Listing terms: Conventional,FHA,VA Loan
- Inclusions: Dishwasher(s), Double Oven, Dryer(s), Garbage Disposal, Refrigerator(s), Stove(s)/Range(s), Washer(s)
Estimated market value
$1,040,200
$988,000 - $1.09M
$4,084/mo
Price history
| Date | Event | Price |
|---|---|---|
| 7/30/2026 | Listed for sale | $1,050,000+46.9%$472/sqft |
Source:  NWMLS as distributed by MLS GRID #2558293 Report a problem NWMLS as distributed by MLS GRID #2558293 Report a problem | ||
| 12/9/2025 | Listing removed | $3,900$2/sqft |
Source: Zillow Rentals Report a problem | ||
| 10/28/2025 | Listed for rent | $3,900$2/sqft |
Source: Zillow Rentals Report a problem | ||
| 1/29/2021 | Sold | $715,000+9.2%$321/sqft |
Source: NWMLS as distributed by MLS GRID #1667933 Report a problem | ||
| 1/4/2021 | Pending sale | $655,000$294/sqft |
Source: Clasen Real Estate Advisors #1667933 Report a problem | ||
| 1/1/2021 | Listed for sale | $655,000$294/sqft |
Source: NWMLS as distributed by MLS GRID #1667933 Report a problem | ||
| 1/1/2021 | Pending sale | $655,000$294/sqft |
Source: NWMLS as distributed by MLS GRID #1667933 Report a problem | ||
| 1/1/2021 | Price change | $655,000+0.8%$294/sqft |
Source: Clasen Real Estate Advisors #1667933 Report a problem | ||
| 10/1/2020 | Pending sale | $650,000$292/sqft |
Source: Clasen Real Estate Advisors #1667933 Report a problem | ||
| 9/24/2020 | Listed for sale | $650,000$292/sqft |
Source: Clasen Real Estate Advisors #1667933 Report a problem | ||
Public tax history
| Year | Property taxes | Tax assessment |
|---|---|---|
| 2025 | $10,485 +37.7% | $1,083,000 +46% |
| 2024 | $7,612 +6.5% | $742,000 +15.4% |
| 2023 | $7,150 +0.6% | $643,000 -13% |
| 2022 | $7,107 -6% | $739,000 +8.8% |
| 2021 | $7,563 +9.2% | $679,000 +21.3% |
| 2020 | $6,927 +1.6% | $560,000 -0.2% |
| 2019 | $6,821 +10.5% | $561,000 +7.3% |
| 2018 | $6,175 +6.4% | $523,000 +9% |
| 2017 | $5,801 +18.4% | $480,000 +11.4% |
| 2016 | $4,901 | $431,000 +7.2% |
| 2015 | $4,901 | $402,000 +6.6% |
| 2014 | $4,901 | $377,000 +20.4% |
| 2013 | $4,901 | $313,000 +5.4% |
| 2012 | -- | $297,000 |
| 2011 | -- | $297,000 -25.4% |
| 2010 | -- | $398,000 |
| 2009 | -- | $398,000 +10.9% |
| 2007 | -- | $359,000 +5.6% |
| 2006 | -- | $340,000 +13.3% |
| 2005 | -- | $300,000 +57.9% |
| 2001 | $1,720 -4.7% | $190,000 |
| 2000 | $1,804 | $190,000 |
Find assessor info on the county website
Monthly payment
Est. payment
Payment breakdown
Explore the cost of this home by adjusting the details. Changes won't be saved.Climate risks
Neighborhood: 98155
Nearby schools
GreatSchools rating
- 7/10Lake Forest Park Elementary SchoolGrades: K-5Distance: 0.5 mi
- 8/10Kellogg Middle SchoolGrades: 6-8Distance: 1.8 mi
- 8/10Shorecrest High SchoolGrades: 9-12Distance: 2.1 mi
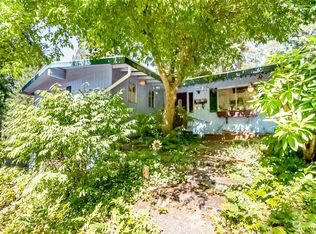
- $700,0003 bd2 ba2.6k sqft3724 NE 194th St, Lake Forest Park, WA 98155Sold
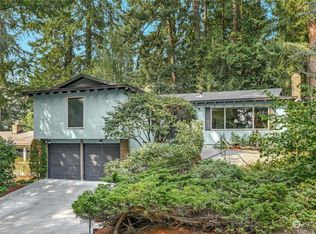
- $830,0004 bd3 ba1.9k sqft3738 NE 194th St, Lake Forest Park, WA 98155Sold
- $1,095,0004 bd3 ba2.1k sqft3754 NE 194th St, Lake Forest Park, WA 98155Sold

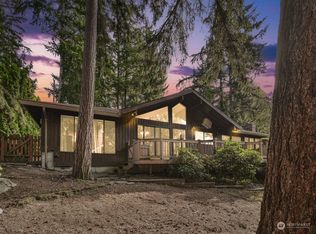
- $820,0003 bd2 ba1.6k sqft3804 NE 195th Pl, Lake Forest Park, WA 98155Sold
- $1,400,0004 bd3 ba2.8k sqft3726 NE 193rd St, Lake Forest Park, WA 98155Sold
- $950,0003 bd3 ba2.5k sqft19220 37th Ave NE, Lake Forest Park, WA 98155Sold
- $835,0003 bd3 ba1.7k sqft19222 38th Pl NE, Seattle, WA 98155Sold
- $1,120,0005 bd3 ba2.2k sqft19213 38th Pl NE, Lake Forest Park, WA 98155Sold
A local agent can set up tours, give advice and negotiate with sellers.
Similar homes
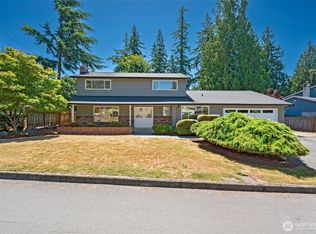
- $1,085,0004 bd3 ba2.4k sqftHighlander Village, Shoreline, WA 98177Active
 MLS ID #2562341, Brent D. Lumley. NWMLS as distributed by MLS GRID
 - $999,9995 bd3 ba2.8k sqft5839 NE 197th Street, Kenmore, WA 98028Active
 MLS ID #2561200, Geoff Hill. NWMLS as distributed by MLS GRID
 - $850,0003 bd2 ba1.6k sqft1572 NE 170th Street, Shoreline, WA 98155Active
 MLS ID #2562127, Kevin Ma. NWMLS as distributed by MLS GRID
 - $1,075,0004 bd3 ba2k sqft19115 104th Avenue NE, Bothell, WA 98011Active
 MLS ID #2547199, Amy Thickpenny. NWMLS as distributed by MLS GRID
 - $1,050,0004 bd3 ba2.3k sqftWildflower Park, Mill Creek, WA 98012ActiveMLS ID #2562899, Ali Bahrami. NWMLS as distributed by MLS GRID
- $1,239,0005 bd3 ba3.3k sqft509 NW 178th Place, Shoreline, WA 98177ActiveMLS ID #2562872, Turid A. Bouchoukian. NWMLS as distributed by MLS GRID
- $1,050,0004 bd3 ba2.1k sqft5021 277th Avenue NE, Redmond, WA 98053ActiveMLS ID #2561040, Anastasia Miles. NWMLS as distributed by MLS GRID
- $1,150,0003 bd4 ba2.4k sqft2119 242nd Street SW, Bothell, WA 98021ActiveMLS ID #2558207, Hao N. Dang. NWMLS as distributed by MLS GRID
- $1,050,0004 bd2 ba2.1k sqft20209 83rd Avenue W, Edmonds, WA 98026ActiveMLS ID #2540134, Brian Alfi. NWMLS as distributed by MLS GRID
- $1,099,9503 bd3 ba1.6k sqftWindsor Vista, Kirkland, WA 98034ActiveMLS ID #2560656, Sam Mansour. NWMLS as distributed by MLS GRID
- $949,9505 bd3 ba2k sqft6046 NE 204th Street, Kenmore, WA 98028ActiveMLS ID #2542811, Julie Lutovsky. NWMLS as distributed by MLS GRID
- $1,137,5003 bd2 ba1.4k sqftKingsgate Highlands 03, Kirkland, WA 98034ActiveMLS ID #2562562, Sarah S. Gravelle. NWMLS as distributed by MLS GRID
- $885,0003 bd3 ba2.9k sqft7301 179th Street SW, Edmonds, WA 98026ActiveMLS ID #2561205, Christine Ho. NWMLS as distributed by MLS GRID
- $1,050,0003 bd3 ba2.9k sqft5769 Blakely Avenue NE, Bainbridge Island, WA 98110ActiveMLS ID #2561785, Forrest Moody. NWMLS as distributed by MLS GRID
- $830,0003 bd2 ba1.7k sqftLindsleys, Seattle, WA 98133ActiveMLS ID #2561368, Carrie Foley. NWMLS as distributed by MLS GRID
- $1,125,0004 bd2 ba1.6k sqft9437 NE 126th Place, Kirkland, WA 98034ActiveMLS ID #2558954, Jim Muenz. NWMLS as distributed by MLS GRID
- $949,9003 bd3 ba2.4k sqft31663 NE 106th Street, Carnation, WA 98014ActiveMLS ID #2556132, Blake McBride. NWMLS as distributed by MLS GRID
- $1,249,9954 bd3 ba1.9k sqft12938 NE 136th Place, Kirkland, WA 98034ActiveMLS ID #2559430, Emily Lam. NWMLS as distributed by MLS GRID
- $1,050,0003 bd3 ba2.4k sqft17536 201st Avenue NE, Woodinville, WA 98077ActiveMLS ID #2524214, MaryAnn Walker. NWMLS as distributed by MLS GRID
- $924,9505 bd3 ba2k sqft8912 229th Pl Sw, A Condominium, Edmonds, WA 98026ActiveMLS ID #2551414, Sam Mansour. NWMLS as distributed by MLS GRID
