This property is available. Please inquire on this site to schedule a showing.

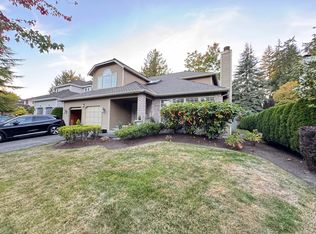
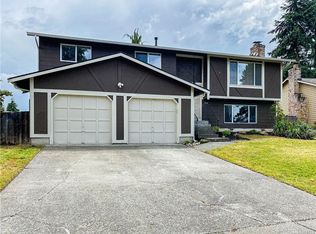
Discover this beautifully updated split-level home located at 6046 Northeast 204th Street in the desirable Kenmore community. The inviting exterior, featuring modern two-tone siding and large windows, sets the stage for the bright and airy interiors. Step inside to an open-concept upper level boasting stunning wood-look flooring throughout the gourmet kitchen, dining area, and spacious living room. The kitchen is a chef's delight with sleek gray cabinetry, white quartz countertops, and stainless steel appliances, while the living room offers a cozy fireplace and ample natural light. A sliding glass door from the dining area opens to an expansive private deck, ideal for entertaining or simply enjoying the serene, treed backyard with its convenient raised garden beds.
This versatile residence offers five generously sized bedrooms and two fully updated bathrooms. The comfortable primary suite and two additional bedrooms are located on the upper level, each featuring large windows and ample closet space. Downstairs, a sprawling recreation room provides endless possibilities for a home office, gym, or entertainment space, complemented by two more bedrooms and a modern full bathroom. A dedicated laundry room adds to the home's functionality. Enjoy the prime Kenmore location, offering easy access to Lake Washington, numerous parks, and scenic trails, along with top-rated Northshore schools and convenient commuting routes to Seattle, Bellevue, and surrounding tech hubs.
Available: NOW
Heating: ForcedAir
Cooling: None
Appliances: Refrigerator, Range Oven, Microwave, Dishwasher
Laundry: In Unit
Parking: Attached Garage, On Street, Off Street, 6 spaces
Pets: Case by Case
Security deposit: $3,550.00
Included Utilities: None
Additional Deposit/Pet: $500.00
Disclaimer: Ziprent is acting as the agent for the owner. Information Deemed Reliable but not Guaranteed. All information should be independently verified by renter.
House for rent
Single family residence
Available now
In unit laundry
6 Attached garage spaces parking
Forced air
What's special
Cozy fireplaceSerene treed backyardWhite quartz countertopsModern two-tone sidingBright and airy interiorsGourmet kitchenAmple natural light
- 23 days |
- -- |
- -- |
Zillow last checked:
Listing updated:
Travel times

Let’s turn your rent into credit progress
Build credit history with every on-time payment and get credit for the payment you’re already making.
Facts & features
Interior
Bedrooms & bathrooms
- Bedrooms: 5
- Bathrooms: 3
- Full bathrooms: 3
Heating
- Forced Air
Appliances
- Included: Dishwasher, Dryer, Microwave Oven, Range Oven, Refrigerator, Washer
- Laundry: In Unit
Interior area
- Total interior livable area: 2,040 sqft
Video & virtual tour
Property
Parking
- Total spaces: 6
- Parking features: Attached, Garage
- Has attached garage: Yes
- Details: Contact manager
Details
- Additional structures: Garage(s)
- Parcel number: 2558000060
Construction
Type & style
- Home type: SingleFamily
- Property subtype: Single Family Residence
Condition
- Year built: 1964
Community & HOA
Location
- Region: Kenmore
Financial & listing details
- Lease term: 1 Year
Price history
| Date | Event | Price |
|---|---|---|
| 10/7/2026 | Price change | $3,550-2.7%$2/sqft |
Source: Zillow Rentals Report a problem | ||
| 9/28/2026 | Price change | $3,650-5.2%$2/sqft |
Source: Zillow Rentals Report a problem | ||
| 9/20/2026 | Listed for rent | $3,850+13.2%$2/sqft |
Source: Zillow Rentals Report a problem | ||
| 11/24/2023 | Listing removed | -- |
Source: Zillow Rentals Report a problem | ||
| 11/10/2023 | Listed for rent | $3,400$2/sqft |
Source: Zillow Rentals Report a problem | ||
| 6/13/2017 | Sold | $540,000+10.2%$265/sqft |
Source:  NWMLS as distributed by MLS GRID #1117832 Report a problem NWMLS as distributed by MLS GRID #1117832 Report a problem | ||
| 5/10/2017 | Pending sale | $490,000$240/sqft |
Source: Windermere Northlake #1117832 Report a problem | ||
| 5/5/2017 | Listed for sale | $490,000+104.2%$240/sqft |
Source: Windermere Northlake #1117832 Report a problem | ||
| 12/5/2011 | Sold | $240,000+9.1%$118/sqft |
Source: NWMLS as distributed by MLS GRID #284910 Report a problem | ||
| 10/24/2011 | Pending sale | $219,900$108/sqft |
Source: Fannie Mae #284910 Report a problem | ||
| 10/13/2011 | Price change | $219,900-6.4%$108/sqft |
Source: Fannie Mae #284910 Report a problem | ||
| 8/26/2011 | Price change | $234,900-7.8%$115/sqft |
Source: Fannie Mae #206226 Report a problem | ||
| 8/13/2011 | Price change | $254,900+157.5%$125/sqft |
Source: Fannie Mae #206226 Report a problem | ||
| 8/10/2011 | Price change | $99,000-61.2%$49/sqft |
Source: Auction.com Report a problem | ||
| 7/31/2011 | Price change | $254,900-3.8%$125/sqft |
Source: Fannie Mae #206226 Report a problem | ||
| 4/23/2011 | Price change | $264,900-3.6%$130/sqft |
Source: RE/MAX TRINITY PROPERTIES #206226 Report a problem | ||
| 3/9/2011 | Price change | $274,900-5.2%$135/sqft |
Source: Fannie Mae #164541 Report a problem | ||
| 1/29/2011 | Price change | $289,900-6.5%$142/sqft |
Source: Fannie Mae #164541 Report a problem | ||
| 12/26/2010 | Listed for sale | $309,900+24%$152/sqft |
Source: Fannie Mae #164541 Report a problem | ||
| 11/8/2010 | Listing removed | $249,900$123/sqft |
Source: Prudential NW Realty Assoc. #29149811 Report a problem | ||
| 9/11/2010 | Price change | $249,900-30.7%$123/sqft |
Source: Prudential Northwest Realty #29149811 Report a problem | ||
| 8/30/2010 | Listed for sale | -- |
Source: foreclosure.com Report a problem | ||
| 8/20/2010 | Sold | $360,625+44.3%$177/sqft |
Source: Public Record Report a problem | ||
| 4/25/2010 | Price change | $249,900-16.4%$123/sqft |
Source: Prudential Northwest Realty #29149811 Report a problem | ||
| 4/4/2010 | Listed for sale | $299,000-19%$147/sqft |
Source: Prudential Northwest Realty #29149811 Report a problem | ||
| 5/20/2005 | Sold | $369,000+163.6%$181/sqft |
Source: NWMLS as distributed by MLS GRID #25059428 Report a problem | ||
| 6/9/1999 | Sold | $140,000$69/sqft |
Source: Public Record Report a problem | ||