First time on the market in over 37 years! This beautifully maintained home is nestled in the highly desirable and well-managed Amber Ridge community. Offering a versatile 2,810 square feet, the home welcomes you with refinished hardwood floors, fresh interior paint, and skylights that fill the space with natural light. The main level features multiple living and dining areas, and multiple fireplaces. Step outside to discover a beautifully landscaped backyard that serves as a private retreat. Whether you are hosting summer BBQs, gardening, or simply relaxing outside, the outdoor space offers the perfect setting to enjoy the outdoors year-round. Upstairs, you will find four generously sized bedrooms, providing flexibility for guests, a home office, or growing households. Ideally located just minutes from shopping, restaurants, parks, and convenient freeway access. This home also is within the acclaimed Northshore School District. For added peace of mind, the home has been pre-inspected for your convenience and savings and includes a one-year home warranty.
Active
Listed by: Keller Williams Rlty Bellevue • Yassi Y Jazayeri
$1,275,000
15215 92nd Place NE, Bothell, WA 98011
4beds
2,810sqft
Single Family Residence
Built in 1989
7,544 Square Feet Lot
$1,230,300 Zestimate®
$454/sqft
$35/mo HOA
What's special
Multiple fireplacesBeautifully landscaped backyardRefinished hardwood floorsFresh interior paintFour generously sized bedrooms
- --
- on Zillow
- 382
- views
- 23
- saves
Likely to sell faster than
Zillow last checked:
Listing updated:
Listed by:
Yassi Y Jazayeri,
Keller Williams Rlty Bellevue
Source: NWMLS as distributed by MLS GRID,MLS#: 2584085
Facts & features
Interior
Bedrooms & bathrooms
- Bedrooms: 4
- Bathrooms: 3
- Full bathrooms: 2
- 1/2 bathrooms: 1
- Main level bathrooms: 1
Primary bedroom
- Level: Second
Bedroom
- Level: Second
Bedroom
- Level: Second
Bedroom
- Level: Second
Bathroom full
- Level: Second
Bathroom full
- Level: Second
Other
- Level: Main
Dining room
- Level: Main
Entry hall
- Level: Main
Family room
- Level: Main
Kitchen with eating space
- Level: Main
Living room
- Level: Main
Heating
- Fireplace, Forced Air, Electric, Natural Gas
Cooling
- None
Appliances
- Included: Dishwasher, Disposal, Double Oven, Dryer, Microwave, Refrigerator, Stove(s)/Range(s), Washer, Dishwasher(s), Dryer(s), Garbage Disposal, Microwave(s), Refrigerator(s), Washer(s)
Features
- Bath Off Primary, Dining Room
- Flooring: Hardwood
- Doors: French Doors
- Windows: Skylight(s)
- Basement: None
- Number of fireplaces: 2
- Fireplace features: Gas, Wood Burning, Main Level: 2, Fireplace
Interior area
- Total structure area: 2,810
- Total interior livable area: 2,810 sqft
Property
Parking
- Total spaces: 2
- Parking features: Driveway, Attached Garage, Off Street
- Has attached garage: Yes
- Covered spaces: 2
Features
- Levels: Two
- Stories: 2
- Entry location: Main
- Patio & porch: Bath Off Primary, Dining Room, Fireplace, French Doors, Skylight(s), Vaulted Ceiling(s), Walk-In Closet(s)
- Has view: Yes
- View description: Territorial
Lot
- Size: 7,544 Square Feet
- Features: Curbs, Paved, Sidewalk, Cable TV, Electric Car Charging, Fenced-Partially, Gas Available, High Speed Internet, Patio
- Topography: Level
- Residential vegetation: Garden Space
Details
- Parcel number: 0200510400
- Special conditions: Standard
Construction
Type & style
- Home type: SingleFamily
- Architectural style: 2 Story
- Property subtype: Single Family Residence
Materials
- Wood Products
- Foundation: Poured Concrete
- Roof: Composition
Condition
- Year built: 1989
Utilities & green energy
- Electric: Company: PSE
- Sewer: Sewer Connected, Company: North Shore
- Water: Public, Company: North Shore
Community & HOA
Community
- Subdivision: Moorlands
HOA
- Services included: Common Area Maintenance
- HOA fee: $35 monthly
Location
- Region: Bothell
Financial & listing details
- Price per square foot: $454/sqft
- Tax assessed value: $1,424,000
- Annual tax amount: $14,160
- Date on market: 9/17/2026
- Listing terms: Conventional
- Inclusions: Dishwasher(s), Double Oven, Dryer(s), Garbage Disposal, Microwave(s), Refrigerator(s), Stove(s)/Range(s), Washer(s)
Estimated market value
$1,230,300
$1.17M - $1.29M
$4,244/mo
Price history
| Date | Event | Price |
|---|---|---|
| 9/17/2026 | Listed for sale | $1,275,000+382%$454/sqft |
Source:  NWMLS as distributed by MLS GRID #2584085 Report a problem NWMLS as distributed by MLS GRID #2584085 Report a problem | ||
| 5/22/1998 | Sold | $264,500$94/sqft |
Source: Public Record Report a problem | ||
Public tax history
| Year | Property taxes | Tax assessment |
|---|---|---|
| 2025 | $14,159 +23.8% | $1,424,000 +16.8% |
| 2024 | $11,441 +14.9% | $1,219,000 +19.5% |
| 2023 | $9,955 -8% | $1,020,000 -18.1% |
| 2022 | $10,824 +11.7% | $1,245,000 +37.4% |
| 2021 | $9,688 +8.1% | $906,000 +17.4% |
| 2020 | $8,961 -0.5% | $772,000 -2.2% |
| 2019 | $9,005 +9.4% | $789,000 +3.8% |
| 2018 | $8,228 +11.9% | $760,000 +16.7% |
| 2017 | $7,355 +32.2% | $651,000 +10.3% |
| 2016 | $5,564 | $590,000 +4.8% |
| 2015 | $5,564 | $563,000 +15.8% |
| 2014 | $5,564 | $486,000 +10% |
| 2013 | $5,564 | $442,000 +15.7% |
| 2012 | -- | $382,000 -3% |
| 2011 | -- | $394,000 -10.5% |
| 2010 | -- | $440,000 |
| 2009 | -- | $440,000 +3% |
| 2007 | -- | $427,000 +6.5% |
| 2006 | -- | $401,000 +6.9% |
| 2005 | -- | $375,000 +15% |
| 2001 | $4,461 +13.2% | $326,000 +18.1% |
| 2000 | $3,942 | $276,000 |
Find assessor info on the county website
Monthly payment
Est. payment
Payment breakdown
Explore the cost of this home by adjusting the details. Changes won't be saved.Climate risks
Neighborhood: 98011
Similar homes
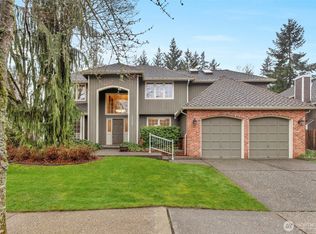
- $1,438,0004 bd3 ba2.6k sqftAmber Ridge Div 01, Bothell, WA 98011Active
 MLS ID #2574485, Qian Zhang. NWMLS as distributed by MLS GRID
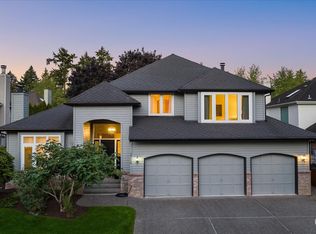
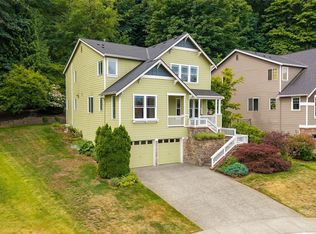
 - $1,399,0004 bd3 ba3k sqftRiverside Glen, Bothell, WA 98011Active
 MLS ID #2543299, Julie Scozzafave. NWMLS as distributed by MLS GRID
 - $1,560,0003 bd3 ba2.9k sqft9118 NE 160th Pl, Bothell, WA 98028Active
 MLS ID #2580922, Li Li. NWMLS as distributed by MLS GRID
 - $1,495,0004 bd3 ba3.4k sqftKensington Court, Bothell, WA 98011Active
 MLS ID #2575345, Adriano Tori. NWMLS as distributed by MLS GRID
