Wake up to peaceful water views & enjoy the privacy of a wooded lakefront setting in this fully loaded custom-built home on Ruggs Lake. Tucked at the end of a quiet cul-de-sac w/ no through traffic & no HOA, the property offers a rare sense of seclusion while remaining close to everyday amenities. Expansive windows fill the main living areas w/ natural light, while soaring ceilings & formal living and dining spaces create an open, welcoming atmosphere. The spacious kitchen includes a breakfast nook & connects easily to the family rm w/ gas fireplace. A private office & dedicated home theater w/ equipment included provide comfortable spaces for work & entertainment. Upstairs, the primary suite offers a lake-view sitting nook, generous walk-in closet & private bath. Extensive updates include a newer roof, high-efficiency furnace, tankless water heater, PEX plumbing, flooring, interior paint, lighting, kitchen improvements & refreshed baths. Owned solar, Tesla Powerwall battery backup, Tesla EV charger, smart switches, automated blinds & curtains, Ring security, keyless entry & A/C add comfort & efficiency. Outside, enjoy a composite deck w/ built-in seating, awning & gas fire pit table overlooking the lake. RV/boat parking, apple & plum trees, storage shed & an oversized finished garage converted into an A/C retreat cave w/ LVP flooring & TV complete this exceptional lakefront setting.
Active
Listed by: AQUA Real Estate • Jesse Tronson
Price cut: $90K (9/18)
$1,299,000
2921 128th Street SE, Everett, WA 98208
4beds
3,386sqft
Single Family Residence
Built in 2001
2.21 Acres Lot
$1,268,500 Zestimate®
$384/sqft
$-- HOA
What's special
Wooded lakefront settingPeaceful water viewsSpacious kitchenPrivate officeSoaring ceilingsPrivate bathGenerous walk-in closet
- --
- on Zillow
- 953
- views
- 68
- saves
Zillow last checked:
Listing updated:
Listed by:
Jesse Tronson,
AQUA Real Estate,
Chad Pettitt,
AQUA Real Estate
Source: NWMLS as distributed by MLS GRID,MLS#: 2539261
Facts & features
Interior
Bedrooms & bathrooms
- Bedrooms: 4
- Bathrooms: 3
- Full bathrooms: 2
- 1/2 bathrooms: 1
- Main level bathrooms: 1
Primary bedroom
- Level: Second
Bedroom
- Level: Second
Bedroom
- Level: Second
Bedroom
- Level: Second
Bathroom full
- Level: Second
Bathroom full
- Level: Second
Other
- Level: Main
Bonus room
- Level: Second
Den office
- Level: Main
Dining room
- Level: Main
Entry hall
- Level: Main
Great room
- Level: Main
Kitchen with eating space
- Level: Main
Living room
- Level: Main
Utility room
- Level: Second
Utility room
- Level: Main
Heating
- Fireplace, 90%+ High Efficiency, Ductless, Recirculation Pump, Electric, Natural Gas, Solar PV
Cooling
- Ductless
Appliances
- Included: Dishwasher, Disposal, Dryer, Microwave, Refrigerator, Stove(s)/Range(s), Tankless Water Heater, Washer, Dishwasher(s), Dryer(s), Garbage Disposal, Microwave(s), Refrigerator(s), Washer(s), Water Heater: Gas, Water Heater Location: Garage
Features
- Bath Off Primary, Dining Room, High Tech Cabling
- Flooring: Ceramic Tile, Hardwood, Vinyl Plank, Carpet
- Doors: French Doors
- Windows: Dbl Pane/Storm Window, Skylight(s)
- Basement: None
- Number of fireplaces: 1
- Fireplace features: Gas, Main Level: 1, Fireplace
Interior area
- Total structure area: 3,386
- Total interior livable area: 3,386 sqft
Video & virtual tour
Property
Parking
- Total spaces: 3
- Parking features: Attached Garage, Off Street
- Has attached garage: Yes
- Covered spaces: 3
Features
- Levels: Two
- Stories: 2
- Entry location: Main
- Patio & porch: Bath Off Primary, Dbl Pane/Storm Window, Dining Room, Fireplace, French Doors, High Tech Cabling, Jetted Tub, Security System, Skylight(s), SMART Wired, Vaulted Ceiling(s), Walk-In Closet(s), Water Heater
- Spa features: Bath
- Has view: Yes
- View description: Lake
- Has water view: Yes
- Water view: Lake
- Waterfront features: Lake
- Frontage length: Waterfront Ft: 50+ ft; Lake
Lot
- Size: 2.21 Acres
- Features: Corner Lot, Cul-De-Sac, Dead End Street, Open Lot, Deck, Electric Car Charging, Fenced-Partially, Gas Available, High Speed Internet, Outbuildings
- Residential vegetation: Brush, Fruit Trees, Garden Space, Wooded
Details
- Parcel number: 00562800002000
- Zoning: R8400
- Zoning description: Jurisdiction: City
- Special conditions: Standard
- Other equipment: Leased Equipment: None
Construction
Type & style
- Home type: SingleFamily
- Architectural style: 2 Story
- Property subtype: Single Family Residence
Materials
- Brick, Wood Siding
- Foundation: Poured Concrete
- Roof: Composition
Condition
- Good
- Year built: 2001
Utilities & green energy
- Electric: Company: Snohomish PUD
- Sewer: Sewer Connected, Company: Silver Lake Water & Sewer District
- Water: Public, Company: Silver Lake Water & Sewer District
- Utilities for property: Ziply
Green energy
- Energy generation: Solar
Community & HOA
Community
- Security: Security System
- Subdivision: Silver Lake
Location
- Region: Everett
Financial & listing details
- Price per square foot: $384/sqft
- Tax assessed value: $1,170,300
- Annual tax amount: $10,609
- Date on market: 8/6/2026
- Listing terms: Conventional,FHA,VA Loan
- Inclusions: Dishwasher(s), Dryer(s), Garbage Disposal, Leased Equipment, Microwave(s), Refrigerator(s), Stove(s)/Range(s), Washer(s)
Estimated market value
$1,268,500
$1.21M - $1.33M
$4,355/mo
Price history
| Date | Event | Price |
|---|---|---|
| 9/18/2026 | Price change | $1,299,000-6.5%$384/sqft |
Source:  NWMLS as distributed by MLS GRID #2539261 Report a problem NWMLS as distributed by MLS GRID #2539261 Report a problem | ||
| 8/6/2026 | Listed for sale | $1,389,000+27.4%$410/sqft |
Source: NWMLS as distributed by MLS GRID #2539261 Report a problem | ||
| 9/7/2021 | Sold | $1,090,000+9%$322/sqft |
Source: NWMLS as distributed by MLS GRID #1787650 Report a problem | ||
| 8/5/2021 | Pending sale | $1,000,000$295/sqft |
Source: NWMLS as distributed by MLS GRID #1787650 Report a problem | ||
| 8/1/2021 | Listed for sale | $1,000,000$295/sqft |
Source: NWMLS as distributed by MLS GRID #1787650 Report a problem | ||
| 7/3/2021 | Pending sale | $1,000,000$295/sqft |
Source: NWMLS as distributed by MLS GRID #1787650 Report a problem | ||
| 6/11/2021 | Listed for sale | $1,000,000+1076.5%$295/sqft |
Source: NWMLS as distributed by MLS GRID #1787650 Report a problem | ||
| 11/29/1999 | Sold | $85,000$25/sqft |
Source: Public Record Report a problem | ||
Public tax history
| Year | Property taxes | Tax assessment |
|---|---|---|
| 2025 | $10,609 +5.5% | $1,170,300 +6.6% |
| 2024 | $10,059 +8.9% | $1,098,000 +7.8% |
| 2023 | $9,237 +1.6% | $1,018,400 -4.5% |
| 2022 | $9,096 +35.3% | $1,066,500 +55.5% |
| 2021 | $6,725 -2.2% | $686,000 +7% |
| 2020 | $6,879 -6.3% | $641,200 +6.1% |
| 2019 | $7,339 | $604,500 -4.3% |
| 2018 | -- | $631,500 +20.5% |
| 2017 | $7,732 +29.8% | $524,200 +10.4% |
| 2016 | $5,956 | $474,700 +4.5% |
| 2015 | $5,956 +9.3% | $454,100 +23.4% |
| 2013 | $5,451 | $367,900 |
| 2012 | -- | -- |
| 2011 | -- | -- |
| 2010 | -- | -- |
| 2009 | -- | -- |
| 2008 | -- | -- |
| 2007 | -- | -- |
Find assessor info on the county website
Monthly payment
Est. payment
Payment breakdown
Explore the cost of this home by adjusting the details. Changes won't be saved.Climate risks
Neighborhood: 98208
Nearby schools
Schools provided by the listing agent
- Elementary: Penny Creek Elem
- Middle: Eisenhower Mid
- High: Cascade High
Source: NWMLS as distributed by MLS GRID. This data may not be complete. We recommend contacting the local school district to confirm school assignments for this home.
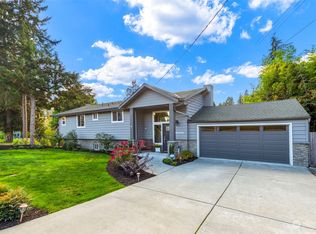
- $1,038,5004 bd3 ba2.4k sqft12606 Ruggs Lake Rd, Everett, WA 98208Sold
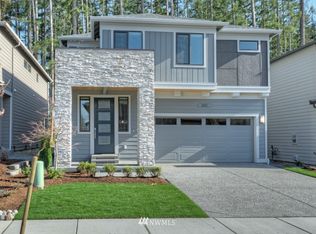
- $960,3005 bd3 ba2.5k sqft3031 126th Castlewood St SE LOT 19, Everett, WA 98208Off Market
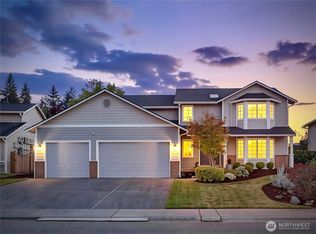
- $897,2004 bd3 ba2.4k sqft3103 126th Street Se 18 #CW, Everett, WA 98208Off Market

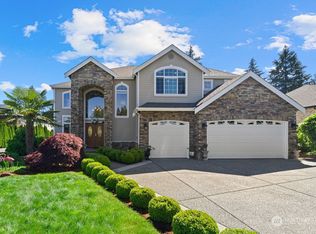
- $1,400,0004 bd3 ba3.3k sqft12617 Ruggs Lake Rd, Everett, WA 98208Sold
Similar homes
- $1,250,0004 bd3 ba2.6k sqft6326 247th Avenue NE, Redmond, WA 98053Active
 MLS ID #2592203, Dennis Hancock. NWMLS as distributed by MLS GRID
 - $1,299,9884 bd3 ba2.7k sqftThe Parks, Mill Creek, WA 98012Active
 MLS ID #2580751, Jennifer Reyer. NWMLS as distributed by MLS GRID
 - $1,299,9505 bd4 ba2.7k sqft15820 65th Avenue SE, Snohomish, WA 98296Active
 MLS ID #2589113, Sara Montagne. NWMLS as distributed by MLS GRID
 - $959,0004 bd3 ba2k sqftHilton Place, Everett, WA 98208Active
 MLS ID #2554392, Cassy R. Reichelt. NWMLS as distributed by MLS GRID
