Elevated above Harborview Park just off Mukilteo Boulevard, this beautifully updated home enjoys stunning views of Puget Sound, the Cascade Mountains, and evening city lights. Tastefully remodeled in 2018, and still showing beautifully, the house welcomes you with a spacious foyer and an abundance of natural daylight, enhanced by a wall of windows, seven skylights, and vaulted ceilings. The generous kitchen, dining, and living rooms create a "great room" that was thoughtfully designed to capture the views. The other end of the main floor offers three bedrooms, including a lavish primary suite that is a true highlight and must be seen to fully appreciate its size and finishes, an office, and a utility room. A generous wraparound deck extends the living space outdoors, creating the perfect setting to relax, entertain, and take in the surrounding views. Additional features include a three-car garage, tankless hot water, private outdoor sitting area, and a roof that was replaced in 2018. With its exceptional setting, abundant natural light, expansive outdoor living, and memorable views, this home offers a rare combination of comfort, space, and Pacific Northwest scenery.
Active
Listed by: Windermere Real Estate/M2, LLC • Daniel Gunderson
$1,199,950
1816 England Avenue, Everett, WA 98203
3beds
2,614sqft
Single Family Residence
Built in 1997
8,712 Square Feet Lot
$1,159,300 Zestimate®
$459/sqft
$-- HOA
What's special
Three-car garageMemorable viewsAbundant natural lightLavish primary suiteExpansive outdoor livingWall of windowsSeven skylights
- --
- on Zillow
- 453
- views
- 44
- saves
Likely to sell faster than
Zillow last checked:
Listing updated:
Listed by:
Daniel Gunderson,
Windermere Real Estate/M2, LLC
Source: NWMLS as distributed by MLS GRID,MLS#: 2580679
Facts & features
Interior
Bedrooms & bathrooms
- Bedrooms: 3
- Bathrooms: 3
- Full bathrooms: 1
- 3/4 bathrooms: 2
- Main level bathrooms: 3
- Main level bedrooms: 3
Primary bedroom
- Level: Main
Bedroom
- Level: Main
Bedroom
- Level: Main
Bathroom full
- Level: Main
Bathroom three quarter
- Level: Main
Bathroom three quarter
- Level: Main
Den office
- Level: Main
Dining room
- Level: Main
Entry hall
- Level: Main
Kitchen with eating space
- Level: Main
Living room
- Level: Main
Utility room
- Level: Main
Heating
- Fireplace, Forced Air, Natural Gas
Cooling
- None
Appliances
- Included: Dishwasher, Disposal, Dryer, Microwave, Refrigerator, Stove(s)/Range(s), Washer, Dishwasher(s), Dryer(s), Garbage Disposal, Microwave(s), Refrigerator(s), Washer(s), Water Heater: Tankless, Water Heater Location: Garage
Features
- Dining Room
- Flooring: Ceramic Tile, Hardwood, Vinyl, Carpet
- Windows: Dbl Pane/Storm Window, Skylight(s)
- Basement: Unfinished
- Number of fireplaces: 1
- Fireplace features: Electric, Main Level: 1, Fireplace
Interior area
- Total structure area: 2,614
- Total interior livable area: 2,614 sqft
Property
Parking
- Total spaces: 5
- Parking features: Attached Garage
- Has attached garage: Yes
- Covered spaces: 3
- Uncovered spaces: 2
Features
- Levels: One
- Stories: 1
- Entry location: Main
- Patio & porch: Dbl Pane/Storm Window, Dining Room, Fireplace, Jetted Tub, Skylight(s), Vaulted Ceiling(s), Walk-In Closet(s), Water Heater, Wired for Generator
- Spa features: Bath
- Has view: Yes
- View description: Bay, City, Islands, Mountain(s), Sound
- Has water view: Yes
- Water view: Bay,Sound
Lot
- Size: 8,712 Square Feet
- Features: Cul-De-Sac, Curbs, Paved, Sidewalk, Cable TV, Deck, High Speed Internet, Patio
- Topography: Partial Slope
- Residential vegetation: Garden Space
Details
- Parcel number: 00549401100007
- Zoning description: Jurisdiction: City
- Special conditions: Standard
- Other equipment: Wired for Generator
Construction
Type & style
- Home type: SingleFamily
- Architectural style: 1 Story w/Bsmnt.
- Property subtype: Single Family Residence
Materials
- Wood Siding
- Foundation: Poured Concrete
- Roof: Composition
Condition
- Year built: 1997
Utilities & green energy
- Electric: Company: Snohomish County PUD
- Sewer: Sewer Connected, Company: City of Everett
- Water: Public, Company: City of Everett
Community & HOA
Community
- Subdivision: Harbor View
Location
- Region: Everett
Financial & listing details
- Price per square foot: $459/sqft
- Tax assessed value: $1,192,400
- Annual tax amount: $10,251
- Date on market: 9/10/2026
- Listing terms: Conventional,FHA,VA Loan
- Inclusions: Dishwasher(s), Dryer(s), Garbage Disposal, Microwave(s), Refrigerator(s), Stove(s)/Range(s), Washer(s)
Estimated market value
$1,159,300
$1.10M - $1.22M
$3,717/mo
Price history
| Date | Event | Price |
|---|---|---|
| 9/10/2026 | Listed for sale | $1,199,950+31.9%$459/sqft |
Source:  NWMLS as distributed by MLS GRID #2580679 Report a problem NWMLS as distributed by MLS GRID #2580679 Report a problem | ||
| 2/23/2021 | Sold | $910,000+1.1%$348/sqft |
Source: NWMLS as distributed by MLS GRID #1719043 Report a problem | ||
| 1/30/2021 | Pending sale | $899,900$344/sqft |
Source: NWMLS as distributed by MLS GRID #1719043 Report a problem | ||
| 1/26/2021 | Listed for sale | $899,900+201%$344/sqft |
Source: NWMLS as distributed by MLS GRID #1719043 Report a problem | ||
| 12/3/2014 | Listing removed | $2,200$1/sqft |
Source: Windermere Real Estate/Realty Brokerage Inc #696522 Report a problem | ||
| 9/18/2014 | Listed for rent | $2,200+10.3%$1/sqft |
Source: Windermere Real Estate/Realty Brokerage Inc #696522 Report a problem | ||
| 12/9/2012 | Listing removed | $1,995$1/sqft |
Source: Windermere Real Estate/Realty Brokerage Inc #422200 Report a problem | ||
| 11/9/2012 | Listed for rent | $1,995$1/sqft |
Source: Windermere Real Estate/Realty Brokerage Inc #422200 Report a problem | ||
| 4/9/1997 | Sold | $299,000$114/sqft |
Source: Public Record Report a problem | ||
Public tax history
| Year | Property taxes | Tax assessment |
|---|---|---|
| 2025 | $10,251 +18.5% | $1,192,400 +20.3% |
| 2024 | $8,654 -4.1% | $991,600 -5.5% |
| 2023 | $9,021 -2.9% | $1,049,200 -7.1% |
| 2022 | $9,288 +19.1% | $1,129,800 +32.8% |
| 2021 | $7,799 +0.5% | $850,900 +9% |
| 2020 | $7,760 -2.4% | $780,300 +10.3% |
| 2019 | $7,948 | $707,300 +2.9% |
| 2018 | -- | $687,400 +14.5% |
| 2017 | $7,420 +2.7% | $600,400 -10.3% |
| 2016 | $7,223 | $669,000 +14.4% |
| 2015 | $7,223 +4.2% | $585,000 +18.1% |
| 2013 | $6,933 | $495,500 |
| 2012 | -- | -- |
| 2011 | -- | -- |
| 2010 | -- | -- |
| 2009 | -- | -- |
| 2008 | -- | -- |
| 2007 | -- | -- |
| 2002 | -- | -- |
| 2001 | $4,776 -0.6% | $307,400 |
| 2000 | $4,804 | $307,400 |
Find assessor info on the county website
Monthly payment
Est. payment
Payment breakdown
Explore the cost of this home by adjusting the details. Changes won't be saved.Climate risks
Neighborhood: Harborview-Seahurst-Glenhaven
Nearby schools
Schools provided by the listing agent
- Elementary: View Ridge Elem
- Middle: Evergreen Mid
- High: Everett High
Source: NWMLS as distributed by MLS GRID. This data may not be complete. We recommend contacting the local school district to confirm school assignments for this home.
Similar homes
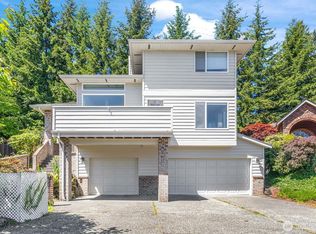
- $1,215,0004 bd4 ba3.3k sqft1623 Edgemoor Lane, Everett, WA 98203Active
 MLS ID #2506832, Graham S Haight. NWMLS as distributed by MLS GRID
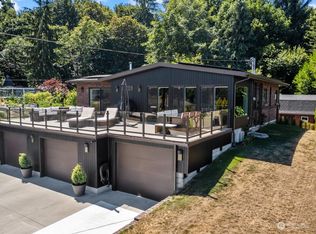
 - $1,280,0003 bd3 ba2.7k sqft5128 Seaview Way, Everett, WA 98203Active
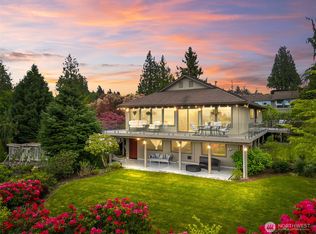 MLS ID #2558374, Laurie Caniglia. NWMLS as distributed by MLS GRID
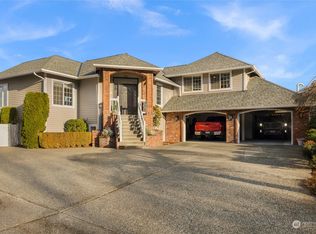
 - $1,015,0003 bd3 ba2.4k sqft13430 Kenwanda Dr, Snohomish, WA 98296Active
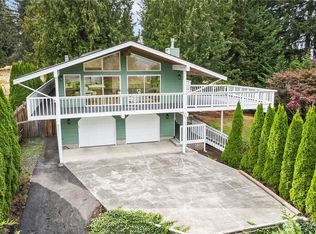 MLS ID #2583285, Angelica Chaikovskyi. NWMLS as distributed by MLS GRID
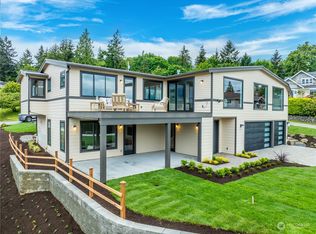
 - $1,000,0003 bd4 ba2.4k sqft2119 242nd Street SW, Bothell, WA 98021Active
 MLS ID #2584204, Hao N. Dang. NWMLS as distributed by MLS GRID
