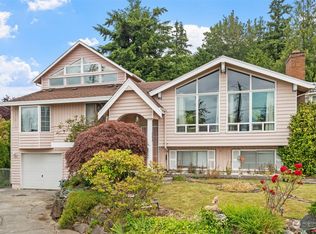
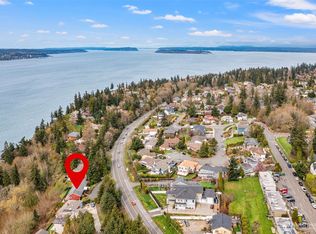
Beautifully reimagined from top to bottom, this expansive Mukilteo daylight rambler pairs sophisticated design with effortless everyday living. Thoughtful architectural details throughout create character and visual interest, while luxury vinyl plank flooring and beautifully curated finishes bring a fresh, cohesive feel. Two distinct living spaces provide room to gather, entertain or unwind, complemented by an elegant formal dining room. At the heart of the home, the chef-inspired kitchen shines with quartz countertops, new cabinetry and brand-new stainless steel appliances. The vaulted primary suite is a true retreat, featuring a stunning spa-inspired bath with sleek modern cabinetry, designer finishes, skylights, an oversized walk-in shower and beautifully appointed walk-in closet. With the primary suite, main living spaces and laundry all on one level, everyday living can happen entirely on the main floor, while the daylight lower level adds exceptional space for guests, multigenerational living, recreation or work. Outside, extensive hardscaping creates a polished, low-maintenance setting, while a charming water feature welcomes you home. A rare three-car garage provides exceptional space for vehicles, storage and hobbies. All of this just minutes from the heart of Mukilteo, with waterfront parks, beaches, restaurants, coffee shops and the charm of downtown close by.
Active
Listed by: John L Scott Madrona Group • Chris Fiamengo
$1,368,000
2145 Clover Court, Mukilteo, WA 98275
4beds
3,505sqft
Single Family Residence
Built in 1992
10,454 Square Feet Lot
$1,331,800 Zestimate®
$390/sqft
$-- HOA
What's special
Sleek modern cabinetryDesigner finishesChef-inspired kitchenVaulted primary suiteOversized walk-in showerBeautifully appointed walk-in closetSophisticated design
- --
- on Zillow
- 272
- views
- 24
- saves
Likely to sell faster than
Zillow last checked:
Listing updated:
Listed by:
Chris Fiamengo,
John L Scott Madrona Group,
Ashley Rodriguez,
John L Scott Madrona Group
Source: NWMLS as distributed by MLS GRID,MLS#: 2587274
Facts & features
Interior
Bedrooms & bathrooms
- Bedrooms: 4
- Bathrooms: 4
- Full bathrooms: 2
- 3/4 bathrooms: 1
- 1/2 bathrooms: 1
- Main level bathrooms: 3
- Main level bedrooms: 3
Primary bedroom
- Level: Main
Bedroom
- Level: Lower
Bedroom
- Level: Main
Bedroom
- Level: Main
Bathroom full
- Level: Main
Bathroom full
- Level: Main
Bathroom three quarter
- Level: Lower
Other
- Level: Main
Den office
- Level: Lower
Dining room
- Level: Main
Entry hall
- Level: Main
Family room
- Level: Main
Kitchen with eating space
- Level: Main
Living room
- Level: Main
Rec room
- Level: Lower
Utility room
- Level: Main
Heating
- Fireplace, Forced Air, Electric, Natural Gas
Cooling
- None
Appliances
- Included: Dishwasher, Disposal, Refrigerator, Stove(s)/Range(s), Dishwasher(s), Garbage Disposal, Refrigerator(s), Water Heater: Gas, Water Heater Location: Downstairs
Features
- Bath Off Primary, Ceiling Fan(s), Dining Room, High Tech Cabling
- Flooring: Ceramic Tile, Laminate
- Doors: French Doors
- Windows: Dbl Pane/Storm Window, Skylight(s)
- Basement: Daylight,Finished
- Number of fireplaces: 1
- Fireplace features: Gas, Upper Level: 1, Fireplace
Interior area
- Total structure area: 3,505
- Total interior livable area: 3,505 sqft
Property
Parking
- Total spaces: 6
- Parking features: Attached Garage
- Has attached garage: Yes
- Covered spaces: 3
- Uncovered spaces: 3
Features
- Levels: One
- Stories: 1
- Entry location: Main
- Patio & porch: Bath Off Primary, Ceiling Fan(s), Dbl Pane/Storm Window, Dining Room, Fireplace, French Doors, High Tech Cabling, Jetted Tub, Security System, Skylight(s), Vaulted Ceiling(s), Walk-In Closet(s), Water Heater
- Spa features: Bath
- Has view: Yes
- View description: Territorial
Lot
- Size: 10,454 Square Feet
- Features: Cul-De-Sac, Curbs, Dead End Street, Paved, Sidewalk, Cable TV, Deck, Dog Run, Fenced-Fully, High Speed Internet, Sprinkler System
- Topography: Level,Partial Slope
Details
- Parcel number: 00793400001300
- Special conditions: Standard
Construction
Type & style
- Home type: SingleFamily
- Architectural style: Craftsman,1 Story w/Bsmnt.
- Property subtype: Single Family Residence
Materials
- Brick, Wood Siding
- Foundation: Poured Concrete
- Roof: Composition
Condition
- Year built: 1992
Details
- Builder name: Ryssel Construction
Utilities & green energy
- Electric: Company: PUD
- Sewer: Sewer Connected, Company: Mukilteo Water & Wastewater
- Water: Public, Company: Mukilteo Water & Wastewater
Community & HOA
Community
- Security: Security System
- Subdivision: Mukilteo
Location
- Region: Mukilteo
Financial & listing details
- Price per square foot: $390/sqft
- Tax assessed value: $894,400
- Annual tax amount: $6,300
- Date on market: 9/24/2026
- Listing terms: Conventional,VA Loan
- Inclusions: Dishwasher(s), Garbage Disposal, Refrigerator(s), Stove(s)/Range(s)
Estimated market value
$1,331,800
$1.27M - $1.40M
$4,524/mo
Price history
| Date | Event | Price |
|---|---|---|
| 9/24/2026 | Listed for sale | $1,368,000+36%$390/sqft |
Source:  NWMLS as distributed by MLS GRID #2587274 Report a problem NWMLS as distributed by MLS GRID #2587274 Report a problem | ||
| 11/4/2025 | Sold | $1,006,000+112.2%$287/sqft |
Source: Public Record Report a problem | ||
| 12/20/2013 | Sold | $474,091-0.2%$135/sqft |
Source: NWMLS as distributed by MLS GRID #530664 Report a problem | ||
| 12/1/2013 | Pending sale | $475,000$136/sqft |
Source: Windermere Real Estate/M2, LLC #530664 Report a problem | ||
| 11/30/2013 | Price change | $475,000-4.8%$136/sqft |
Source: Windermere Real Estate/M2, LLC #530664 Report a problem | ||
| 10/6/2013 | Price change | $498,900-5%$142/sqft |
Source: Windermere Real Estate/M2, LLC #530664 Report a problem | ||
| 8/15/2013 | Price change | $525,000-4.4%$150/sqft |
Source: Windermere Real Estate/M2, LLC #530664 Report a problem | ||
| 6/26/2013 | Price change | $549,000-11.4%$157/sqft |
Source: Champions Real Estate Services of Lynnwood #475447 Report a problem | ||
| 5/20/2013 | Price change | $619,950-1.6%$177/sqft |
Source: Champions Real Estate Services of Lynnwood #475447 Report a problem | ||
| 4/20/2013 | Listed for sale | $629,950+42.4%$180/sqft |
Source: Champions Real Estate Services of Lynnwood #475447 Report a problem | ||
| 1/31/2003 | Sold | $442,500$126/sqft |
Source: NWMLS as distributed by MLS GRID #22253490 Report a problem | ||
Public tax history
| Year | Property taxes | Tax assessment |
|---|---|---|
| 2025 | $6,710 +6.5% | $894,400 +6.9% |
| 2024 | $6,300 +2.4% | $837,000 +1.2% |
| 2023 | $6,153 -8.9% | $827,000 -11.8% |
| 2022 | $6,757 +5.6% | $937,200 +23.1% |
| 2021 | $6,399 +5.3% | $761,400 +9.5% |
| 2020 | $6,076 +9.2% | $695,500 +4.6% |
| 2019 | $5,563 | $664,600 +4% |
| 2018 | -- | $639,200 +13.8% |
| 2017 | $5,637 +6.8% | $561,800 -6.9% |
| 2016 | $5,279 | $603,500 +16.5% |
| 2015 | $5,279 +17.7% | $518,000 +25.1% |
| 2013 | $4,487 | $414,000 |
| 2012 | -- | -- |
| 2011 | -- | -- |
| 2010 | -- | -- |
| 2009 | -- | -- |
| 2008 | -- | -- |
| 2007 | -- | -- |
| 2002 | -- | -- |
| 2001 | $3,315 +3.4% | $242,000 |
| 2000 | $3,205 | $242,000 |
Find assessor info on the county website
Monthly payment
Est. payment
Payment breakdown
Explore the cost of this home by adjusting the details. Changes won't be saved.Climate risks
Neighborhood: 98275
Nearby schools
Schools provided by the listing agent
- Elementary: Mukilteo Elem
- Middle: Olympic View Mid
- High: Kamiak High
Source: NWMLS as distributed by MLS GRID. This data may not be complete. We recommend contacting the local school district to confirm school assignments for this home.
Similar homes
- $1,649,0004 bd3 ba3.8k sqft1447 Scurlock Lane, Mukilteo, WA 98275Active
 MLS ID #2580836, Nicholas Badran. NWMLS as distributed by MLS GRID
 - $1,850,0004 bd3 ba4.2k sqftSoundview Ridge, Mukilteo, WA 98275Active
 MLS ID #2499857, Mindy HIbbard. NWMLS as distributed by MLS GRID
 - $950,0004 bd3 ba2.1k sqftPossession Bay Highlands, Mukilteo, WA 98275Active
 MLS ID #2583570, Jessie L. Grandpre. NWMLS as distributed by MLS GRID
 - $1,215,0004 bd4 ba3.3k sqft1623 Edgemoor Lane, Everett, WA 98203Active
 MLS ID #2506832, Graham S Haight. NWMLS as distributed by MLS GRID
