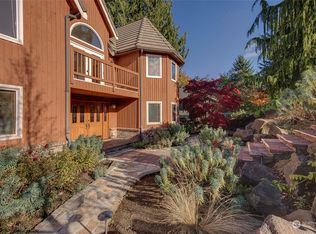
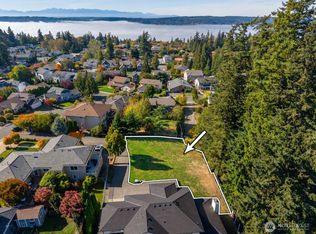
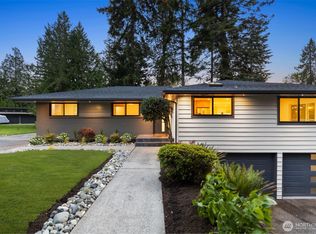
PRICE IMPROVEMENT + Home Warranty Included! Experience modern coastal living in this gleaming fully remodeled Mukilteo home. All finishes, systems, utilities, even the layout, have been thoughtfully redesigned and upgraded for comfort and flexibility! The main level offers inviting gathering spaces, a bedroom with nearby ¾ bath, and seamless flow from the kitchen to the family room with a large deck perfect for summer evenings and outdoor dining. Wake up to tranquil water views from the luxurious upper-level primary suite, complete with a walk-in closet and spa-inspired bathroom. Two additional bedrooms and a full bath provide room for everyone. The lower level lives like its own private retreat, ideal for extended guests, multi-generational living, or income-producing rental space. Additional full kitchen, laundry, large bedroom with en-suite bath, and an oversized flex room with its own full bath. Tucked at the end of a private lane in Elliot Pointe with peek-a-boo views of the Sound and adjacent to a Greenbelt. Enjoy direct trail connection to the secluded neighborhood park or stroll to Downtown Mukilteo through the scenic Japanese Gulch park entrance at the top of the street. A rare blend of privacy, nature and community amenities. Everything you need and more!
Active
Listed by: COMPASS • Colin Foote
Price cut: $25K (8/15)
$1,549,000
902 18th Street, Mukilteo, WA 98275
5beds
3,804sqft
Single Family Residence
Built in 1994
8,712 Square Feet Lot
$1,508,600 Zestimate®
$407/sqft
$-- HOA
What's special
Adjacent to a greenbeltWalk-in closetSpa-inspired bathroomInviting gathering spaces
- --
- on Zillow
- 570
- views
- 32
- saves
Zillow last checked:
Listing updated:
Listed by:
Colin Foote,
COMPASS,
Cassandra M. Joyner,
COMPASS
Source: NWMLS as distributed by MLS GRID,MLS#: 2513402
Facts & features
Interior
Bedrooms & bathrooms
- Bedrooms: 5
- Bathrooms: 5
- Full bathrooms: 3
- 3/4 bathrooms: 2
- Main level bathrooms: 1
- Main level bedrooms: 1
Primary bedroom
- Level: Second
Bedroom
- Level: Lower
Bedroom
- Level: Main
Bedroom
- Level: Second
Bedroom
- Level: Second
Bathroom full
- Level: Second
Bathroom full
- Level: Lower
Bathroom three quarter
- Level: Lower
Bathroom three quarter
- Level: Main
Bathroom full
- Level: Second
Other
- Level: Lower
Dining room
- Level: Main
Entry hall
- Level: Main
Family room
- Level: Main
Kitchen with eating space
- Level: Main
Kitchen with eating space
- Level: Lower
Living room
- Level: Lower
Living room
- Level: Main
Utility room
- Level: Main
Heating
- Fireplace, Forced Air, Heat Pump, Electric, Natural Gas
Cooling
- Has cooling: Yes
Appliances
- Included: Dishwasher, Double Oven, Dryer, Microwave, Refrigerator, See Remarks, Stove(s)/Range(s), Washer, Dishwasher(s), Dryer(s), Microwave(s), Refrigerator(s), Washer(s), Water Heater: Gas, Water Heater Location: Garage and Basement
Features
- Bath Off Primary, Dining Room, Pantry
- Flooring: Ceramic Tile, Laminate
- Windows: Dbl Pane/Storm Window
- Basement: Daylight,Finished
- Number of fireplaces: 2
- Fireplace features: Electric, Main Level: 2, Fireplace
Interior area
- Total structure area: 3,804
- Total interior livable area: 3,804 sqft
Video & virtual tour
Property
Parking
- Total spaces: 12
- Parking features: Driveway, Attached Garage, RV Parking
- Has attached garage: Yes
- Covered spaces: 2
- Uncovered spaces: 10
Features
- Levels: Two
- Stories: 2
- Entry location: Main
- Patio & porch: Second Kitchen, Bath Off Primary, Dbl Pane/Storm Window, Dining Room, Fireplace, Pantry, Security System, Vaulted Ceiling(s), Walk-In Closet(s), Water Heater
- Has view: Yes
- View description: Sound, Territorial
- Has water view: Yes
- Water view: Sound
Lot
- Size: 8,712 Square Feet
- Features: Adjacent to Public Land, Dead End Street, Cable TV, Deck, Fenced-Partially, Gas Available, RV Parking
- Topography: Level,Partial Slope
- Residential vegetation: Garden Space
Details
- Parcel number: 00527508201200
- Zoning description: Jurisdiction: City
- Special conditions: Standard
Construction
Type & style
- Home type: SingleFamily
- Architectural style: Modern,2 Stories w/Bsmnt
- Property subtype: Single Family Residence
Materials
- Stone, Wood Siding
- Foundation: Poured Concrete
- Roof: Composition
Condition
- Year built: 1994
- Major remodel year: 1994
Utilities & green energy
- Electric: Company: PSE
- Sewer: Sewer Connected
- Water: Public
Community & HOA
Community
- Features: Athletic Court, Park, Playground, Trail(s)
- Security: Security System
- Subdivision: Mukilteo
Location
- Region: Mukilteo
Financial & listing details
- Price per square foot: $407/sqft
- Tax assessed value: $1,102,300
- Annual tax amount: $8,267
- Date on market: 5/21/2026
- Listing terms: Conventional
- Inclusions: Dishwasher(s), Double Oven, Dryer(s), Microwave(s), Refrigerator(s), See Remarks, Stove(s)/Range(s), Washer(s)
Estimated market value
$1,508,600
$1.43M - $1.58M
$7,129/mo
Price history
| Date | Event | Price |
|---|---|---|
| 8/15/2026 | Price change | $1,549,000-1.6%$407/sqft |
Source:  NWMLS as distributed by MLS GRID #2513402 Report a problem NWMLS as distributed by MLS GRID #2513402 Report a problem | ||
| 7/25/2026 | Price change | $1,574,000-1.6%$414/sqft |
Source: NWMLS as distributed by MLS GRID #2513402 Report a problem | ||
| 5/21/2026 | Listed for sale | $1,599,000+77.7%$420/sqft |
Source: NWMLS as distributed by MLS GRID #2513402 Report a problem | ||
| 6/24/2022 | Sold | $900,000$237/sqft |
Source: NWMLS as distributed by MLS GRID #1926671 Report a problem | ||
| 5/12/2022 | Pending sale | $900,000$237/sqft |
Source: NWMLS as distributed by MLS GRID #1926671 Report a problem | ||
| 5/6/2022 | Listed for sale | $900,000$237/sqft |
Source: NWMLS as distributed by MLS GRID #1926671 Report a problem | ||
Public tax history
| Year | Property taxes | Tax assessment |
|---|---|---|
| 2025 | $8,268 +21.2% | $1,102,300 +21.6% |
| 2024 | $6,821 +3.6% | $906,300 +2.5% |
| 2023 | $6,581 -1.6% | $884,600 -4.7% |
| 2022 | $6,691 +11.1% | $928,100 +29.5% |
| 2021 | $6,025 +2.1% | $716,900 +6.1% |
| 2020 | $5,902 +11.4% | $675,600 +6.8% |
| 2019 | $5,297 | $632,800 +5.7% |
| 2018 | -- | $598,600 +12.7% |
| 2017 | $5,312 +19% | $531,200 +7.6% |
| 2016 | $4,463 | $493,500 +12.7% |
| 2015 | $4,463 +17.7% | $437,900 +25.2% |
| 2013 | $3,792 | $349,800 |
| 2012 | -- | -- |
| 2011 | -- | -- |
| 2010 | -- | -- |
| 2009 | -- | -- |
| 2008 | -- | -- |
| 2007 | -- | -- |
| 2002 | -- | -- |
| 2001 | $2,977 +3.4% | $217,300 |
| 2000 | $2,878 | $217,300 |
Find assessor info on the county website
Monthly payment
Est. payment
Payment breakdown
Explore the cost of this home by adjusting the details. Changes won't be saved.Climate risks
Neighborhood: 98275
Nearby schools
Schools provided by the listing agent
- Elementary: Mukilteo Elem
- Middle: Olympic View Mid
- High: Kamiak High
Source: NWMLS as distributed by MLS GRID. This data may not be complete. We recommend contacting the local school district to confirm school assignments for this home.
Similar homes
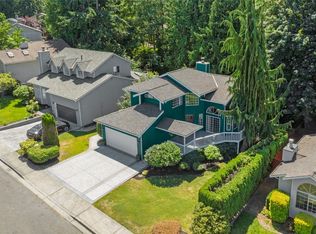
- $1,348,0004 bd4 ba3.5k sqftIsland Vista Estates, Mukilteo, WA 98275Active
 MLS ID #2587274, Chris Fiamengo. NWMLS as distributed by MLS GRID
 - $1,575,0005 bd4 ba3.2k sqft7517 188th Street SE, Snohomish, WA 98296Active
 MLS ID #2587229, Mike Holden. NWMLS as distributed by MLS GRID
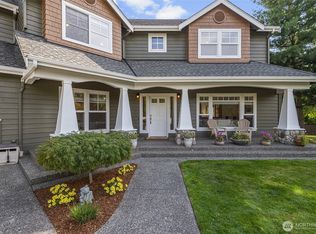
 - $1,595,0004 bd3 ba3.3k sqft4300 144th Street SE, Snohomish, WA 98296Active
 MLS ID #2522367, Michael R. Smith. NWMLS as distributed by MLS GRID
 - $1,599,9995 bd3 ba2.7k sqft16858 76th Avenue W, Edmonds, WA 98026Active
 MLS ID #2565448, Aleksandr Frankov. NWMLS as distributed by MLS GRID
