A private resort-style estate where refined living and unforgettable entertaining come together. Extensively reimagined in 2022, this exceptional residence welcomes you with striking architectural details, tile flooring and a statement Restoration Hardware chandelier. At the heart of the home, the double-island chef’s kitchen is designed for everyday living and effortless entertaining. A full-width folding glass window opens the living area directly to the expansive outdoor living space, where a built-in grill, pizza oven and refrigerator make gatherings a breeze. Two luxurious upstairs primary suites offer distinctive retreats—one with a soaking tub and the other with a private indoor spa and heated floors. A multigenerational flex suite with an ensuite bath and private entrance offers exceptional versatility for guests, extended stays, a home office or independent living. Outside, a relaxed California-inspired atmosphere meets a lush evergreen backdrop, complete with tennis and pickleball court, basketball court and four-hole putting green. A durable metal roof adds to the home’s thoughtful upgrades. Serene and private, yet convenient to highways and Historic Downtown Snohomish, this is more than a home—it is a lifestyle designed to be experienced.
Active
Listed by: Keller Williams Eastside • Lincy Mathew • 425-761-0859
Price cut: $100K (10/14)
$1,995,000
11217 Bunk Foss Road, Snohomish, WA 98290
4beds
3,776sqft
Single Family Residence
Built in 1997
2.36 Acres Lot
$1,924,200 Zestimate®
$528/sqft
$-- HOA
What's special
- --
- on Zillow
- 784
- views
- 53
- saves
Zillow last checked:
Listing updated:
Listed by:
Lincy Mathew 425-761-0859 lincymathew@kw.com,
Keller Williams Eastside
Source: NWMLS as distributed by MLS GRID,MLS#: 2579331
Facts & features
Interior
Bedrooms & bathrooms
- Bedrooms: 4
- Bathrooms: 5
- Full bathrooms: 2
- 3/4 bathrooms: 3
- Main level bathrooms: 2
- Main level bedrooms: 1
Primary bedroom
- Level: Second
Bedroom
- Level: Second
Bedroom
- Level: Second
Bedroom
- Level: Main
Bathroom full
- Level: Second
Bathroom full
- Level: Second
Bathroom three quarter
- Level: Main
Bathroom three quarter
- Level: Main
Bathroom three quarter
- Level: Second
Dining room
- Level: Main
Entry hall
- Level: Main
Great room
- Level: Main
Kitchen with eating space
- Level: Main
Living room
- Level: Main
Utility room
- Level: Main
Heating
- Fireplace, 90%+ High Efficiency, Forced Air, Electric, Propane
Cooling
- Heat Pump
Appliances
- Included: Dishwasher, Disposal, Double Oven, Dryer, Refrigerator, Stove(s)/Range(s), Washer, Dishwasher(s), Dryer(s), Garbage Disposal, Refrigerator(s), Washer(s)
Features
- Flooring: Ceramic Tile, Engineered Hardwood
- Number of fireplaces: 1
- Fireplace features: See Remarks, Main Level: 1, Fireplace
Interior area
- Total structure area: 3,776
- Total interior livable area: 3,776 sqft
Video & virtual tour
Property
Parking
- Total spaces: 3
- Parking features: Attached Garage, RV Parking
- Has attached garage: Yes
- Covered spaces: 3
Features
- Levels: Two
- Stories: 2
- Entry location: Main
- Patio & porch: Second Primary Bedroom, Fireplace
- Has spa: Yes
Lot
- Size: 2.36 Acres
- Features: Open Lot, Secluded, Athletic Court, Cabana/Gazebo, Deck, Gated Entry, High Speed Internet, Hot Tub/Spa, Outdoor Fireplace, Patio, Propane, RV Parking
- Topography: Level,Partial Slope
- Residential vegetation: Fruit Trees, Garden Space, Wooded
Details
- Parcel number: 00591200100205
- Special conditions: Standard
Construction
Type & style
- Home type: SingleFamily
- Architectural style: Traditional,2 Story
- Property subtype: Single Family Residence
Materials
- Stone, Wood Siding
- Foundation: Poured Concrete
- Roof: Composition,Metal
Condition
- Updated/Remodeled
- Year built: 1997
- Major remodel year: 1997
Details
- Builder model: 12
Utilities & green energy
- Electric: Company: PUD
- Sewer: Septic Tank, Company: Septic
- Water: Public, Company: PUD
Community & HOA
Community
- Features: Gated
- Subdivision: Bunk Foss
Location
- Region: Snohomish
Financial & listing details
- Price per square foot: $528/sqft
- Tax assessed value: $1,217,000
- Annual tax amount: $12,380
- Date on market: 9/8/2026
- Listing terms: Conventional
- Inclusions: Dishwasher(s), Double Oven, Dryer(s), Garbage Disposal, Refrigerator(s), Stove(s)/Range(s), Washer(s)
Estimated market value
$1,924,200
$1.83M - $2.02M
$4,927/mo
Price history
| Date | Event | Price |
|---|---|---|
| 10/14/2026 | Price change | $1,995,000-4.8%$528/sqft |
Source:  NWMLS as distributed by MLS GRID #2579331 Report a problem NWMLS as distributed by MLS GRID #2579331 Report a problem | ||
| 9/17/2026 | Listed for sale | $2,095,000+214.1%$555/sqft |
Source: NWMLS as distributed by MLS GRID #2579331 Report a problem | ||
| 4/15/2021 | Sold | $667,000-0.4%$177/sqft |
Source: Public Record Report a problem | ||
| 9/30/2016 | Sold | $670,000-0.7%$177/sqft |
Source: NWMLS as distributed by MLS GRID #973471 Report a problem | ||
| 8/11/2016 | Pending sale | $675,000$179/sqft |
Source: John L Scott Real Estate #973471 Report a problem | ||
| 8/2/2016 | Price change | $675,000-2.9%$179/sqft |
Source: John L Scott Real Estate #973471 Report a problem | ||
| 7/8/2016 | Listed for sale | $695,000+98.6%$184/sqft |
Source: John L Scott Real Estate #973471 Report a problem | ||
| 5/11/2011 | Sold | $350,000-2.8%$93/sqft |
Source: NWMLS as distributed by MLS GRID #170458 Report a problem | ||
| 3/6/2011 | Pending sale | $360,000$95/sqft |
Source: Windermere Real Estate Company #170458 Report a problem | ||
| 2/25/2011 | Price change | $360,000-5.2%$95/sqft |
Source: Windermere Real Estate Company #170458 Report a problem | ||
| 1/15/2011 | Price change | $379,900-29.6%$101/sqft |
Source: Windermere Real Estate Company #170458 Report a problem | ||
| 1/3/2011 | Listed for sale | -- |
Source: foreclosure.com Report a problem | ||
| 9/21/2009 | Sold | $540,000-1.6%$143/sqft |
Source: Public Record Report a problem | ||
| 12/27/2004 | Sold | $549,000+107.2%$145/sqft |
Source: NWMLS as distributed by MLS GRID #24108102 Report a problem | ||
| 8/26/1997 | Sold | $264,950$70/sqft |
Source: Public Record Report a problem | ||
Public tax history
| Year | Property taxes | Tax assessment |
|---|---|---|
| 2025 | $12,380 +8% | $1,217,000 +8.5% |
| 2024 | $11,463 +14.6% | $1,121,800 +13.9% |
| 2023 | $10,003 +13.8% | $985,200 +2.6% |
| 2022 | $8,788 -1.3% | $960,400 +21.8% |
| 2021 | $8,905 +3.6% | $788,700 +9.7% |
| 2020 | $8,594 +4.8% | $719,100 +6.6% |
| 2019 | $8,199 | $674,400 +7.7% |
| 2018 | -- | $626,400 +28.3% |
| 2017 | $8,009 +23.3% | $488,300 +6.1% |
| 2016 | $6,493 | $460,200 +7.7% |
| 2015 | $6,493 +16.4% | $427,300 +21.5% |
| 2013 | $5,579 | $351,800 |
| 2012 | -- | -- |
| 2011 | -- | -- |
| 2010 | -- | -- |
| 2009 | -- | -- |
| 2008 | -- | -- |
| 2007 | -- | -- |
Find assessor info on the county website
Monthly payment
Est. payment
Payment breakdown
Explore the cost of this home by adjusting the details. Changes won't be saved.Climate risks
Neighborhood: 98290
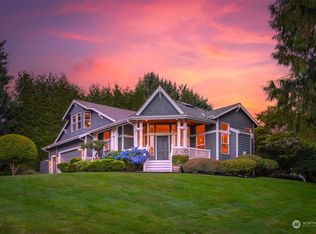
Similar homes
- $1,187,0004 bd3 ba2.8k sqft3832 113th Drive SE, Snohomish, WA 98290Active
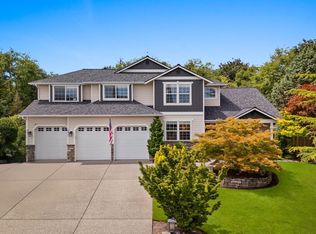 MLS ID #2596621, Sandra K. Pelan. NWMLS as distributed by MLS GRID
 - $1,599,9504 bd4 ba3.4k sqft14930 Dubuque Road, Snohomish, WA 98290Active
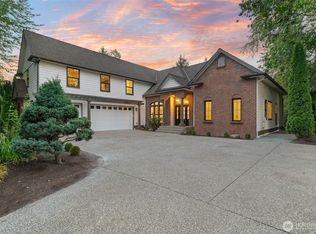 MLS ID #2578422, James Dainard. NWMLS as distributed by MLS GRID
 - $1,689,9994 bd4 ba4.3k sqft13011 92nd Street SE, Snohomish, WA 98290Active
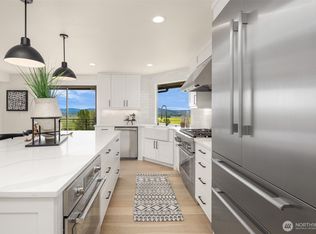 MLS ID #2469868, Jennifer Kaye Doulas Cumming. NWMLS as distributed by MLS GRID
 - $1,984,0004 bd3 ba3.6k sqft18305 Snohomish Avenue, Snohomish, WA 98296Active
 MLS ID #2592505, Wahid Noori. NWMLS as distributed by MLS GRID
