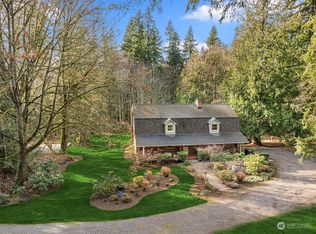
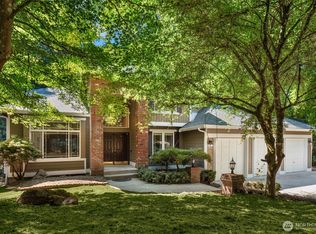
Set on a flat 1.0-acre lot, one of the largest and quietest in sought-after Westchester Park, a picturesque community built by highly respected builders John Buchan and Newhall-Jones. West of Redmond Ridge to avoid traffic, 12-min commute to Microsoft. Inside, it offers 4 bedrooms + office + large flex room, with carpet-free flooring for a low-allergen living environment, highlighted by beautifully refinished wood floors. The home is packed with premium updates, including a whole-home audio system with built-in ceiling speakers and dedicated in-wall wiring, newly renovated kitchen and bathrooms, fresh interior paint throughout, including the ceilings, newly painted cabinetry and millwork, and brand-new appliances, such as a chef-style cooktop with continuous grates and a sleek 14-inch-high retractable, powerful Zephyr vent. Step outside to entertain on a brand-new, easy-care composite deck with modern iron railings. A charming treehouse and hammock area create a fun, relaxing backyard escape. The massive backyard has been freshly cleared, graded, and prepared with well-draining sandy topsoil—perfectly timed for fall lawn seeding. The seller is offering a landscaping credit at closing. With all the heavy lifting complete, this versatile space is ready for your vision: design a garden, install a pickleball court, or effortlessly return it to the low-maintenance, carefree, natural park-like retreat that the seller lovingly enjoyed for 13 years.
Active
Listed by: COMPASS • Rebecco Zou • 206-876-0088
Price cut: $49K (8/27)
$2,049,900
21339 NE 97th Place, Redmond, WA 98053
4beds
3,350sqft
Single Family Residence
Built in 1994
1 Acres Lot
$1,978,100 Zestimate®
$612/sqft
$8/mo HOA
What's special
Beautifully refinished wood floorsBrand-new appliances
- --
- on Zillow
- 263
- views
- 11
- saves
Zillow last checked:
Listing updated:
Listed by:
Rebecco Zou 206-876-0088 beccoteam@gmail.com,
COMPASS
Source: NWMLS as distributed by MLS GRID,MLS#: 2547205
Facts & features
Interior
Bedrooms & bathrooms
- Bedrooms: 4
- Bathrooms: 3
- Full bathrooms: 2
- 1/2 bathrooms: 1
- Main level bathrooms: 1
Primary bedroom
- Level: Second
Bedroom
- Level: Second
Bedroom
- Level: Second
Bedroom
- Level: Second
Bathroom full
- Level: Second
Bathroom full
- Level: Second
Other
- Level: Main
Bonus room
- Level: Second
Den office
- Level: Main
Dining room
- Level: Main
Entry hall
- Level: Main
Family room
- Level: Main
Kitchen with eating space
- Level: Main
Living room
- Level: Main
Utility room
- Level: Main
Heating
- Fireplace, Forced Air, Electric, Natural Gas
Cooling
- None
Appliances
- Included: Dishwasher, Disposal, Dryer, Microwave, Refrigerator, Stove(s)/Range(s), Washer, Dishwasher(s), Dryer(s), Garbage Disposal, Microwave(s), Refrigerator(s), Washer(s), Water Heater: Gas, Water Heater Location: Garage
Features
- Bath Off Primary, Central Vacuum, Dining Room, Pantry
- Flooring: Bamboo/Cork, Ceramic Tile, Hardwood, Vinyl
- Doors: French Doors
- Windows: Dbl Pane/Storm Window, Skylight(s)
- Basement: None
- Number of fireplaces: 2
- Fireplace features: Gas, Main Level: 2, Fireplace
Interior area
- Total structure area: 3,350
- Total interior livable area: 3,350 sqft
Property
Parking
- Total spaces: 3
- Parking features: Driveway, Attached Garage
- Has attached garage: Yes
- Covered spaces: 3
Features
- Levels: Two
- Stories: 2
- Entry location: Main
- Patio & porch: Bath Off Primary, Built-In Vacuum, Dbl Pane/Storm Window, Dining Room, Fireplace, French Doors, Pantry, Skylight(s), Vaulted Ceiling(s), Walk-In Closet(s), Water Heater
- Has view: Yes
- View description: Territorial
Lot
- Size: 1 Acres
- Features: Dead End Street, Paved, Secluded, Cable TV, Deck, Fenced-Partially, Gas Available, High Speed Internet
- Topography: Level
- Residential vegetation: Brush, Garden Space, Wooded
Details
- Parcel number: 9290870080
- Zoning description: Jurisdiction: County
- Special conditions: Standard
Construction
Type & style
- Home type: SingleFamily
- Architectural style: Craftsman,2 Story
- Property subtype: Single Family Residence
Materials
- Brick, Wood Siding
- Foundation: Poured Concrete
- Roof: Composition
Condition
- Very Good
- Year built: 1994
- Major remodel year: 1994
Details
- Builder name: Newhall-Jones
Utilities & green energy
- Electric: Company: Puget Sound Energy
- Sewer: Septic Tank, Company: N/A
- Water: Public, Company: Union Hill Water Association
Community & HOA
Community
- Subdivision: Novelty Hill
HOA
- HOA fee: $100 annually
- HOA phone: 425-765-2644
Location
- Region: Redmond
Financial & listing details
- Price per square foot: $612/sqft
- Tax assessed value: $2,021,000
- Annual tax amount: $19,317
- Date on market: 7/3/2026
- Listing terms: Conventional
- Inclusions: Dishwasher(s), Dryer(s), Garbage Disposal, Microwave(s), Refrigerator(s), Stove(s)/Range(s), Washer(s)
Estimated market value
$1,978,100
$1.88M - $2.08M
$4,898/mo
Price history
| Date | Event | Price |
|---|---|---|
| 8/27/2026 | Price change | $2,049,900-2.3%$612/sqft |
Source:  NWMLS as distributed by MLS GRID #2547205 Report a problem NWMLS as distributed by MLS GRID #2547205 Report a problem | ||
| 8/7/2026 | Price change | $2,098,888-4.1%$627/sqft |
Source: NWMLS as distributed by MLS GRID #2547205 Report a problem | ||
| 7/3/2026 | Listed for sale | $2,188,888+178.8%$653/sqft |
Source: NWMLS as distributed by MLS GRID #2547205 Report a problem | ||
| 10/17/2013 | Sold | $785,000$234/sqft |
Source: NWMLS as distributed by MLS GRID #509448 Report a problem | ||
| 9/20/2013 | Pending sale | $785,000$234/sqft |
Source: Windermere Real Estate/East, Inc. #509448 Report a problem | ||
| 9/10/2013 | Price change | $785,000-6.5%$234/sqft |
Source: Windermere Real Estate/East, Inc. #509448 Report a problem | ||
| 6/30/2013 | Listed for sale | $839,9500%$251/sqft |
Source: Windermere Real Estate/East, Inc. #509448 Report a problem | ||
| 3/24/2011 | Listing removed | $840,000$251/sqft |
Source: Owner Report a problem | ||
| 10/16/2009 | Price change | $840,000+5%$251/sqft |
Source: Owner Report a problem | ||
| 9/19/2009 | Listed for sale | $800,000-4.1%$239/sqft |
Source: Owner Report a problem | ||
| 10/19/2007 | Sold | $834,500+114%$249/sqft |
Source: NWMLS as distributed by MLS GRID #27125178 Report a problem | ||
| 10/31/1994 | Sold | $389,950$116/sqft |
Source: Public Record Report a problem | ||
Public tax history
| Year | Property taxes | Tax assessment |
|---|---|---|
| 2025 | $19,718 +17.2% | $2,021,000 +11.1% |
| 2024 | $16,820 +13.2% | $1,819,000 +21.1% |
| 2023 | $14,858 -5.5% | $1,502,000 -17.4% |
| 2022 | $15,723 +23% | $1,819,000 +44.7% |
| 2021 | $12,786 +6.8% | $1,257,000 +17.4% |
| 2020 | $11,970 +2.7% | $1,071,000 +1.5% |
| 2019 | $11,659 +6.8% | $1,055,000 +4% |
| 2018 | $10,918 -5.8% | $1,014,000 +4.6% |
| 2017 | $11,585 +18% | $969,000 +9.2% |
| 2016 | $9,822 | $887,000 +5.1% |
| 2015 | $9,822 | $844,000 +5.4% |
| 2014 | $9,822 | $801,000 +14.6% |
| 2013 | $9,822 | $699,000 +7.7% |
| 2012 | -- | $649,000 +6.6% |
| 2011 | -- | $609,000 -6.2% |
| 2010 | -- | $649,000 |
| 2009 | -- | $649,000 +3.3% |
| 2007 | -- | $628,000 +9.2% |
| 2006 | -- | $575,000 +4.5% |
| 2005 | -- | $550,000 +12.5% |
| 2001 | $6,326 +8.5% | $489,000 +16.7% |
| 2000 | $5,829 | $419,000 |
Find assessor info on the county website
Monthly payment
Est. payment
Payment breakdown
Explore the cost of this home by adjusting the details. Changes won't be saved.Climate risks
Neighborhood: 98053
Nearby schools
Schools provided by the listing agent
- Elementary: Wilder Elem
- Middle: Timberline Middle
- High: Redmond High
Source: NWMLS as distributed by MLS GRID. This data may not be complete. We recommend contacting the local school district to confirm school assignments for this home.


Similar homes
- $1,995,0004 bd3 ba3k sqftSheffield, Redmond, WA 98052Active
 MLS ID #2589541, Ashley Farrington. NWMLS as distributed by MLS GRID
 - $1,550,0004 bd3 ba2.8k sqftBridges At The Glen, Redmond, WA 98053Active
 MLS ID #2585279, Maggie Sun. NWMLS as distributed by MLS GRID
 - $1,678,0004 bd3 ba3.3k sqft3910 225th Court NE, Redmond, WA 98053Active
 MLS ID #2532991, Ron Upshaw. NWMLS as distributed by MLS GRID
 - $1,750,0005 bd3 ba3.6k sqft7732 234th Place NE, Redmond, WA 98053Active
 MLS ID #2583665, Kerri Nielsen. NWMLS as distributed by MLS GRID
