Tucked into a coveted cul-de-sac enclave where homes rarely become available, this 3,200 square foot original model home offers something increasingly hard to find: serenity, space and effortless living, just 3 minutes from Microsoft. Open the door to a soaring two-story great room, walls of windows and abundant natural light. Thoughtfully reimagined by a renowned architect and builder team, quality and craftsmanship shine throughout-from rich hardwoods and custom Baywood cabinetry to designer lighting and a chef’s kitchen with high-end appliances, expansive butcher-block island, walk-in pantry and dedicated coffee station. The main-floor primary is a private sanctuary with soaring ceilings, serene backyard views, spa-inspired bath and custom-fitted closet. Three generous bedrooms await upstairs. The daylight lower level is the home’s secret weapon: beautifully finished for entertaining, guests, multigenerational living, work or play, with beverage bar and an unforgettable step-down studio/workroom. Custom fir doors open to two stone patios and spectacular professionally designed landscaping and hardscaping, front and back. Meticulously maintained and truly turnkey with newer Presidential roof, Hardie siding plus new paint, carpet, designer lighting, door hardware and 3 newly remodeled baths. Featuring a 3-car garage and exceptional storage-all minutes from Ardmore Park, light rail, Lake Sammamish, Tam o'Shanter Golf & CC, shopping, dining and the best of the Eastside.
Active
Listed by: Windermere Real Estate/East • Peggy Halbert
$1,999,000
17210 NE 26th Court, Redmond, WA 98052
4beds
3,200sqft
Single Family Residence
Built in 1995
0.29 Acres Lot
$1,913,500 Zestimate®
$625/sqft
$25/mo HOA
What's special
Expansive butcher-block islandSerene backyard viewsCustom-fitted closetDedicated coffee stationAbundant natural lightSoaring ceilingsHardie siding
- 9 hours
- 153
- 10
Zillow last checked:
Listing updated:
Listed by:
Peggy Halbert,
Windermere Real Estate/East
Source: NWMLS as distributed by MLS GRID,MLS#: 2579270
Facts & features
Interior
Bedrooms & bathrooms
- Bedrooms: 4
- Bathrooms: 4
- Full bathrooms: 2
- 1/2 bathrooms: 2
- Main level bathrooms: 2
- Main level bedrooms: 1
Primary bedroom
- Level: Main
Bedroom
- Level: Second
Bedroom
- Level: Second
Bedroom
- Level: Second
Bathroom full
- Level: Second
Bathroom full
- Level: Main
Other
- Level: Lower
Other
- Level: Main
Bonus room
- Level: Lower
Dining room
- Level: Main
Entry hall
- Level: Main
Great room
- Level: Main
Kitchen with eating space
- Level: Main
Living room
- Level: Main
Other
- Level: Lower
Utility room
- Level: Lower
Heating
- Fireplace, Forced Air, High Efficiency (Unspecified), Electric, Natural Gas
Cooling
- Forced Air
Appliances
- Included: Dishwasher, Disposal, Dryer, Microwave, Refrigerator, Stove(s)/Range(s), Washer, Dishwasher(s), Dryer(s), Garbage Disposal, Microwave(s), Refrigerator(s), Washer(s), Water Heater: gas, Water Heater Location: crawlspace
Features
- Bath Off Primary, Dining Room, High Tech Cabling, Pantry
- Flooring: Concrete, Hardwood, Stone, Vinyl Plank, Carpet
- Doors: French Doors
- Windows: Skylight(s)
- Basement: Daylight,Finished
- Number of fireplaces: 2
- Fireplace features: Gas, Wood Burning, Main Level: 2, Fireplace
Interior area
- Total structure area: 3,200
- Total interior livable area: 3,200 sqft
Property
Parking
- Total spaces: 3
- Parking features: Attached Garage
- Has attached garage: Yes
- Covered spaces: 3
Features
- Levels: Two
- Stories: 2
- Entry location: Main
- Patio & porch: Bath Off Primary, Dining Room, Fireplace, French Doors, High Tech Cabling, Pantry, Security System, Skylight(s), Sprinkler System, Vaulted Ceiling(s), Walk-In Closet(s), Water Heater, Wine/Beverage Refrigerator
- Has view: Yes
- View description: Territorial
Lot
- Size: 0.29 Acres
- Features: Cul-De-Sac, Paved, Sidewalk, Cable TV, Deck, Gas Available, High Speed Internet, Patio, Sprinkler System
- Topography: Level,Partial Slope
Details
- Parcel number: 6666600030
- Special conditions: Standard
Construction
Type & style
- Home type: SingleFamily
- Architectural style: 2 Stories w/Bsmnt
- Property subtype: Single Family Residence
Materials
- Cement Planked, Wood Siding, Cement Plank
- Foundation: Poured Concrete
- Roof: Composition
Condition
- Year built: 1995
Utilities & green energy
- Electric: Company: PSE
- Sewer: Sewer Connected, Company: City of Redmond
- Water: Public, Company: City of Redmond
- Utilities for property: Xfinity, Ziply
Community & HOA
Community
- Features: CCRs, Trail(s)
- Security: Security System
- Subdivision: Idylwood
HOA
- Services included: Common Area Maintenance
- HOA fee: $300 annually
- HOA phone: 425-698-0615
Location
- Region: Redmond
Financial & listing details
- Price per square foot: $625/sqft
- Tax assessed value: $2,065,000
- Annual tax amount: $17,364
- Date on market: 9/8/2026
- Cumulative days on market: 1 day
- Listing terms: Conventional
- Inclusions: Dishwasher(s), Dryer(s), Garbage Disposal, Microwave(s), Refrigerator(s), Stove(s)/Range(s), Washer(s)
Estimated market value
$1,913,500
$1.82M - $2.01M
$4,327/mo
Price history
| Date | Event | Price |
|---|---|---|
| 9/9/2026 | Listed for sale | $1,999,000+534.6%$625/sqft |
Source:  NWMLS as distributed by MLS GRID #2579270 Report a problem NWMLS as distributed by MLS GRID #2579270 Report a problem | ||
| 10/30/1996 | Sold | $315,000+384.6%$98/sqft |
Source: Public Record Report a problem | ||
| 5/23/1995 | Sold | $65,000$20/sqft |
Source: Public Record Report a problem | ||
Public tax history
| Year | Property taxes | Tax assessment |
|---|---|---|
| 2025 | $17,365 +13.9% | $2,065,000 +6.4% |
| 2024 | $15,248 +15.2% | $1,941,000 +21.2% |
| 2023 | $13,241 -9.3% | $1,601,000 -19.4% |
| 2022 | $14,596 +23.7% | $1,986,000 +44.8% |
| 2021 | $11,796 +5.5% | $1,372,000 +14.1% |
| 2020 | $11,183 +2.6% | $1,202,000 +1.5% |
| 2019 | $10,899 +2.6% | $1,184,000 -1.1% |
| 2018 | $10,620 +6% | $1,197,000 +19.3% |
| 2017 | $10,016 +42.1% | $1,003,000 +11.9% |
| 2016 | $7,047 | $896,000 +10.5% |
| 2015 | $7,047 | $811,000 +15.2% |
| 2014 | $7,047 | $704,000 +11.2% |
| 2013 | $7,047 | $633,000 +15.7% |
| 2012 | -- | $547,000 -3.7% |
| 2011 | -- | $568,000 -11.4% |
| 2010 | -- | $641,000 |
| 2009 | -- | $641,000 +9% |
| 2007 | -- | $588,000 +8.1% |
| 2006 | -- | $544,000 -1.4% |
| 2005 | -- | $552,000 +45.6% |
| 2001 | $4,316 -0.3% | $379,000 +9.2% |
| 2000 | $4,331 | $347,000 |
Find assessor info on the county website
Monthly payment
Est. payment
Payment breakdown
Explore the cost of this home by adjusting the details. Changes won't be saved.Climate risks
Neighborhood: Idylwood
Nearby schools
Schools provided by the listing agent
- Elementary: Audubon Elem
- Middle: Rose Hill Middle
- High: Lake Wash High
Source: NWMLS as distributed by MLS GRID. This data may not be complete. We recommend contacting the local school district to confirm school assignments for this home.
Similar homes
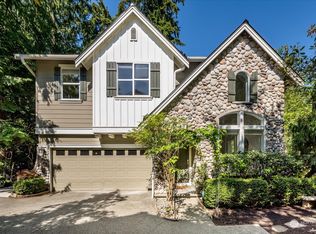
- $1,875,0005 bd3 ba2.9k sqft4617 162nd Avenue NE, Redmond, WA 98052Active
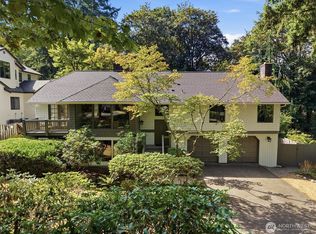 MLS ID #2577390, Nick Pallis. NWMLS as distributed by MLS GRID
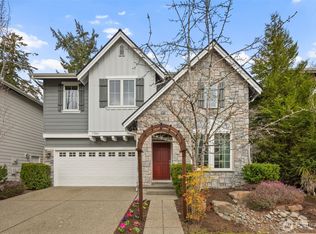
 - $1,975,0004 bd4 ba2.8k sqftWoodbridge, Redmond, WA 98052Active
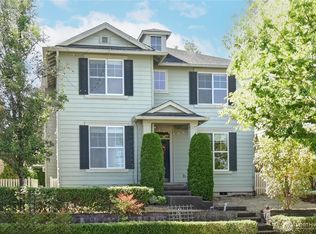 MLS ID #2578783, Zaffer A. Lalji. NWMLS as distributed by MLS GRID
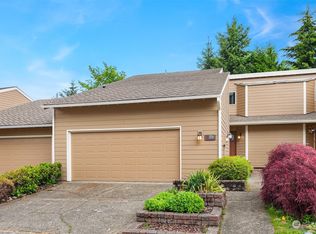
 - $1,795,0004 bd3 ba3.3k sqft3028 173rd Court NE, Redmond, WA 98052Active
 MLS ID #2550618, Wen Xie. NWMLS as distributed by MLS GRID
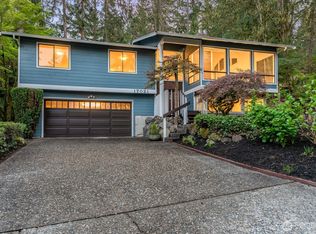
 - $1,750,0004 bd3 ba3.1k sqft17102 NE 37th Place, Bellevue, WA 98008ActiveMLS ID #2579493, Dennis Hancock. NWMLS as distributed by MLS GRID
