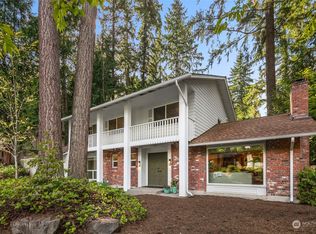
Don’t miss the chance to tour this spacious, beautifully maintained house - and request a copy of the pre-inspection report. Perfect for multigenerational living, 3950 sq ft residence offers abundant space for everyone. Set on an easily maintained 1/3 acre lot on a dead- end street, the property provides privacy and generous parking for multiple vehicles. The spacious three car garage handles large SUV ‘s and the RV pad is perfect for your boat or trailer. Inside, the main floor features two bedrooms and two bathrooms along with the kitchen, living room, family room and dining areas. A huge walk-in pantry with restaurant-grade shelving enhances the kitchen’s functionality, and ample closets are found throughout the entire house. The laundry room includes pedestal washer and dryer for comfortable access, and a doggie door to an outdoor area for the furry family members. Upstairs you’ll find four bedrooms, a 400 sq ft bonus room, and two full bathrooms. For comfort and efficiency each level has its own hot water heater and heating/cooling system. The primary suite offers a professional installed closet system, heated travertine floor, a heated towel rack and a relaxing and therapeutical steam shower. Dual vanity areas provide plenty of personal space. Ideally located near Redmond Microsoft and within Bellevue School District, the home is just one block from the bus line which connects to new Link and one block away from Redmond Viewpoint Park.
Active
Listed by: John L. Scott, Inc • Rob Condiotty
$1,985,000
2311 185th Place NE, Redmond, WA 98052
5beds
3,950sqft
Single Family Residence
Built in 1968
0.34 Acres Lot
$1,889,400 Zestimate®
$503/sqft
$-- HOA
What's special
Spacious three car garageDual vanity areasFamily roomDead-end streetDining areasSpacious beautifully maintained houseHeated towel rack
- --
- on Zillow
- 364
- views
- 13
- saves
Zillow last checked:
Listing updated:
Listed by:
Rob Condiotty,
John L. Scott, Inc
Source: NWMLS as distributed by MLS GRID,MLS#: 2581298
Facts & features
Interior
Bedrooms & bathrooms
- Bedrooms: 5
- Bathrooms: 4
- Full bathrooms: 2
- 3/4 bathrooms: 1
- 1/2 bathrooms: 1
- Main level bathrooms: 2
- Main level bedrooms: 1
Primary bedroom
- Level: Second
Bedroom
- Level: Second
Bedroom
- Level: Second
Bedroom
- Level: Second
Bedroom
- Level: Main
Bathroom full
- Level: Second
Bathroom full
- Level: Second
Bathroom three quarter
- Level: Main
Other
- Level: Main
Bonus room
- Level: Second
Dining room
- Level: Main
Entry hall
- Level: Main
Family room
- Level: Main
Kitchen with eating space
- Level: Main
Living room
- Level: Main
Utility room
- Level: Main
Heating
- Fireplace, Forced Air, Natural Gas
Cooling
- Has cooling: Yes
Appliances
- Included: Dishwasher, Disposal, Dryer, Microwave, Refrigerator, Stove(s)/Range(s), Washer, Dishwasher(s), Dryer(s), Garbage Disposal, Microwave(s), Refrigerator(s), Washer(s), Water Heater: Gas, Water Heater Location: 1 on each floor - Closet
Features
- Bath Off Primary, Dining Room, Pantry
- Flooring: Ceramic Tile, Hardwood, Travertine, Carpet
- Doors: French Doors
- Windows: Dbl Pane/Storm Window, Skylight(s)
- Basement: None
- Number of fireplaces: 2
- Fireplace features: Gas, Main Level: 2, Fireplace
Interior area
- Total structure area: 3,950
- Total interior livable area: 3,950 sqft
Property
Parking
- Total spaces: 7
- Parking features: Driveway, Attached Garage, RV Parking
- Has attached garage: Yes
- Covered spaces: 3
- Uncovered spaces: 4
Features
- Levels: Two
- Stories: 2
- Entry location: Main
- Patio & porch: Bath Off Primary, Dbl Pane/Storm Window, Dining Room, Fireplace, French Doors, Pantry, Skylight(s), Vaulted Ceiling(s), Walk-In Closet(s), Water Heater, Wet Bar, Wired for Generator
Lot
- Size: 0.34 Acres
- Features: Dead End Street, Paved, Cable TV, Deck, Dog Run, Fenced-Partially, Gas Available, High Speed Internet, Patio, RV Parking
- Topography: Level
- Residential vegetation: Garden Space
Details
- Parcel number: 2029400020
- Special conditions: Standard
- Other equipment: Wired for Generator
Construction
Type & style
- Home type: SingleFamily
- Architectural style: 2 Story
- Property subtype: Single Family Residence
Materials
- Brick, Wood Siding
- Foundation: Poured Concrete
- Roof: Composition
Condition
- Very Good
- Year built: 1968
Utilities & green energy
- Electric: Company: PSE
- Sewer: Sewer Connected, Company: City of Redmond
- Water: Public, Company: City of Redmond
- Utilities for property: Xfinity, Xfinity
Community & HOA
Community
- Subdivision: West Lake Sammamish
Location
- Region: Redmond
Financial & listing details
- Price per square foot: $503/sqft
- Tax assessed value: $1,965,000
- Annual tax amount: $15,284
- Date on market: 9/11/2026
- Listing terms: Conventional
- Inclusions: Dishwasher(s), Dryer(s), Garbage Disposal, Microwave(s), Refrigerator(s), Stove(s)/Range(s), Washer(s)
Estimated market value
$1,889,400
$1.79M - $1.98M
$8,249/mo
Price history
| Date | Event | Price |
|---|---|---|
| 9/11/2026 | Listed for sale | $1,985,000+492.5%$503/sqft |
Source:  NWMLS as distributed by MLS GRID #2581298 Report a problem NWMLS as distributed by MLS GRID #2581298 Report a problem | ||
| 7/28/1993 | Sold | $335,000$85/sqft |
Source: Agent Provided Report a problem | ||
Public tax history
| Year | Property taxes | Tax assessment |
|---|---|---|
| 2025 | $15,284 +12.9% | $1,965,000 +6.4% |
| 2024 | $13,534 +13% | $1,847,000 +21.2% |
| 2023 | $11,982 -11.6% | $1,524,000 -19.2% |
| 2022 | $13,562 +20.9% | $1,885,000 +44.8% |
| 2021 | $11,215 +5.5% | $1,302,000 +14.2% |
| 2020 | $10,632 +3% | $1,140,000 +1.5% |
| 2019 | $10,325 +4.1% | $1,123,000 -1.1% |
| 2018 | $9,914 +6.8% | $1,135,000 +19.3% |
| 2017 | $9,280 +27.6% | $951,000 +10.2% |
| 2016 | $7,270 | $863,000 +6.4% |
| 2015 | $7,270 | $811,000 +9.7% |
| 2014 | $7,270 | $739,000 +11.3% |
| 2013 | $7,270 | $664,000 +15.7% |
| 2012 | -- | $574,000 -3.9% |
| 2011 | -- | $597,000 -24.8% |
| 2010 | -- | $794,000 |
| 2009 | -- | $794,000 +9.1% |
| 2007 | -- | $728,000 +8% |
| 2006 | -- | $674,000 +29.6% |
| 2005 | -- | $520,000 +25.9% |
| 2001 | $4,205 -0.5% | $413,000 +9.3% |
| 2000 | $4,226 | $378,000 |
Find assessor info on the county website
Monthly payment
Est. payment
Payment breakdown
Explore the cost of this home by adjusting the details. Changes won't be saved.Climate risks
Neighborhood: Idylwood
Nearby schools
Schools provided by the listing agent
- Elementary: Bennett Elem
- Middle: Highland Mid
- High: Interlake Snr High
Source: NWMLS as distributed by MLS GRID. This data may not be complete. We recommend contacting the local school district to confirm school assignments for this home.

Similar homes
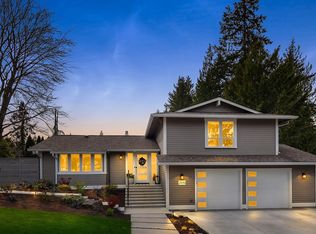
- $1,999,9985 bd4 ba3.9k sqftAvon Trace Div 1, Redmond, WA 98052Active
 MLS ID #2577785, Nilambari Karekar. NWMLS as distributed by MLS GRID
 - $1,995,0005 bd4 ba4.1k sqft8323 229th Drive NE, Redmond, WA 98053Active
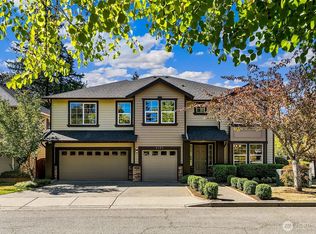 MLS ID #2578365, Javila Creer. NWMLS as distributed by MLS GRID
 - $1,850,0005 bd3 ba3.1k sqftNorthstar, Redmond, WA 98052Active
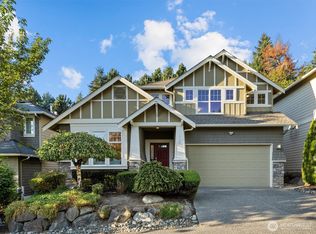 MLS ID #2580245, Hao N. Dang. NWMLS as distributed by MLS GRID
 - $1,949,9505 bd3 ba3.4k sqftSahalee Hills Div 01, Sammamish, WA 98074Active
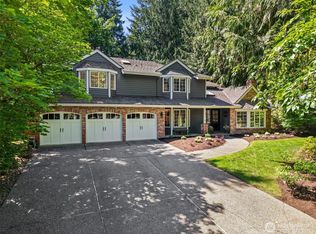 MLS ID #2533744, Michelle Lions. NWMLS as distributed by MLS GRID
