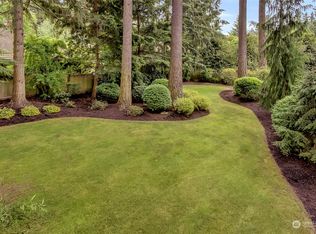
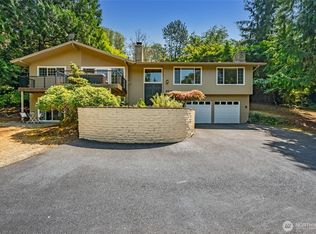
Step inside this spacious Mercer Island home, where classic midcentury style meets sleek lines and thoughtful modern updates. Abutting Pioneer Park and framed by mature greenery and trees, the home feels private and serene while enjoying abundant south-facing light through its many windows. The main floor offers a welcoming, flowing layout with a living room and fireplace, dining room, kitchen with bar seating for five, and a spacious flex area with sliders opening to the deck. Two bedrooms, a full bathroom, laundry, and the primary bedroom with an ensuite three-quarter bath and walk-in closet complete the main level. The light-filled lower level features an expansive rec room that can be enjoyed as is or adapted for additional rooms, plus three bedrooms and a three-quarter bathroom. The largest bedroom on the lower level has a walk-in closet and future guest suite potential as there is plumbing to add a future bathroom, if desired. With a rare combination of six bedrooms and three bathrooms, this home offers privacy, flexibility, and space for everyone! A two-car carport and long driveway ensure ample parking for vehicles and recreational toys. Situated on a quiet residential street, yet just minutes from Lakeridge Elementary School, Islander Middle School, Mercer Island Country Club, Clarke Beach Park, QFC, and sought-after restaurants and shops. Welcome home!
Active
Listed by: Lake & Company • John C. Blacksmith • 206-293-8586
$2,200,000
9100 SE 72nd Place, Mercer Island, WA 98040
6beds
3,420sqft
Single Family Residence
Built in 1962
0.26 Acres Lot
$-- Zestimate®
$643/sqft
$-- HOA
What's special
Spacious mercer island homeExpansive rec roomDining roomClassic midcentury styleQuiet residential streetAbutting pioneer parkLight-filled lower level
- --
- on Zillow
- 912
- views
- 45
- saves
Zillow last checked:
Listing updated:
Listed by:
John C. Blacksmith 206-293-8586 john@johnblacksmith.com,
Lake & Company,
Larissa Sweeney 206-819-8818,
Lake & Company
Source: NWMLS as distributed by MLS GRID,MLS#: 2590311
Facts & features
Interior
Bedrooms & bathrooms
- Bedrooms: 6
- Bathrooms: 3
- Full bathrooms: 1
- 3/4 bathrooms: 1
- 1/2 bathrooms: 1
- Main level bathrooms: 2
- Main level bedrooms: 3
Primary bedroom
- Level: Main
Bedroom
- Level: Lower
Bedroom
- Level: Lower
Bedroom
- Level: Lower
Bedroom
- Level: Main
Bedroom
- Level: Main
Bathroom full
- Level: Main
Bathroom three quarter
- Level: Lower
Other
- Level: Main
Dining room
- Level: Main
Entry hall
- Level: Main
Family room
- Level: Main
Kitchen with eating space
- Level: Main
Living room
- Level: Main
Rec room
- Level: Lower
Utility room
- Level: Main
Heating
- Fireplace, Forced Air, Natural Gas
Cooling
- None
Appliances
- Included: Dishwasher, Dryer, Microwave, Refrigerator, Stove(s)/Range(s), Washer, Dishwasher(s), Dryer(s), Microwave(s), Refrigerator(s), Washer(s), Water Heater: Electric, Water Heater Location: Basement
Features
- Bath Off Primary, Dining Room
- Flooring: Ceramic Tile, Laminate, Slate, Carpet
- Basement: Finished
- Number of fireplaces: 2
- Fireplace features: Wood Burning, Lower Level: 1, Main Level: 1, Fireplace
Interior area
- Total structure area: 3,420
- Total interior livable area: 3,420 sqft
Property
Parking
- Total spaces: 6
- Parking features: Attached Carport, RV Parking
- Carport spaces: 2
- Uncovered spaces: 4
Features
- Levels: One
- Stories: 1
- Entry location: Main
- Patio & porch: Bath Off Primary, Dining Room, Fireplace, Walk-In Closet(s), Water Heater
- Has view: Yes
- View description: Territorial
Lot
- Size: 0.26 Acres
- Features: Adjacent to Public Land, Paved, Deck, Fenced-Partially, Gas Available, High Speed Internet, RV Parking
- Topography: Level,Terraces
- Residential vegetation: Fruit Trees, Garden Space
Details
- Parcel number: 3456000030
- Zoning description: Jurisdiction: City
- Special conditions: Standard
- Other equipment: Leased Equipment: None
Construction
Type & style
- Home type: SingleFamily
- Architectural style: Mid-Century Modern,1 Story w/Bsmnt.
- Property subtype: Single Family Residence
Materials
- Wood Siding
- Foundation: Poured Concrete
- Roof: Composition
Condition
- Year built: 1962
Utilities & green energy
- Sewer: Sewer Connected
- Water: Public
Community & HOA
Community
- Subdivision: Mercer Island
Location
- Region: Mercer Island
Financial & listing details
- Price per square foot: $643/sqft
- Tax assessed value: $1,817,000
- Annual tax amount: $815
- Date on market: 10/2/2026
- Listing terms: Conventional,FHA,VA Loan
- Inclusions: Dishwasher(s), Dryer(s), Leased Equipment, Microwave(s), Refrigerator(s), Stove(s)/Range(s), Washer(s)
Estimated market value
Not available
Estimated sales range
Not available
Not available
Price history
| Date | Event | Price |
|---|---|---|
| 10/2/2026 | Listed for sale | $2,200,000$643/sqft |
Source:  NWMLS as distributed by MLS GRID #2590311 Report a problem | ||
Public tax history
| Year | Property taxes | Tax assessment |
|---|---|---|
| 2025 | $815 +0.5% | $549,000 |
| 2024 | $811 -4.6% | $549,000 |
| 2023 | $850 | $549,000 |
| 2022 | -- | $549,000 |
| 2021 | $1,006 -7.4% | $549,000 |
| 2020 | $1,087 +0.9% | $549,000 |
| 2019 | $1,077 -1.7% | $549,000 |
| 2018 | $1,096 -6.5% | $549,000 -46.2% |
| 2017 | $1,173 -58.9% | $1,021,000 +11.1% |
| 2016 | $2,854 | $919,000 +10.3% |
| 2015 | $2,854 | $833,000 +8.6% |
| 2014 | $2,854 | $767,000 +14% |
| 2013 | $2,854 | $673,000 +8.4% |
| 2012 | -- | $621,000 +13.1% |
| 2011 | -- | $549,000 |
| 2010 | -- | $549,000 |
| 2009 | -- | $549,000 |
| 2007 | -- | $549,000 |
| 2006 | -- | $549,000 |
| 2005 | -- | $549,000 +24.8% |
| 2001 | $4,209 -0.1% | $440,000 +10.3% |
| 2000 | $4,214 | $399,000 |
Find assessor info on the county website
Monthly payment
Est. payment
Payment breakdown
Explore the cost of this home by adjusting the details. Changes won't be saved.Climate risks
Neighborhood: 98040


Similar homes
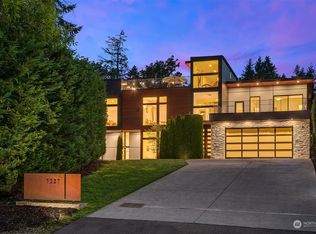
- $2,450,0004 bd3 ba3.2k sqft8337 E Mercer Way, Mercer Island, WA 98040Active
 MLS ID #2580869, Mei Yang. NWMLS as distributed by MLS GRID
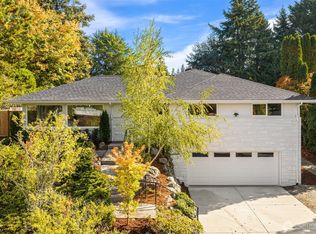
- $2,450,0005 bd3 ba3.3k sqft3720 80th Avenue SE, Mercer Island, WA 98040Active
 MLS ID #2592145, Michael Orbino. NWMLS as distributed by MLS GRID
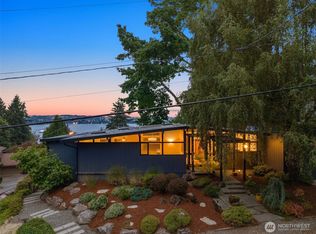
- $2,198,0004 bd3 ba3.2k sqft3515 72nd Avenue SE, Mercer Island, WA 98040Active
 MLS ID #2575910, Sarah Ford. NWMLS as distributed by MLS GRID
- $1,710,0005 bd3 ba3.2k sqft5212 W Mercer Place, Mercer Island, WA 98040Active
 MLS ID #2582850, Adrian Jensen. NWMLS as distributed by MLS GRID
