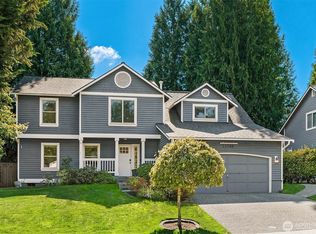
Nestled in Bellevue's sought-after Cherry Crest neighborhood, this thoughtfully updated home offers the perfect balance of comfort, nature, and convenience. Set on a 19,850-square-foot lot, the home features 4 bedrooms, 3 bathrooms, a dedicated den, an inviting great room, and a spacious lower-level bonus room, offering exceptional flexibility. Thoughtfully improved with updated electrical, copper plumbing, new windows, refinished hardwood floors, remodeled bathrooms, fresh interior paint, and quality craftsmanship throughout, this home is move-in ready while retaining its timeless character. Designed to embrace its surroundings, the oversized patio invites effortless entertaining and peaceful moments overlooking lush gardens with peek-a-boo views of Lake Washington. The extraordinary organic landscape features three oversized planting beds enriched with approximately 80 cubic yards of premium compost, colorful seasonal blooms that attract songbirds and pollinators, winding garden paths, and a dedicated planting area awaiting your favorite specimen tree. A magnificent camellia delivers a spectacular spring display, making the gardens a cherished retreat year-round. Just a short stroll from Bridle Trails State Park, enjoy miles of wooded trails and shaded pathways. Ideally located near shopping, dining, parks, top-rated schools, and Bellevue's employment centers, this exceptional property offers the tranquility of nature with the convenience of city living.
Active
Listed by: Real Residential • Michele Schuler
$1,950,000
2805 124th Place NE, Bellevue, WA 98005
4beds
2,586sqft
Single Family Residence
Built in 1957
0.46 Acres Lot
$1,838,400 Zestimate®
$754/sqft
$-- HOA
What's special
Quality craftsmanship throughoutSpacious lower-level bonus roomRefinished hardwood floorsRemodeled bathroomsNew windowsExtraordinary organic landscapeThree oversized planting beds
- --
- on Zillow
- 582
- views
- 10
- saves
Zillow last checked:
Listing updated:
Listed by:
Michele Schuler,
Real Residential
Source: NWMLS as distributed by MLS GRID,MLS#: 2561516
Facts & features
Interior
Bedrooms & bathrooms
- Bedrooms: 4
- Bathrooms: 3
- Full bathrooms: 1
- 3/4 bathrooms: 2
- Main level bathrooms: 2
- Main level bedrooms: 3
Primary bedroom
- Level: Main
Bedroom
- Level: Lower
Bedroom
- Level: Main
Bedroom
- Level: Main
Bathroom full
- Level: Main
Bathroom three quarter
- Level: Lower
Bathroom three quarter
- Level: Main
Living room
- Level: Main
Rec room
- Level: Lower
Utility room
- Level: Lower
Heating
- Fireplace, Forced Air, Electric, Natural Gas
Cooling
- None
Appliances
- Included: Dishwasher, Microwave, Stove(s)/Range(s), Dishwasher(s), Microwave(s), Water Heater: Gas, Water Heater Location: Laundry
Features
- Bath Off Primary, Dining Room
- Flooring: Ceramic Tile, Hardwood, Laminate, Slate
- Windows: Dbl Pane/Storm Window
- Basement: Finished
- Number of fireplaces: 2
- Fireplace features: Wood Burning, Lower Level: 1, Main Level: 1, Fireplace
Interior area
- Total structure area: 2,586
- Total interior livable area: 2,586 sqft
Property
Parking
- Total spaces: 2
- Parking features: Attached Garage
- Has attached garage: Yes
- Covered spaces: 2
Features
- Levels: One
- Stories: 1
- Entry location: Main
- Patio & porch: Bath Off Primary, Dbl Pane/Storm Window, Dining Room, Fireplace, Water Heater
- Has view: Yes
- View description: City, See Remarks, Territorial
Lot
- Size: 0.46 Acres
- Features: Curbs, Paved, Sidewalk, Cable TV, Fenced-Partially, Gas Available, Patio
- Topography: Level,Partial Slope
- Residential vegetation: Fruit Trees, Garden Space
Details
- Parcel number: 6189200080
- Zoning: SR-2
- Zoning description: Jurisdiction: City
- Special conditions: Standard
- Other equipment: Leased Equipment: none
Construction
Type & style
- Home type: SingleFamily
- Architectural style: Traditional,1 Story w/Bsmnt.
- Property subtype: Single Family Residence
Materials
- Wood Siding
- Foundation: Poured Concrete
- Roof: Composition
Condition
- Updated/Remodeled
- Year built: 1957
Utilities & green energy
- Electric: Company: PSE
- Sewer: Sewer Connected, Company: City of Bellevue
- Water: Public, Company: City of Bellevue
- Utilities for property: Xfinity, Xfinity
Community & HOA
Community
- Subdivision: Cherry Crest
Location
- Region: Bellevue
Financial & listing details
- Price per square foot: $754/sqft
- Tax assessed value: $1,373,000
- Annual tax amount: $10,218
- Date on market: 7/30/2026
- Listing terms: Conventional,FHA,VA Loan
- Inclusions: Dishwasher(s), Leased Equipment, Microwave(s), Stove(s)/Range(s)
Estimated market value
$1,838,400
$1.75M - $1.93M
$4,781/mo
Price history
| Date | Event | Price |
|---|---|---|
| 7/30/2026 | Listed for sale | $1,950,000$754/sqft |
Source:  NWMLS as distributed by MLS GRID #2561516 Report a problem NWMLS as distributed by MLS GRID #2561516 Report a problem | ||
Public tax history
| Year | Property taxes | Tax assessment |
|---|---|---|
| 2025 | $10,218 +6.4% | $1,373,000 +5% |
| 2024 | $9,602 -3.9% | $1,308,000 +2.4% |
| 2023 | $9,991 -8.3% | $1,277,000 -17% |
| 2022 | $10,900 +18.6% | $1,539,000 +37.5% |
| 2021 | $9,194 +9.1% | $1,119,000 +17.7% |
| 2020 | $8,430 +1.1% | $951,000 -0.5% |
| 2019 | $8,341 +7.5% | $956,000 +1.4% |
| 2018 | $7,759 +36.7% | $943,000 +53.1% |
| 2017 | $5,676 +27.4% | $616,000 +20.8% |
| 2016 | $4,457 | $510,000 +1.2% |
| 2015 | $4,457 | $504,000 +0.6% |
| 2014 | $4,457 | $501,000 +17.3% |
| 2013 | $4,457 | $427,000 +11.8% |
| 2012 | -- | $382,000 +3% |
| 2011 | -- | $371,000 -10.6% |
| 2010 | -- | $415,000 |
| 2009 | -- | $415,000 +8.1% |
| 2007 | -- | $384,000 -5% |
| 2006 | -- | $404,000 +10.1% |
| 2005 | -- | $367,000 +29.2% |
| 2001 | $2,704 +1.2% | $284,000 +11.8% |
| 2000 | $2,672 | $254,000 |
Find assessor info on the county website
Monthly payment
Est. payment
Payment breakdown
Explore the cost of this home by adjusting the details. Changes won't be saved.Climate risks
Neighborhood: Bridle Trails
Nearby schools
Schools provided by the listing agent
- Elementary: Cherry Crest Elem
- Middle: Odle Mid
- High: Sammamish Snr High
Source: NWMLS as distributed by MLS GRID. This data may not be complete. We recommend contacting the local school district to confirm school assignments for this home.

Similar homes
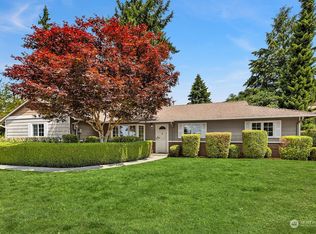
- $1,350,0004 bd3 ba2.4k sqft1007 174th Avenue NE, Bellevue, WA 98008Active
 MLS ID #2592213, Hao N. Dang. NWMLS as distributed by MLS GRID
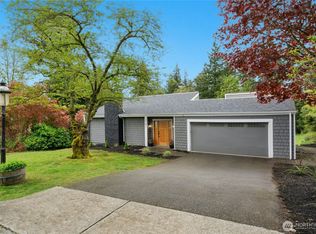
 - $1,898,0005 bd4 ba3.4k sqft12406 SE 47th Street, Bellevue, WA 98006Active
 MLS ID #2586674, Tyler Staples. NWMLS as distributed by MLS GRID
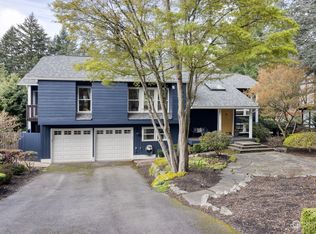
 - $1,890,0004 bd3 ba2.1k sqft242 W Lake Sammamish Parkway SE, Bellevue, WA 98008Active
 MLS ID #2564430, Nicolette Puntahachart. NWMLS as distributed by MLS GRID
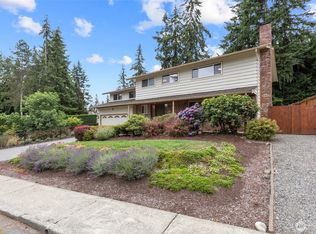
 - $1,535,0003 bd3 ba2.2k sqft13709 NE 93rd Street, Redmond, WA 98052Active
 MLS ID #2592606, Jason Mesnick. NWMLS as distributed by MLS GRID
