Extensively updated 5-bedroom, 3-bath Somerset home showcasing quality materials, thoughtful design & skilled craftsmanship throughout. The upper level features an open-concept kitchen, living & dining area with an oversized granite island, custom cabinetry, vaulted ceilings, skylights, beautiful light fixtures & French doors. Tile & tropical hardwood flooring, upgraded trim, beautifully finished walls & ceilings, & solid wood interior doors with hand-finished casings add warmth & character throughout. The lower level was designed as an ADU and includes a kitchenette and flexible living space, along with Italian tile flooring, skim-coated walls & 3 sets of French doors. Additional improvements include a Gerard stone-coated steel roof, newer gutters with steel-mesh debris guards, upgraded electrical panel, newer gas water heater, gas fireplace insert, washing machine & updated kitchen appliances. Outside, enjoy an established kitchen garden featuring fruit & herbs, concrete block retaining walls, pathways & plantings based on a landscape design by respected landscape architect Jerald K. Bell. A charming 10’x10’ garden house offers flexible use as a home office or studio. A distinctive Somerset home with extensive improvements inside & out, located within the Bellevue School District.
Active
Listed by: Windermere Bellevue Commons • Lynn Eng-Lei • 206-234-5966
$1,570,000
5807 142nd Place SE, Bellevue, WA 98006
5beds
2,325sqft
Single Family Residence
Built in 1980
8,899 Square Feet Lot
$1,502,300 Zestimate®
$675/sqft
$-- HOA
What's special
Gas fireplace insertUpdated kitchen appliancesBeautiful light fixturesItalian tile flooringQuality materialsFrench doorsGerard stone-coated steel roof
- --
- on Zillow
- 912
- views
- 74
- saves
Likely to sell faster than
Zillow last checked:
Listing updated:
Listed by:
Lynn Eng-Lei 206-234-5966 lynnlei@windermere.com,
Windermere Bellevue Commons,
Harry Eng 206-240-9251,
John L. Scott, Inc
Source: NWMLS as distributed by MLS GRID,MLS#: 2585172
Facts & features
Interior
Bedrooms & bathrooms
- Bedrooms: 5
- Bathrooms: 3
- Full bathrooms: 3
Bedroom
- Level: Lower
Bedroom
- Level: Lower
Bathroom full
- Level: Lower
Entry hall
- Level: Main
Rec room
- Level: Lower
Heating
- Fireplace, Fireplace Insert, Forced Air, Electric, Natural Gas
Cooling
- None
Appliances
- Included: Dishwasher, Disposal, Dryer, Microwave, Refrigerator, See Remarks, Stove(s)/Range(s), Washer, Dishwasher(s), Dryer(s), Garbage Disposal, Microwave(s), Refrigerator(s), Washer(s)
Features
- Bath Off Primary, Dining Room
- Flooring: Ceramic Tile, Hardwood, Marble, Travertine
- Doors: French Doors
- Windows: Dbl Pane/Storm Window, Skylight(s)
- Number of fireplaces: 2
- Fireplace features: Gas, Wood Burning, Lower Level: 1, Upper Level: 1, Fireplace
Interior area
- Total structure area: 2,325
- Total interior livable area: 2,325 sqft
Video & virtual tour
Property
Parking
- Total spaces: 2
- Parking features: Attached Garage
- Has attached garage: Yes
- Covered spaces: 2
Features
- Levels: Multi/Split
- Entry location: Main
- Patio & porch: Second Kitchen, Bath Off Primary, Dbl Pane/Storm Window, Dining Room, Fireplace, French Doors, Skylight(s), Vaulted Ceiling(s)
- Has view: Yes
- View description: Territorial
Lot
- Size: 8,899 Square Feet
- Features: Cul-De-Sac, Curbs, Paved, Sidewalk, Deck, Fenced-Fully, Gas Available, Green House, Irrigation, Outbuildings, Patio
- Topography: Level
- Residential vegetation: Garden Space
Details
- Parcel number: 2600110260
- Special conditions: Standard
Construction
Type & style
- Home type: SingleFamily
- Architectural style: Split Entry
- Property subtype: Single Family Residence
Materials
- Wood Siding
- Foundation: Poured Concrete
- Roof: Metal
Condition
- Year built: 1980
- Major remodel year: 1980
Utilities & green energy
- Electric: Company: PSE
- Sewer: Sewer Connected, Company: City of Bellevue
- Water: Public, Company: City of Bellevue
Green energy
- Energy efficient items: Double Wall
Community & HOA
Community
- Subdivision: Somerset
Location
- Region: Bellevue
Financial & listing details
- Price per square foot: $675/sqft
- Tax assessed value: $1,527,000
- Annual tax amount: $10,334
- Date on market: 10/2/2026
- Listing terms: Conventional
- Inclusions: Dishwasher(s), Dryer(s), Garbage Disposal, Microwave(s), Refrigerator(s), See Remarks, Stove(s)/Range(s), Washer(s)
Estimated market value
$1,502,300
$1.43M - $1.58M
$3,849/mo
Price history
| Date | Event | Price |
|---|---|---|
| 10/30/2026 | Listed for sale | $1,570,000$675/sqft |
Source:  NWMLS as distributed by MLS GRID #2585172 Report a problem | ||
| 10/19/2026 | Listing removed | $1,570,000$675/sqft |
Source: NWMLS as distributed by MLS GRID #2585172 Report a problem | ||
| 10/2/2026 | Listed for sale | $1,570,000$675/sqft |
Source: NWMLS as distributed by MLS GRID #2585172 Report a problem | ||
Public tax history
| Year | Property taxes | Tax assessment |
|---|---|---|
| 2025 | $11,362 +9.9% | $1,527,000 +8.5% |
| 2024 | $10,334 +3.8% | $1,408,000 +10.7% |
| 2023 | $9,952 -8% | $1,272,000 -16.7% |
| 2022 | $10,815 +21.4% | $1,527,000 +40.9% |
| 2021 | $8,907 +12.3% | $1,084,000 +19.3% |
| 2019 | $7,931 +0.8% | $909,000 -4.9% |
| 2018 | $7,865 +13.1% | $956,000 +26.6% |
| 2017 | $6,954 +33.4% | $755,000 +11.9% |
| 2016 | $5,211 | $675,000 +8.7% |
| 2015 | $5,211 | $621,000 +6% |
| 2014 | $5,211 | $586,000 +12.7% |
| 2013 | $5,211 | $520,000 +14.8% |
| 2012 | -- | $453,000 -3.4% |
| 2011 | -- | $469,000 -2.1% |
| 2010 | -- | $479,000 |
| 2009 | -- | $479,000 +7.4% |
| 2007 | -- | $446,000 +15.8% |
| 2006 | -- | $385,000 +8.1% |
| 2005 | -- | $356,000 +24.5% |
| 2001 | $2,723 +9.6% | $286,000 +21.2% |
| 2000 | $2,483 | $236,000 |
Find assessor info on the county website
Monthly payment
Est. payment
Payment breakdown
Explore the cost of this home by adjusting the details. Changes won't be saved.Climate risks
Neighborhood: Somerset
Nearby schools
Schools provided by the listing agent
- Elementary: Somerset Elem
- Middle: Tyee Mid
- High: Newport Snr High
Source: NWMLS as distributed by MLS GRID. This data may not be complete. We recommend contacting the local school district to confirm school assignments for this home.
Similar homes
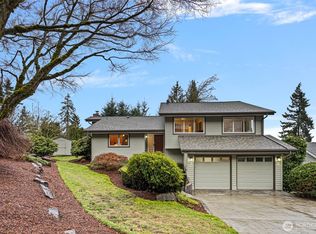
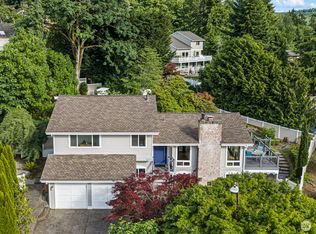
- $1,495,0004 bd3 ba2.5k sqftForest Hill, Bellevue, WA 98006Active
 MLS ID #2593376, Maureen Rammell. NWMLS as distributed by MLS GRID
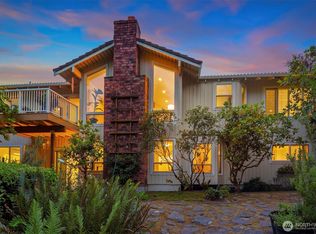
- $1,595,0005 bd3 ba3k sqftPlat, Bellevue, WA 98006Active
 MLS ID #2572661, Ambili Sukesan. NWMLS as distributed by MLS GRID
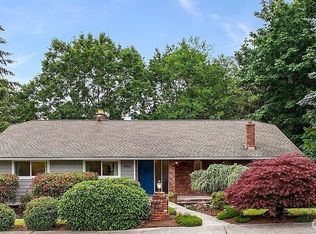
- $1,499,0004 bd2 ba2.8k sqft14910 SE 49th Street, Bellevue, WA 98006Active
 MLS ID #2551875, Mark Ma. NWMLS as distributed by MLS GRID
- $1,625,0003 bd3 ba2.1k sqft13257 SE 54th Place, Bellevue, WA 98006Active
 MLS ID #2542296, Mark Ma. NWMLS as distributed by MLS GRID
