A rare opportunity in Bellevue’s coveted Whispering Heights. Meticulously prepared, beautifully refreshed and exceptionally clean, with a remarkably functional layout that truly sets this home apart. Offering 2,340 SF on an 8,884 SF lot, the home lives effortlessly across thoughtfully connected spaces. The light-filled main level welcomes you with refinished hardwoods, fresh paint, updated lighting and two fireplaces adding warmth and character, while the dining area opens to an expansive deck and backyard for easy indoor-outdoor living. Upstairs, all 3 bedrooms are together, including a spacious primary suite with private full bath. The lower level adds exceptional versatility with a generous bonus room, wet bar and mini fridge, separate office and 3/4 bath. An impressively large utility room offers abundant storage plus valuable space for hobbies, crafting or a studio being a standout feature rarely found in homes of this size. Pre-inspected and prepared with remarkable attention to detail, the quality of care is evident the moment you enter. Enjoy an established community, award-winning Bellevue schools, nearby parks and recreation, plus exceptional access to I-90, Lake Washington, shopping, dining and downtown Bellevue. An attached 2-car garage and generous driveway add everyday convenience. A special combination of space, condition, community and location with room to live, work, create, entertain and truly settle in. Come see why this one feels different.
Active
Listed by: eXp Realty • Andrew Joseph Morrissette
$1,500,000
15010 SE 46th Way, Bellevue, WA 98006
3beds
2,340sqft
Single Family Residence
Built in 1973
8,881 Square Feet Lot
$1,442,500 Zestimate®
$641/sqft
$-- HOA
What's special
Separate officeGenerous bonus roomRefinished hardwoodsUpdated lightingExpansive deckGenerous drivewayRemarkably functional layout
- --
- on Zillow
- 734
- views
- 51
- saves
Likely to sell faster than
Zillow last checked:
Listing updated:
Listed by:
Andrew Joseph Morrissette,
eXp Realty
Source: NWMLS as distributed by MLS GRID,MLS#: 2589901
Facts & features
Interior
Bedrooms & bathrooms
- Bedrooms: 3
- Bathrooms: 3
- Full bathrooms: 1
- 3/4 bathrooms: 2
Primary bedroom
- Level: Second
Bedroom
- Level: Second
Bedroom
- Level: Second
Bathroom full
- Level: Second
Bathroom three quarter
- Level: Second
Bathroom three quarter
- Level: Lower
Den office
- Level: Lower
Dining room
- Level: Main
Entry hall
- Level: Main
Family room
- Level: Main
Kitchen with eating space
- Level: Main
Living room
- Level: Main
Rec room
- Level: Lower
Utility room
- Level: Lower
Heating
- Fireplace, Forced Air, Electric, Natural Gas
Cooling
- None
Appliances
- Included: Dishwasher, Disposal, Dryer, Microwave, Refrigerator, Stove(s)/Range(s), Washer, Dishwasher(s), Dryer(s), Garbage Disposal, Microwave(s), Refrigerator(s), Washer(s), Water Heater: Gas, Water Heater Location: Basement/Lower Level
Features
- Bath Off Primary, Ceiling Fan(s), Dining Room
- Flooring: Ceramic Tile, Hardwood, Carpet
- Windows: Dbl Pane/Storm Window, Skylight(s)
- Basement: Daylight,Finished
- Number of fireplaces: 2
- Fireplace features: Wood Burning, Main Level: 2, Fireplace
Interior area
- Total structure area: 2,340
- Total interior livable area: 2,340 sqft
Video & virtual tour
Property
Parking
- Total spaces: 5
- Parking features: Driveway, Attached Garage, Off Street
- Has attached garage: Yes
- Covered spaces: 2
- Uncovered spaces: 3
Features
- Levels: Three Or More
- Entry location: Main
- Patio & porch: Bath Off Primary, Ceiling Fan(s), Dbl Pane/Storm Window, Dining Room, Fireplace, Skylight(s), Water Heater, Wet Bar, Wine/Beverage Refrigerator
- Has view: Yes
- View description: Territorial
Lot
- Size: 8,881 Square Feet
- Features: Curbs, Paved, Sidewalk, Cable TV, Deck, Fenced-Fully, Gas Available, High Speed Internet, Patio
- Topography: Level,Partial Slope
- Residential vegetation: Garden Space
Details
- Parcel number: 9346900510
- Zoning: SR-4
- Zoning description: Jurisdiction: City
- Special conditions: Standard
- Other equipment: Leased Equipment: Water Heater
Construction
Type & style
- Home type: SingleFamily
- Architectural style: Tri-Level
- Property subtype: Single Family Residence
Materials
- Wood Siding
- Foundation: Poured Concrete
- Roof: Composition
Condition
- Year built: 1973
Utilities & green energy
- Electric: Company: PSE
- Sewer: Sewer Connected, Company: City of Bellevue
- Water: Public, Company: City of Bellevue
- Utilities for property: Xfinity, Xfinity
Community & HOA
Community
- Features: Park, Playground
- Subdivision: Whispering Heights
Location
- Region: Bellevue
Financial & listing details
- Price per square foot: $641/sqft
- Tax assessed value: $1,533,000
- Annual tax amount: $11,406
- Date on market: 10/1/2026
- Listing terms: Conventional,FHA,VA Loan
- Inclusions: Dishwasher(s), Dryer(s), Garbage Disposal, Leased Equipment, Microwave(s), Refrigerator(s), Stove(s)/Range(s), Washer(s)
Estimated market value
$1,442,500
$1.37M - $1.51M
$4,041/mo
Price history
| Date | Event | Price |
|---|---|---|
| 10/1/2026 | Listed for sale | $1,500,000$641/sqft |
Source:  NWMLS as distributed by MLS GRID #2589901 Report a problem NWMLS as distributed by MLS GRID #2589901 Report a problem | ||
Public tax history
| Year | Property taxes | Tax assessment |
|---|---|---|
| 2025 | $11,406 +10% | $1,533,000 +8.5% |
| 2024 | $10,371 +15.9% | $1,413,000 +23.6% |
| 2023 | $8,945 -8% | $1,143,000 -16.8% |
| 2022 | $9,726 +21.4% | $1,373,000 +40.8% |
| 2021 | $8,013 +7.8% | $975,000 +16.3% |
| 2020 | $7,430 +4.6% | $838,000 +2.9% |
| 2019 | $7,104 +0.9% | $814,000 -4.9% |
| 2018 | $7,044 +2.5% | $856,000 +14.7% |
| 2017 | $6,872 +33.5% | $746,000 +11.8% |
| 2016 | $5,149 | $667,000 +8.8% |
| 2015 | $5,149 | $613,000 +5.9% |
| 2014 | $5,149 | $579,000 +12.6% |
| 2013 | $5,149 | $514,000 +14.7% |
| 2012 | -- | $448,000 +3.9% |
| 2011 | -- | $431,000 -2.3% |
| 2010 | -- | $441,000 |
| 2009 | -- | $441,000 +7.3% |
| 2007 | -- | $411,000 +15.1% |
| 2006 | -- | $357,000 +8.2% |
| 2005 | -- | $330,000 +24.1% |
| 2001 | $2,533 -7.1% | $266,000 +2.7% |
| 2000 | $2,725 | $259,000 |
Find assessor info on the county website
Monthly payment
Est. payment
Payment breakdown
Explore the cost of this home by adjusting the details. Changes won't be saved.Climate risks
Neighborhood: Cougar Mountain
Nearby schools
Schools provided by the listing agent
- Elementary: Spiritridge Elem
- Middle: Tillicum Mid
- High: Newport Snr High
Source: NWMLS as distributed by MLS GRID. This data may not be complete. We recommend contacting the local school district to confirm school assignments for this home.
Similar homes
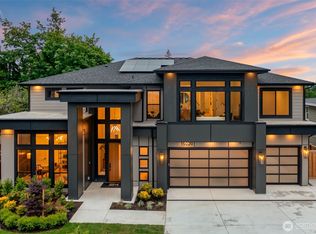
- $1,498,0003 bd3 ba2.1k sqft4679 144th Place SE, Bellevue, WA 98006Active
 MLS ID #2593095, Stephanie J. Kristen. NWMLS as distributed by MLS GRID
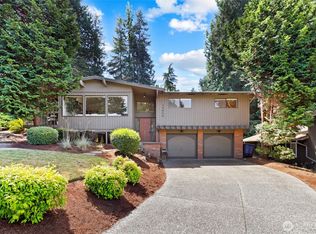
 - $1,495,0004 bd3 ba2.5k sqftForest Hill, Bellevue, WA 98006Active
 MLS ID #2593376, Maureen Rammell. NWMLS as distributed by MLS GRID
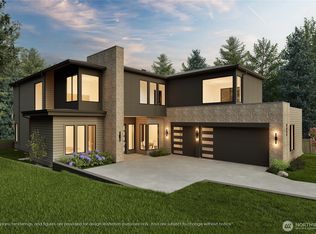
 - $1,499,0004 bd2 ba2.8k sqft14910 SE 49th Street, Bellevue, WA 98006Active
 MLS ID #2551875, Mark Ma. NWMLS as distributed by MLS GRID
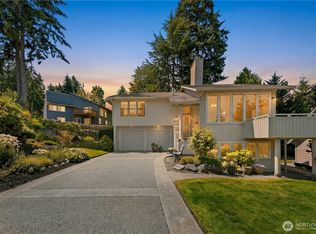
 - $1,698,0006 bd5 ba3.4k sqft12406 SE 47th Street, Bellevue, WA 98006Active
 MLS ID #2593589, Tyler Staples. NWMLS as distributed by MLS GRID
