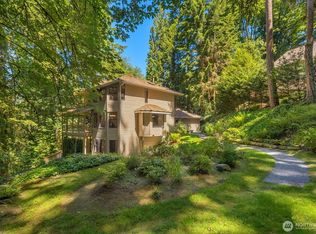
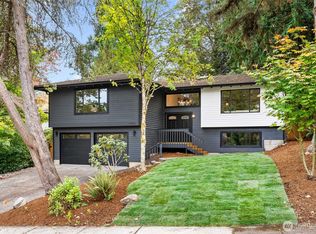
Location, location, prime location! Welcome to this fully remodeled Bellevue masterpiece- a dream home tucked away on a quiet, private dead-end st surrounded by mature landscaping and abundant nature. Minutes from Downtown Bellevue, I-90, I-405, shopping and top-rated amenities. The thoughtfully designed, open floor plan with vaulted ceilings, and a perfect balance of timeless character with modern contemporary finishes. The main level features a spacious living room with gas fireplace, new kitchen with eating space, dedicated office, and a luxurious primary suite with en-suite bathroom and custom walking closet. Three additional bedrooms you will find on the lower level with 2nd fully kitchen, living room, and full bathroom. A cozy wood fireplace. All the updates possible :new paint inside/out, new engineered hardwood all throughout, new doors and trims, new light fixtures, tile bathrooms, new Roofing! New water heater and the gas furnace is couple years old. Multiple decks extend the living space outdoors, offering peaceful forest views and tranquil setting for entertaining or unwinding. So secluded and private! Two car garage attached with new garage door. A truly unique opportunity that rarely comes to market- with no HOA restrictions no anual dues. Only qualified viewers please! The house is staged. A lot of interest - don't miss the opportunity to own this beautifylly remodeled property at an exceptional price! Come see it before it's gone!!
Active
Listed by: Skyline Properties, Inc. • Tatyana Ursekile • 253-495-7159
Price cut: $46K (10/17)
$1,699,000
4529 153rd Ave SE, Bellevue, WA 98006
4beds
3,160sqft
Single Family Residence
Built in 1978
0.26 Acres Lot
$1,641,500 Zestimate®
$538/sqft
$1/mo HOA
What's special
Cozy wood fireplacePeaceful forest viewsDedicated officeNew light fixturesTile bathroomsVaulted ceilingsNew doors and trims
- --
- on Zillow
- 1,156
- views
- 84
- saves
Zillow last checked:
Listing updated:
Listed by:
Tatyana Ursekile 253-495-7159 tatyanau@skylineproperties.com,
Skyline Properties, Inc.
Source: NWMLS as distributed by MLS GRID,MLS#: 2572397
Facts & features
Interior
Bedrooms & bathrooms
- Bedrooms: 4
- Bathrooms: 3
- Full bathrooms: 1
- 3/4 bathrooms: 1
- 1/2 bathrooms: 1
- Main level bathrooms: 2
- Main level bedrooms: 1
Primary bedroom
- Level: Main
Bedroom
- Level: Lower
Bedroom
- Level: Lower
Bedroom
- Level: Lower
Bathroom three quarter
- Level: Main
Bathroom full
- Level: Lower
Other
- Level: Main
Den office
- Level: Main
Family room
- Level: Lower
Kitchen with eating space
- Level: Main
Kitchen with eating space
- Level: Lower
Living room
- Level: Main
Heating
- Fireplace, Forced Air, Natural Gas
Cooling
- None
Appliances
- Included: Double Oven, Refrigerator, Stove(s)/Range(s), Refrigerator(s), Water Heater: gas, Water Heater Location: basement
Features
- Flooring: Ceramic Tile, Engineered Hardwood
- Basement: Daylight
- Number of fireplaces: 2
- Fireplace features: Gas, Wood Burning, Lower Level: 1, Main Level: 1, Fireplace
Interior area
- Total structure area: 3,160
- Total interior livable area: 3,160 sqft
Property
Parking
- Total spaces: 2
- Parking features: Attached Garage
- Has attached garage: Yes
- Covered spaces: 2
Features
- Levels: One
- Stories: 1
- Patio & porch: Second Kitchen, Fireplace, Water Heater
Lot
- Size: 0.26 Acres
Details
- Parcel number: 3459400080
- Special conditions: Standard
- Other equipment: Leased Equipment: none
Construction
Type & style
- Home type: SingleFamily
- Architectural style: 1 Story w/Bsmnt.
- Property subtype: Single Family Residence
Materials
- Wood Siding, Wood Products
- Foundation: Poured Concrete
- Roof: Composition
Condition
- Year built: 1978
- Major remodel year: 1978
Utilities & green energy
- Electric: Company: PSE
- Sewer: Sewer Connected, Company: City of Bellevue
- Water: Public, Company: City of Bellevue
Community & HOA
Community
- Features: CCRs
- Subdivision: Bellevue
HOA
- HOA fee: $8 annually
- HOA phone: 206-409-9408
Location
- Region: Bellevue
Financial & listing details
- Price per square foot: $538/sqft
- Tax assessed value: $1,399,000
- Annual tax amount: $9,800
- Date on market: 8/21/2026
- Listing terms: Conventional,FHA,VA Loan
- Inclusions: Double Oven, Leased Equipment, Refrigerator(s), Stove(s)/Range(s)
Estimated market value
$1,641,500
$1.56M - $1.72M
$4,595/mo
Price history
| Date | Event | Price |
|---|---|---|
| 10/17/2026 | Price change | $1,699,000-2.6%$538/sqft |
Source:  NWMLS as distributed by MLS GRID #2572397 Report a problem NWMLS as distributed by MLS GRID #2572397 Report a problem | ||
| 10/12/2026 | Price change | $1,745,000-1.7%$552/sqft |
Source: NWMLS as distributed by MLS GRID #2572397 Report a problem | ||
| 10/8/2026 | Price change | $1,775,000-1.3%$562/sqft |
Source: NWMLS as distributed by MLS GRID #2572397 Report a problem | ||
| 9/29/2026 | Price change | $1,799,000-1.4%$569/sqft |
Source: NWMLS as distributed by MLS GRID #2572397 Report a problem | ||
| 9/19/2026 | Price change | $1,825,000-2.7%$578/sqft |
Source: NWMLS as distributed by MLS GRID #2572397 Report a problem | ||
| 9/16/2026 | Price change | $1,875,000-1.3%$593/sqft |
Source: NWMLS as distributed by MLS GRID #2572397 Report a problem | ||
| 8/21/2026 | Listed for sale | $1,899,000+46.1%$601/sqft |
Source: NWMLS as distributed by MLS GRID #2572397 Report a problem | ||
| 3/31/2026 | Sold | $1,300,000-10.3%$411/sqft |
Source: NWMLS as distributed by MLS GRID #2488905 Report a problem | ||
| 3/20/2026 | Pending sale | $1,450,000$459/sqft |
Source: NWMLS as distributed by MLS GRID #2488905 Report a problem | ||
| 3/19/2026 | Price change | $1,450,000-6.4%$459/sqft |
Source: NWMLS as distributed by MLS GRID #2488905 Report a problem | ||
| 3/6/2026 | Listed for sale | $1,549,950+138.5%$490/sqft |
Source: NWMLS as distributed by MLS GRID #2488905 Report a problem | ||
| 4/19/2006 | Sold | $650,000+11.1%$206/sqft |
Source: Public Record Report a problem | ||
| 9/7/2005 | Sold | $584,880+48.8%$185/sqft |
Source: NWMLS as distributed by MLS GRID #25110650 Report a problem | ||
| 4/4/2002 | Sold | $393,000$124/sqft |
Source: NWMLS as distributed by MLS GRID #22009060 Report a problem | ||
Public tax history
| Year | Property taxes | Tax assessment |
|---|---|---|
| 2025 | $10,411 +9.9% | $1,399,000 +8.4% |
| 2024 | $9,470 +4.3% | $1,290,000 +11.2% |
| 2023 | $9,077 -8% | $1,160,000 -16.7% |
| 2022 | $9,867 +21.4% | $1,393,000 +40.8% |
| 2021 | $8,128 +7.8% | $989,000 +16.4% |
| 2020 | $7,536 +4.7% | $850,000 +3% |
| 2019 | $7,200 +0.8% | $825,000 -5% |
| 2018 | $7,143 -1.7% | $868,000 +10% |
| 2017 | $7,267 +33.3% | $789,000 +11.8% |
| 2016 | $5,451 | $706,000 +8.8% |
| 2015 | $5,451 | $649,000 +5.9% |
| 2014 | $5,451 | $613,000 +12.7% |
| 2013 | $5,451 | $544,000 +14.8% |
| 2012 | -- | $474,000 -1.9% |
| 2011 | -- | $483,000 -2.2% |
| 2010 | -- | $494,000 |
| 2009 | -- | $494,000 +7.4% |
| 2007 | -- | $460,000 +4.5% |
| 2006 | -- | $440,000 +8.1% |
| 2005 | -- | $407,000 +24.5% |
| 2001 | $3,112 +21.7% | $327,000 +34.6% |
| 2000 | $2,557 | $243,000 |
Find assessor info on the county website
Monthly payment
Est. payment
Payment breakdown
Explore the cost of this home by adjusting the details. Changes won't be saved.Climate risks
Neighborhood: Eastgate

Similar homes
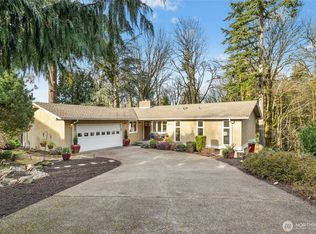
- $1,499,9504 bd3 ba2.5k sqft6123 110th Avenue SE, Bellevue, WA 98006Active
 MLS ID #2578528, James Dainard. NWMLS as distributed by MLS GRID
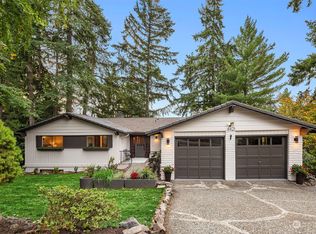
 - $1,648,0005 bd4 ba2.9k sqft16839 NE 18th Street, Bellevue, WA 98008Active
 MLS ID #2584033, Sean Bautista. NWMLS as distributed by MLS GRID
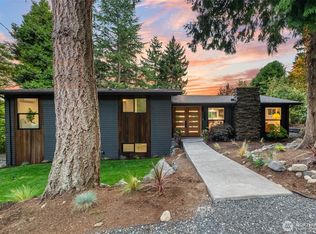
 - $1,650,0005 bd3 ba2.4k sqft17001 NE 35th Street, Bellevue, WA 98008Active
 MLS ID #2590286, Robert Schoenmakers. NWMLS as distributed by MLS GRID
 - $2,370,0004 bd3 ba2.5k sqftNewport Division # 2, Bellevue, WA 98006Active
 MLS ID #2521225, Staci Ann Calicoat. NWMLS as distributed by MLS GRID
