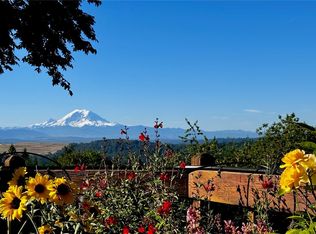
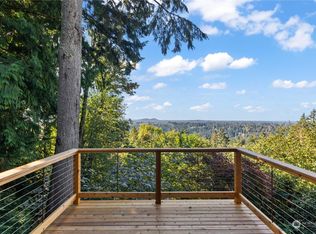
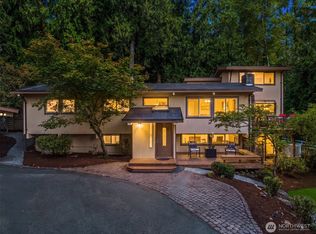
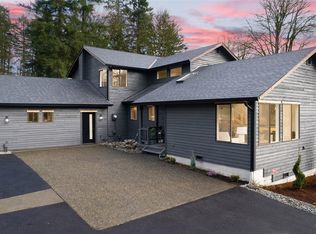
Escape the city life from your Pacific Northwest Private Retreat in the coveted High Valley Community. SELLER TO PAY $25,000 rate buydown! Sellers are MOTIVATED! Top Rated Issaquah schools, clubhouse, park, playground, pickleball+basketball court, hiking trails, horse stables, trails & private access to 600 acre Squak Mt Park. Hike the trail systems from your very own front door! Daily serenity with breathtaking Mt Rainier & Olympic panoramic unobstructed views. Step out from primary bedroom or living room to view sunrises & sunsets over endless forested mountains from your 765 sq ft entertainment deck, & throughout the home. Nestled into a greenbelt on higher ground between Cougar Mountain & Squak Mountain Park, nearby Downtown Issaquah, Renton & Newcastle city centers. Just a few minutes to shopping, and a quick commute to the airport. Renovated top to bottom, with sophisticated modern finishes that has the look and feel of new construction. New Roof, new flooring, new windows, interior & exterior freshly painted. Main floor features the primary bedroom & en suite three-quarter bathroom, another bedroom & full bath. Extension to the primary has a 5th bedroom ideal for an office, walk in closet, nursery. Daylight basement offers a private entrance, entertainment room, view patio, 2 bedrooms & full bathroom. Great option for multigenerational living, private guest quarters, caretaker, or potential Airbnb income opportunity. 1.62 acres designed for privacy & view protection.
Active
Listed by: eXp Realty • Teresa Parker
$1,775,000
12065 206th Place SE, Issaquah, WA 98027
4beds
2,840sqft
Single Family Residence
Built in 1968
1.62 Acres Lot
$1,691,700 Zestimate®
$625/sqft
$34/mo HOA
What's special
View patioNew windowsNew roofNew flooringEntertainment room
- --
- on Zillow
- 896
- views
- 91
- saves
Zillow last checked:
Listing updated:
Listed by:
Teresa Parker,
eXp Realty,
Toby Parker,
eXp Realty
Source: NWMLS as distributed by MLS GRID,MLS#: 2576492
Facts & features
Interior
Bedrooms & bathrooms
- Bedrooms: 4
- Bathrooms: 3
- Full bathrooms: 2
- 3/4 bathrooms: 1
- Main level bathrooms: 2
- Main level bedrooms: 2
Primary bedroom
- Level: Main
Bedroom
- Level: Lower
Bedroom
- Level: Lower
Bedroom
- Level: Main
Bathroom full
- Level: Lower
Bathroom full
- Level: Main
Bathroom three quarter
- Level: Main
Other
- Level: Main
Dining room
- Level: Main
Entry hall
- Level: Main
Family room
- Level: Lower
Kitchen with eating space
- Level: Main
Kitchen without eating space
- Level: Main
Living room
- Level: Main
Rec room
- Level: Lower
Utility room
- Level: Lower
Heating
- Fireplace, Forced Air, Stove/Free Standing, Electric, Natural Gas
Cooling
- Has cooling: Yes
Appliances
- Included: Dishwasher, Dryer, Microwave, Refrigerator, Stove(s)/Range(s), Washer, Dishwasher(s), Dryer(s), Microwave(s), Refrigerator(s), Washer(s), Water Heater: Gas, Water Heater Location: Laundry room
Features
- Bath Off Primary, Ceiling Fan(s), Dining Room
- Flooring: Ceramic Tile, Hardwood, Laminate, Vinyl Plank
- Windows: Dbl Pane/Storm Window, Skylight(s)
- Basement: Daylight,Finished
- Number of fireplaces: 2
- Fireplace features: Gas, Wood Burning, Lower Level: 1, Main Level: 1, Fireplace
Interior area
- Total structure area: 2,840
- Total interior livable area: 2,840 sqft
Video & virtual tour
Property
Parking
- Total spaces: 5
- Parking features: Attached Garage, RV Parking
- Has attached garage: Yes
- Covered spaces: 2
- Uncovered spaces: 3
Features
- Levels: One
- Stories: 1
- Entry location: Main
- Patio & porch: Bath Off Primary, Ceiling Fan(s), Dbl Pane/Storm Window, Dining Room, Fireplace, Skylight(s), Water Heater
- Has view: Yes
- View description: Mountain(s), See Remarks, Territorial
Lot
- Size: 1.62 Acres
- Features: Paved, Secluded, Cable TV, Deck, Dock, Gas Available, High Speed Internet, Outbuildings, Patio, RV Parking, Shop
- Topography: Equestrian,Level,Rolling,Sloped,Terraces
- Residential vegetation: Garden Space, Wooded
Details
- Parcel number: 3388300750
- Zoning: RA5
- Zoning description: Jurisdiction: County
- Special conditions: Standard
Construction
Type & style
- Home type: SingleFamily
- Architectural style: Contemporary,1 Story w/Bsmnt.
- Property subtype: Single Family Residence
Materials
- Brick, Wood Siding
- Foundation: Poured Concrete
- Roof: Composition
Condition
- Updated/Remodeled
- Year built: 1968
- Major remodel year: 2024
Utilities & green energy
- Electric: Company: Puget Sound Energy
- Sewer: Septic Tank, Company: Septic
- Water: Public, Company: Water District 90
- Utilities for property: Xfinity Comcast, Xfinity Comcast
Community & HOA
Community
- Features: Athletic Court, CCRs, Clubhouse, Playground, Trail(s)
- Subdivision: Issaquah
HOA
- Services included: Common Area Maintenance, Road Maintenance
- HOA fee: $406 annually
Location
- Region: Issaquah
Financial & listing details
- Price per square foot: $625/sqft
- Tax assessed value: $871,000
- Annual tax amount: $9,133
- Date on market: 9/2/2026
- Listing terms: Conventional,FHA,VA Loan
- Inclusions: Dishwasher(s), Dryer(s), Microwave(s), Refrigerator(s), Stove(s)/Range(s), Washer(s)
Estimated market value
$1,691,700
$1.61M - $1.78M
$5,041/mo
Price history
| Date | Event | Price |
|---|---|---|
| 9/2/2026 | Listed for sale | $1,775,000-7.8%$625/sqft |
Source: eXp Realty #2576492 Report a problem | ||
| 9/1/2026 | Listing removed | $1,925,000$678/sqft |
Source: eXp Realty #2529644 Report a problem | ||
| 8/14/2026 | Price change | $1,925,000-3.5%$678/sqft |
Source: eXp Realty #2529644 Report a problem | ||
| 6/25/2026 | Price change | $1,995,000-7.2%$702/sqft |
Source: eXp Realty #2529644 Report a problem | ||
| 6/2/2026 | Listed for sale | $2,150,000+306.3%$757/sqft |
Source: eXp Realty #2529644 Report a problem | ||
| 7/7/2009 | Sold | $529,102$186/sqft |
Source:  NWMLS as distributed by MLS GRID #29076227 Report a problem NWMLS as distributed by MLS GRID #29076227 Report a problem | ||
Public tax history
| Year | Property taxes | Tax assessment |
|---|---|---|
| 2025 | $9,133 +7% | $871,000 +6% |
| 2024 | $8,537 -14% | $822,000 -11.4% |
| 2023 | $9,925 +4.3% | $928,000 -8.6% |
| 2022 | $9,519 +9.8% | $1,015,000 +34.1% |
| 2021 | $8,666 +10.7% | $757,000 +21.3% |
| 2020 | $7,825 +2.5% | $624,000 +2.1% |
| 2019 | $7,633 +5.5% | $611,000 +2.2% |
| 2018 | $7,234 +5.1% | $598,000 +16.1% |
| 2017 | $6,882 +24.1% | $515,000 +6.6% |
| 2016 | $5,544 | $483,000 +7.3% |
| 2015 | $5,544 | $450,000 +8.4% |
| 2014 | $5,544 | $415,000 +17.6% |
| 2013 | $5,544 | $353,000 +1.7% |
| 2012 | -- | $347,000 -11% |
| 2011 | -- | $390,000 -8% |
| 2010 | -- | $424,000 |
| 2009 | -- | $424,000 +8.2% |
| 2007 | -- | $392,000 +5.1% |
| 2006 | -- | $373,000 +10.7% |
| 2005 | -- | $337,000 +8.7% |
| 2001 | $4,222 +3.2% | $310,000 +8% |
| 2000 | $4,090 | $287,000 |
Find assessor info on the county website
Monthly payment
Est. payment
Payment breakdown
Explore the cost of this home by adjusting the details. Changes won't be saved.Climate risks
Neighborhood: 98027
Nearby schools
Schools provided by the listing agent
- Elementary: Apollo Elem
- Middle: Maywood Mid
- High: Liberty Snr High
Source: NWMLS as distributed by MLS GRID. This data may not be complete. We recommend contacting the local school district to confirm school assignments for this home.

Similar homes
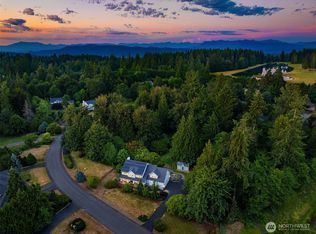
- $1,700,0005 bd3 ba3.3k sqft14230 229th Avenue NE, Woodinville, WA 98077Active
 MLS ID #2592573, Tyler Davis Jones. NWMLS as distributed by MLS GRID
 - $1,520,0003 bd3 ba2.8k sqft20921 SE 159th Street, Renton, WA 98059Active
 MLS ID #2586826, Trevor J. Gage. NWMLS as distributed by MLS GRID
 - $1,898,0005 bd4 ba3.4k sqft12406 SE 47th Street, Bellevue, WA 98006Active
 MLS ID #2586674, Tyler Staples. NWMLS as distributed by MLS GRID
 - $1,000,0004 bd2 ba2k sqft15650 Issaquah Hobart Road SE, Issaquah, WA 98027Active
 MLS ID #2566106, Sara K. Miller. NWMLS as distributed by MLS GRID
