A special Issaquah retreat where privacy, versatility, and stunning territorial views come together in a truly unique setting. Originally a barn and thoughtfully transformed into a distinctive residence, the main home was fully renovated in 2023, blending modern finishes with the warmth and character of its origins. Upstairs features an updated kitchen with a large island ideal for gathering and entertaining, along with two bedrooms, including a serene primary suite with private bath and walk-in closet, plus an additional full bathroom. The main level offers beautifully updated living spaces, an office or potential third bedroom, and powder room. A separate legal cottage, refreshed in 2026, offers its own kitchen, living space, bedrooms, and bath, ideal for guests, multigenerational living, a private workspace, or added flexibility. Former stable spaces provide generous room for storage, hobbies, projects, or casual gathering space. Outside, mature greenery, expansive grounds, and captivating territorial views create an incredible sense of privacy and escape. Abundant off-street parking accommodates numerous vehicles, guests, and recreational toys. Enjoy a peaceful setting while remaining conveniently connected to downtown Issaquah, Sammamish, shopping, dining, recreation, and commuter routes. Two distinct residences, versatile spaces, abundant parking, beautiful views, and a setting unlike a typical neighborhood make this a truly special Issaquah property.
Active
Listed by: Windermere Real Estate Co. • Akiva Kurland
$1,398,950
25515 SE Issaquah-Fall City Road, Issaquah, WA 98029
6beds
3,657sqft
Single Family Residence
Built in 1953
1.14 Acres Lot
$1,345,500 Zestimate®
$383/sqft
$-- HOA
What's special
- --
- on Zillow
- 1,469
- views
- 116
- saves
Zillow last checked:
Listing updated:
Listed by:
Akiva Kurland,
Windermere Real Estate Co.,
Tyler Anderson,
Windermere Real Estate Co.
Source: NWMLS as distributed by MLS GRID,MLS#: 2578044
Facts & features
Interior
Bedrooms & bathrooms
- Bedrooms: 6
- Bathrooms: 4
- Full bathrooms: 2
- 3/4 bathrooms: 1
- 1/2 bathrooms: 1
- Main level bathrooms: 1
Primary bedroom
- Level: Second
Bedroom
- Level: Second
Bedroom
- Level: Second
Bathroom full
- Level: Second
Bathroom three quarter
- Level: Second
Other
- Level: Main
Kitchen with eating space
- Level: Second
Kitchen without eating space
- Level: Main
Living room
- Level: Main
Heating
- Heat Pump, Electric
Cooling
- Forced Air
Appliances
- Included: Dishwasher, Disposal, Dryer, Microwave, Refrigerator, Stove(s)/Range(s), Washer, Dishwasher(s), Dryer(s), Garbage Disposal, Microwave(s), Refrigerator(s), Washer(s), Water Heater: Electric, Water Heater Location: Bathroom
Features
- Bath Off Primary
- Flooring: Ceramic Tile, Concrete, Vinyl, Vinyl Plank
- Windows: Dbl Pane/Storm Window
- Basement: Daylight,Finished
- Has fireplace: No
Interior area
- Total structure area: 2,847
- Total interior livable area: 3,657 sqft
Property
Parking
- Total spaces: 8
- Parking features: Off Street, RV Parking
- Uncovered spaces: 8
Features
- Levels: Two
- Stories: 2
- Patio & porch: Bath Off Primary, Dbl Pane/Storm Window, Vaulted Ceiling(s), Water Heater
- Has view: Yes
- View description: Mountain(s), Territorial
Lot
- Size: 1.14 Acres
- Features: Cul-De-Sac, Dead End Street, Open Lot, Paved, Secluded, Barn, Cable TV, Deck, Fenced-Partially, High Speed Internet, Outbuildings, Propane, RV Parking, Stable
- Topography: Equestrian,Partial Slope
- Residential vegetation: Fruit Trees, Garden Space, Pasture, Wooded
Details
- Additional structures: ADU Beds: 3, ADU Baths: 1
- Parcel number: 1424069079
- Zoning: R5
- Zoning description: Jurisdiction: County
- Special conditions: Standard
Construction
Type & style
- Home type: SingleFamily
- Architectural style: 2 Story
- Property subtype: Single Family Residence
Materials
- Wood Siding
- Foundation: Slab
- Roof: Metal
Condition
- Year built: 1953
- Major remodel year: 1988
Utilities & green energy
- Electric: Company: PSE
- Sewer: Septic Tank, Company: Septic
- Water: Shared Well, Company: Shared Well
Community & HOA
Community
- Subdivision: Issaquah
Location
- Region: Issaquah
Financial & listing details
- Price per square foot: $383/sqft
- Tax assessed value: $1,325,000
- Annual tax amount: $13,505
- Date on market: 9/10/2026
- Listing terms: Conventional,FHA,VA Loan
- Inclusions: Dishwasher(s), Dryer(s), Garbage Disposal, Microwave(s), Refrigerator(s), Stove(s)/Range(s), Washer(s)
Estimated market value
$1,345,500
$1.28M - $1.41M
$5,275/mo
Price history
| Date | Event | Price |
|---|---|---|
| 9/17/2026 | Listed for sale | $1,398,950+55.4%$383/sqft |
Source:  NWMLS as distributed by MLS GRID #2578044 Report a problem NWMLS as distributed by MLS GRID #2578044 Report a problem | ||
| 5/8/2025 | Sold | $900,000-18.2%$246/sqft |
Source: Public Record Report a problem | ||
| 9/3/2021 | Sold | $1,100,000+10%$301/sqft |
Source: NWMLS as distributed by MLS GRID #1783817 Report a problem | ||
| 8/25/2021 | Pending sale | $1,000,000$273/sqft |
Source: NWMLS as distributed by MLS GRID #1783817 Report a problem | ||
| 8/19/2021 | Listed for sale | $1,000,000+11.1%$273/sqft |
Source: NWMLS as distributed by MLS GRID #1783817 Report a problem | ||
| 7/1/2021 | Listing removed | -- |
Source: John L Scott Real Estate Report a problem | ||
| 6/21/2021 | Pending sale | $900,000$246/sqft |
Source: John L Scott Real Estate #1783817 Report a problem | ||
| 6/15/2021 | Listed for sale | $900,000+42.9%$246/sqft |
Source: John L Scott Real Estate #1783817 Report a problem | ||
| 8/2/2016 | Sold | $630,000-3.1%$172/sqft |
Source: NWMLS as distributed by MLS GRID #930017 Report a problem | ||
| 6/18/2016 | Pending sale | $650,000$178/sqft |
Source: Coldwell Banker BAIN #930017 Report a problem | ||
| 6/16/2016 | Price change | $650,000-6.9%$178/sqft |
Source: Coldwell Banker BAIN #930017 Report a problem | ||
| 5/23/2016 | Price change | $698,300-6.9%$191/sqft |
Source: Coldwell Banker BAIN #930017 Report a problem | ||
| 4/27/2016 | Listed for sale | $750,000$205/sqft |
Source: Coldwell Banker BAIN #930017 Report a problem | ||
Public tax history
| Year | Property taxes | Tax assessment |
|---|---|---|
| 2025 | $13,505 +5.1% | $1,325,000 +4.3% |
| 2024 | $12,853 +20.5% | $1,270,000 +26.9% |
| 2023 | $10,665 -5.9% | $1,001,000 -17.9% |
| 2022 | $11,332 +18.2% | $1,219,000 +44.8% |
| 2021 | $9,586 +8.6% | $842,000 +18.6% |
| 2020 | $8,827 +6.5% | $710,000 +6.3% |
| 2019 | $8,285 +2.9% | $668,000 -0.6% |
| 2018 | $8,049 +3.2% | $672,000 +13.7% |
| 2017 | $7,801 +34.5% | $591,000 +13.2% |
| 2016 | $5,800 | $522,000 +12% |
| 2015 | $5,800 | $466,000 +6.9% |
| 2014 | $5,800 | $436,000 +18.5% |
| 2013 | $5,800 | $368,000 -2.4% |
| 2012 | -- | $377,000 -2.8% |
| 2011 | -- | $388,000 -6.1% |
| 2010 | -- | $413,000 |
| 2009 | -- | $413,000 +9% |
| 2007 | -- | $379,000 +9.9% |
| 2005 | -- | $345,000 -1.1% |
| 2001 | $4,742 +3.9% | $349,000 +8.7% |
| 2000 | $4,564 | $321,000 |
Find assessor info on the county website
Monthly payment
Est. payment
Payment breakdown
Explore the cost of this home by adjusting the details. Changes won't be saved.Climate risks
Neighborhood: Issaquah Highlands
Nearby schools
Schools provided by the listing agent
- Elementary: Endeavour Elem
- Middle: Beaver Lake Mid
- High: Skyline High
Source: NWMLS as distributed by MLS GRID. This data may not be complete. We recommend contacting the local school district to confirm school assignments for this home.

Similar homes
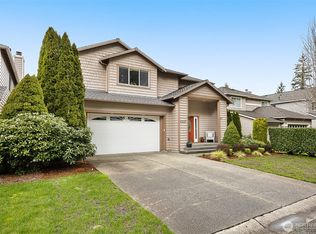
- $1,425,0003 bd3 ba2.1k sqftKlahanie, Sammamish, WA 98029Active
 MLS ID #2580176, Sharlane Chase. NWMLS as distributed by MLS GRID
 - $1,199,0004 bd3 ba2.4k sqft19035 SE 56th Street, Issaquah, WA 98027Active
 MLS ID #2537128, Martin J. Ho. NWMLS as distributed by MLS GRID
 - $1,725,0006 bd4 ba4.3k sqft21845 NE 30th Place, Sammamish, WA 98074Active
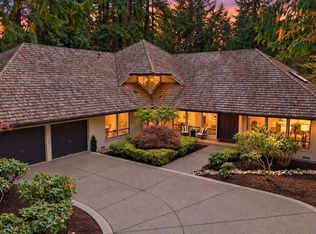 MLS ID #2588777, Ericka Nash. NWMLS as distributed by MLS GRID
 - $1,295,0006 bd6 ba3.6k sqft3429 Lincoln Avenue NE, Renton, WA 98056Active
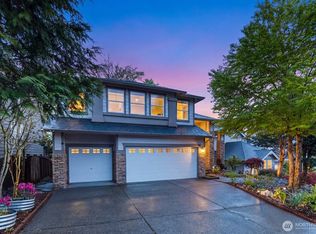 MLS ID #2589325, Quyen T Phan. NWMLS as distributed by MLS GRID
