Fully Remodeled Sammamish Home | 4 Bedrooms + Flex Space | Move-In Ready Nestled among towering evergreens in one of Sammamish's most desirable neighborhoods, this fully remodeled home offers modern design, flexible living space, and exceptional privacy. Vaulted ceilings and walls of windows flood the home with natural light, while wide-plank flooring, designer finishes, and a beautifully renovated kitchen featuring a large island, stainless steel appliances, and granite countertops create a bright, contemporary feel. Extensive 2023 renovations include both interior and exterior upgrades, featuring new siding, roof, central A/C, wraparound deck, and garage door—offering true move-in-ready convenience and peace of mind. The spacious primary suite offers a spa-inspired bath with dual vanities. The versatile lower level includes a private guest suite, an expansive family room, and a flexible bonus space, perfect for a home office, gym, playroom, or potential fifth bedroom. Step outside to entertainment-sized wraparound decks overlooking a serene, fully fenced backyard surrounded by mature trees—your own private retreat in the heart of Sammamish. Located within the highly acclaimed Margaret Mead Elementary, Inglewood Middle, and Eastlake High School boundaries, with convenient access to I-90, SR-520, parks, trails, shopping, and everyday amenities.
Active
Listed by: Best Choice Realty LLC • Ranee Kim
Price cut: $99.2K (7/29)
$1,488,800
21810 NE 16th Street, Sammamish, WA 98074
4beds
2,660sqft
:
Get pre-qualified$8,762/mo
Single Family Residence
Built in 1978
0.28 Acres Lot
$1,440,400 Zestimate®
$560/sqft
$-- HOA
What's special
Beautifully renovated kitchenModern designSerene fully fenced backyardDesigner finishesWide-plank flooringPrivate guest suiteWraparound deck
- 88 days |
- 385 |
- 13 |
Zillow last checked:
Listing updated:
Listed by:
Ranee Kim,
Best Choice Realty LLC
Source: NWMLS as distributed by MLS GRID,MLS#: 2516985
Facts & features
Interior
Bedrooms & bathrooms
- Bedrooms: 4
- Bathrooms: 3
- Full bathrooms: 1
- 3/4 bathrooms: 2
- Main level bathrooms: 2
- Main level bedrooms: 3
Primary bedroom
- Description: Master Bedroom
- Level: Main
Bedroom
- Level: Main
Bedroom
- Level: Main
Bedroom
- Description: Guest Room
- Level: Lower
Bathroom full
- Description: Master Bath
- Level: Main
Bathroom three quarter
- Level: Main
Bathroom three quarter
- Level: Lower
Bonus room
- Level: Lower
Dining room
- Level: Main
Entry hall
- Level: Split
Family room
- Level: Lower
Kitchen with eating space
- Level: Main
Living room
- Level: Main
Utility room
- Level: Lower
Heating
- Fireplace, Forced Air, Heat Pump, High Efficiency (Unspecified), Natural Gas
Cooling
- High Efficiency (Unspecified)
Appliances
- Included: Dishwasher, Disposal, Dryer, Microwave, Refrigerator, See Remarks, Stove(s)/Range(s), Washer, Dishwasher(s), Dryer(s), Garbage Disposal, Microwave(s), Refrigerator(s), Washer(s), Water Heater: Gas, Water Heater Location: Garage
Features
- Bath Off Primary, Ceiling Fan(s), Dining Room, High Tech Cabling
- Flooring: Vinyl Plank
- Windows: Dbl Pane/Storm Window
- Basement: None
- Number of fireplaces: 2
- Fireplace features: Wood Burning, Lower Level: 1, Upper Level: 1, Fireplace
Interior area
- Total structure area: 2,660
- Total interior livable area: 2,660 sqft
Property
Parking
- Total spaces: 2
- Parking features: Driveway, Attached Garage
- Has attached garage: Yes
- Covered spaces: 2
Features
- Levels: Multi/Split
- Entry location: Split
- Patio & porch: Bath Off Primary, Ceiling Fan(s), Dbl Pane/Storm Window, Dining Room, Fireplace, High Tech Cabling, Vaulted Ceiling(s), Walk-In Closet(s), Water Heater
- Has view: Yes
- View description: Territorial
Lot
- Size: 0.28 Acres
- Features: Paved, Sidewalk, Deck, Fenced-Partially, High Speed Internet
Details
- Parcel number: 7504400310
- Zoning: R4
- Zoning description: Jurisdiction: City
- Special conditions: Standard
Construction
Type & style
- Home type: SingleFamily
- Architectural style: Split Entry
- Property subtype: Single Family Residence
Materials
- Wood Siding
- Foundation: Poured Concrete, Slab
- Roof: Composition
Condition
- Good
- Year built: 1978
- Major remodel year: 1979
Utilities & green energy
- Electric: Company: PSE
- Sewer: Sewer Connected, Company: NE Sammamish
- Water: Public, Company: North east Sammamaish
Community & HOA
Community
- Subdivision: Sahalee
Location
- Region: Sammamish
Financial & listing details
- Price per square foot: $560/sqft
- Tax assessed value: $1,204,000
- Annual tax amount: $10,875
- Date on market: 4/30/2026
- Cumulative days on market: 89 days
- Listing terms: Conventional,FHA
- Inclusions: Dishwasher(s), Dryer(s), Garbage Disposal, Microwave(s), Refrigerator(s), See Remarks, Stove(s)/Range(s), Washer(s)
Estimated market value
$1,440,400
$1.37M - $1.51M
$4,429/mo
Price history
| Date | Event | Price |
|---|---|---|
| 7/29/2026 | Price change | $1,488,800-6.2%$560/sqft |
Source:  NWMLS as distributed by MLS GRID #2516985 Report a problem NWMLS as distributed by MLS GRID #2516985 Report a problem | ||
| 6/5/2026 | Price change | $1,588,000-3.8%$597/sqft |
Source: NWMLS as distributed by MLS GRID #2516985 Report a problem | ||
| 5/1/2026 | Listed for sale | $1,650,000+65%$620/sqft |
Source: NWMLS as distributed by MLS GRID #2516985 Report a problem | ||
| 5/11/2021 | Sold | $1,000,000$376/sqft |
Source: NWMLS as distributed by MLS GRID #1755523 Report a problem | ||
| 3/24/2021 | Listing removed | -- |
Source: Owner Report a problem | ||
| 4/8/2014 | Listing removed | $2,200$1/sqft |
Source: Owner Report a problem | ||
| 3/20/2014 | Listed for rent | $2,200$1/sqft |
Source: Owner Report a problem | ||
Public tax history
| Year | Property taxes | Tax assessment |
|---|---|---|
| 2025 | $10,875 +17.9% | $1,204,000 +12% |
| 2024 | $9,223 +4.6% | $1,075,000 +10.9% |
| 2023 | $8,821 -9% | $969,000 -21.3% |
| 2022 | $9,689 +24.8% | $1,232,000 +51% |
| 2021 | $7,761 +10.2% | $816,000 +20.7% |
| 2020 | $7,045 +2.9% | $676,000 +0.6% |
| 2019 | $6,847 +7.9% | $672,000 +3.9% |
| 2018 | $6,347 +1.4% | $647,000 +13.1% |
| 2017 | $6,256 +11.8% | $572,000 +14.2% |
| 2016 | $5,595 | $501,000 -5.5% |
| 2015 | $5,595 | $530,000 +3.7% |
| 2014 | $5,595 | $511,000 +20.2% |
| 2013 | $5,595 | $425,000 +9.5% |
| 2012 | -- | $388,000 -1.8% |
| 2011 | -- | $395,000 +6.8% |
| 2010 | -- | $370,000 |
| 2009 | -- | $370,000 +5.7% |
| 2007 | -- | $350,000 +5.7% |
| 2006 | -- | $331,000 +6.4% |
| 2005 | -- | $311,000 +30.1% |
| 2001 | $3,021 -4% | $239,000 +6.7% |
| 2000 | $3,146 | $224,000 |
Find assessor info on the county website
Monthly payment
Est. payment
Payment breakdown
Explore the cost of this home by adjusting the details. Changes won't be saved.Climate risks
Neighborhood: 98074
Nearby schools
GreatSchools rating
- 8/10Margaret Mead Elementary SchoolGrades: K-5Distance: 0.3 mi
- 9/10Inglewood Junior High SchoolGrades: 6-8Distance: 1.5 mi
- 10/10Eastlake High SchoolGrades: 9-12Distance: 1.2 mi
Schools provided by the listing agent
- Elementary: Mead Elem
- Middle: Inglewood Middle
- High: Eastlake High
Source: NWMLS as distributed by MLS GRID. This data may not be complete. We recommend contacting the local school district to confirm school assignments for this home.
- $1,175,0005 bd3 ba2.5k sqft21806 NE 17th Ct, Sammamish, WA 98074Sold
- $1,070,0003 bd3 ba1.8k sqft1524 218th Pl NE, Sammamish, WA 98074Sold
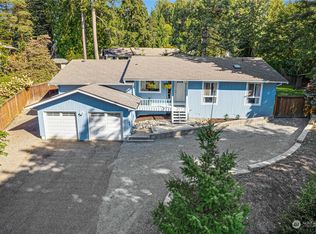
- $1,280,0003 bd3 ba1.7k sqft21626 NE 16th St, Sammamish, WA 98074Sold
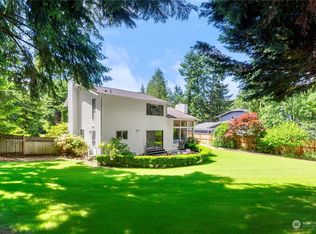
- $1,640,0005 bd4 ba2.8k sqft1609 217th Pl NE, Sammamish, WA 98074Sold
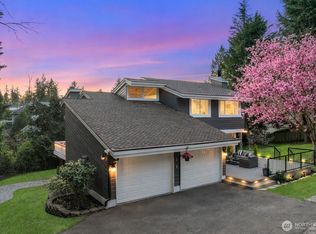
- $1,692,5004 bd3 ba2.3k sqft1522 219th Pl NE, Sammamish, WA 98074Sold
- $975,0004 bd2 ba2.5k sqft21634 NE 17th Pl, Sammamish, WA 98074Sold
- $1,190,0004 bd3 ba2.9k sqft21903 NE 18th St, Sammamish, WA 98074Sold
- $1,172,0003 bd3 ba1.6k sqft1513 220th Pl NE, Sammamish, WA 98074Sold
A local agent can set up tours, give advice and negotiate with sellers.
Similar homes
- $1,800,0004 bd3 ba2.5k sqftInglewood Acres, Sammamish, WA 98074Active
 MLS ID #2557666, Jennifer Cameron. NWMLS as distributed by MLS GRID
 - $1,299,0005 bd4 ba3.1k sqft21633 NE 29th St, Sammamish, WA 98074Active
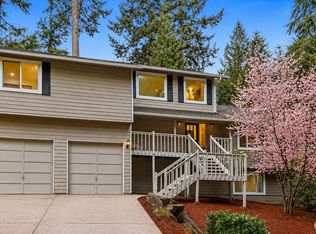 MLS ID #2528260, Sheryl Yang. NWMLS as distributed by MLS GRID
 - $1,495,0004 bd3 ba2.6k sqft4017 251st Way NE, Redmond, WA 98053Active
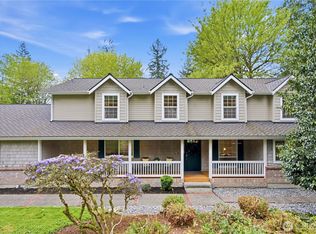 MLS ID #2555848, Christie Luo. NWMLS as distributed by MLS GRID
 - $1,189,0003 bd2 ba1.9k sqftTree Farm, Sammamish, WA 98074Active
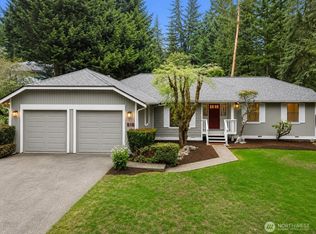 MLS ID #2552598, Inesa Dita. NWMLS as distributed by MLS GRID
 - $1,450,0004 bd2 ba1.9k sqft16119 SE 31st St, Bellevue, WA 98008ActiveMLS ID #2561602, Yun Tian. NWMLS as distributed by MLS GRID
- $1,590,0004 bd3 ba2.8k sqft2636 232nd Place SE, Sammamish, WA 98075ActiveMLS ID #2541043, Wen Xie. NWMLS as distributed by MLS GRID
- $1,500,0004 bd3 ba2.2k sqftKirkwood Manor, Kirkland, WA 98033ActiveMLS ID #2519268, Jorge Restrepo. NWMLS as distributed by MLS GRID
- $1,549,9954 bd3 ba3.3k sqftBellewood East 05, Bellevue, WA 98008ActiveMLS ID #2548803, Reena Harkishnani. NWMLS as distributed by MLS GRID
- $1,649,0004 bd3 ba1.7k sqftResidential, Bellevue, WA 98008ActiveMLS ID #2559151, Ravinder Aluri. NWMLS as distributed by MLS GRID
- $1,380,0004 bd3 ba2.6k sqft6326 247th Avenue NE, Redmond, WA 98053ActiveMLS ID #2536108, Dennis Hancock. NWMLS as distributed by MLS GRID
- $1,395,0004 bd3 ba2.9k sqft2815 NW Pine Cone Drive, Issaquah, WA 98027ActiveMLS ID #2532186, Darius Cincys. NWMLS as distributed by MLS GRID
- $1,558,0004 bd4 ba2.2k sqft16142 SE 42 Place, Bellevue, WA 98006ActiveMLS ID #2549541, Deepak Gupta. NWMLS as distributed by MLS GRID
- $1,475,0004 bd3 ba2.5k sqft9110 122nd Place SE, Newcastle, WA 98056ActiveMLS ID #2553119, Leka Devatha. NWMLS as distributed by MLS GRID
- $1,728,0005 bd3 ba3.4k sqft21226 SE 26th Street, Sammamish, WA 98075ActiveMLS ID #2549627, Susan Ross. NWMLS as distributed by MLS GRID
- $1,599,0003 bd3 ba3.2k sqft2641 271st Avenue SE, Issaquah, WA 98029ActiveMLS ID #2540620, Antonio R. Lopez. NWMLS as distributed by MLS GRID
- $1,600,0003 bd3 ba2.8k sqft20921 SE 159th Street, Renton, WA 98059ActiveMLS ID #2559693, Trevor J. Gage. NWMLS as distributed by MLS GRID
- $1,660,0004 bd3 ba3.2k sqft813 275th Place SE, Sammamish, WA 98075ActiveMLS ID #2543779, Helena Chen. NWMLS as distributed by MLS GRID
- $1,448,5975 bd3 ba2.7k sqft15442 SE 22nd Place, Bellevue, WA 98007ActiveMLS ID #2555251, Jarrett Coulson. NWMLS as distributed by MLS GRID
- $1,198,0004 bd3 ba2.5k sqft4325 270th Avenue NE, Redmond, WA 98053ActiveMLS ID #2501001, See Ly. NWMLS as distributed by MLS GRID
- $1,390,0003 bd3 ba2.4k sqft7238 Lakemont Boulevard SE, Bellevue, WA 98006ActiveMLS ID #2555990, Troy Kerr. NWMLS as distributed by MLS GRID
