Huge Price Reduction! Price to sell. Experience luxury living in this beautifully renovated home, nestled in the award-winning Bellevue school district! This residence boasts high-end appliances, custom cabinets, and a comprehensive renovation including new doors, windows, flooring, trim, paint, drywall, insulation, siding, plumbing, and a tankless hot water heater. Enjoy the benefits of A/C, a master en suite, built-in closet systems, and upgraded switches and wiring. The garage features an EV outlet, and a wall of three sliding patio doors seamlessly connects the indoor and outdoor spaces. Walk to trails, parks and all amenities! EZ I-90 & 405 access! This home is a perfect blend of style, comfort, and luxury! Virtual Staging.
Active
Listed by: Kelly Right RE of Seattle LLC • Ravinder Aluri
Price cut: $30K (9/23)
$1,465,000
16436 SE 8th St, Bellevue, WA 98008
4beds
1,730sqft
Single Family Residence
Built in 1956
8,398 Square Feet Lot
$1,430,500 Zestimate®
$847/sqft
$-- HOA
What's special
Master en suiteBuilt-in closet systemsTankless hot water heaterNew doorsUpgraded switches and wiringCustom cabinetsHigh-end appliances
- --
- on Zillow
- 302
- views
- 32
- saves
Zillow last checked:
Listing updated:
Listed by:
Ravinder Aluri,
Kelly Right RE of Seattle LLC
Source: NWMLS as distributed by MLS GRID,MLS#: 2559151
Facts & features
Interior
Bedrooms & bathrooms
- Bedrooms: 4
- Bathrooms: 3
- Full bathrooms: 3
- Main level bathrooms: 2
- Main level bedrooms: 3
Primary bedroom
- Level: Main
Bedroom
- Level: Lower
Bedroom
- Level: Main
Bedroom
- Level: Main
Bathroom full
- Level: Lower
Bathroom full
- Level: Main
Bathroom full
- Level: Main
Dining room
- Level: Main
Kitchen with eating space
- Level: Main
Living room
- Level: Main
Utility room
- Level: Lower
Heating
- Fireplace, Forced Air, Natural Gas
Cooling
- Forced Air
Appliances
- Included: Dishwasher, Disposal, Dryer, Microwave, Refrigerator, Stove(s)/Range(s), Washer, Dishwasher(s), Dryer(s), Garbage Disposal, Microwave(s), Refrigerator(s), Washer(s), Water Heater: Gas, Water Heater Location: Furnace Room
Features
- High Tech Cabling
- Flooring: Laminate
- Windows: Dbl Pane/Storm Window
- Basement: Daylight,Finished
- Number of fireplaces: 1
- Fireplace features: Gas, Main Level: 1, Fireplace
Interior area
- Total structure area: 1,730
- Total interior livable area: 1,730 sqft
Property
Parking
- Total spaces: 2
- Parking features: Attached Garage, RV Parking
- Has attached garage: Yes
- Covered spaces: 2
Features
- Levels: Multi/Split
- Patio & porch: Dbl Pane/Storm Window, Fireplace, High Tech Cabling, Vaulted Ceiling(s), Walk-In Closet(s), Water Heater
- Has view: Yes
- View description: Territorial
Lot
- Size: 8,398 Square Feet
- Features: Curbs, Paved, Cable TV, Deck, Electric Car Charging, Fenced-Fully, Gas Available, High Speed Internet, Patio, RV Parking
- Topography: Level,Partial Slope
- Residential vegetation: Garden Space
Details
- Parcel number: 4037000120
- Zoning: R-5
- Zoning description: Jurisdiction: City
- Special conditions: Standard
Construction
Type & style
- Home type: SingleFamily
- Architectural style: Traditional,Split Entry
- Property subtype: Single Family Residence
Materials
- Cement Planked, Cement Plank
- Foundation: Poured Concrete
- Roof: Composition
Condition
- Very Good
- Year built: 1956
- Major remodel year: 1956
Utilities & green energy
- Electric: Company: PSE
- Sewer: Available, Sewer Connected, Company: City of Bellevue
- Water: Public, Company: City of Bellevue
- Utilities for property: Xfinity
Community & HOA
Community
- Subdivision: Bellevue
HOA
- HOA phone: 425-215-3774
Location
- Region: Bellevue
Financial & listing details
- Price per square foot: $847/sqft
- Tax assessed value: $1,475,000
- Annual tax amount: $10,976
- Date on market: 7/24/2026
- Listing terms: Conventional,FHA,VA Loan
- Inclusions: Dishwasher(s), Dryer(s), Garbage Disposal, Microwave(s), Refrigerator(s), Stove(s)/Range(s), Washer(s)
Estimated market value
$1,430,500
$1.36M - $1.50M
$4,165/mo
Price history
| Date | Event | Price |
|---|---|---|
| 9/23/2026 | Price change | $1,465,000-2%$847/sqft |
Source:  NWMLS as distributed by MLS GRID #2559151 Report a problem NWMLS as distributed by MLS GRID #2559151 Report a problem | ||
| 8/27/2026 | Price change | $1,495,000-5.9%$864/sqft |
Source: NWMLS as distributed by MLS GRID #2559151 Report a problem | ||
| 8/7/2026 | Price change | $1,589,000-3.6%$918/sqft |
Source: NWMLS as distributed by MLS GRID #2559151 Report a problem | ||
| 7/24/2026 | Listed for sale | $1,649,000+14.6%$953/sqft |
Source: NWMLS as distributed by MLS GRID #2559151 Report a problem | ||
| 11/5/2024 | Sold | $1,439,500-0.7%$832/sqft |
Source: NWMLS as distributed by MLS GRID #2283173 Report a problem | ||
| 10/4/2024 | Pending sale | $1,449,500$838/sqft |
Source: NWMLS as distributed by MLS GRID #2283173 Report a problem | ||
| 10/2/2024 | Price change | $1,449,500-3%$838/sqft |
Source: NWMLS as distributed by MLS GRID #2283173 Report a problem | ||
| 9/10/2024 | Listed for sale | $1,495,000+11.9%$864/sqft |
Source: NWMLS as distributed by MLS GRID #2283173 Report a problem | ||
| 12/29/2023 | Sold | $1,336,500-2.8%$773/sqft |
Source: NWMLS as distributed by MLS GRID #2180046 Report a problem | ||
| 12/12/2023 | Pending sale | $1,375,000$795/sqft |
Source: NWMLS as distributed by MLS GRID #2180046 Report a problem | ||
| 11/16/2023 | Listed for sale | $1,375,000+47.1%$795/sqft |
Source: NWMLS as distributed by MLS GRID #2180046 Report a problem | ||
| 5/19/2023 | Sold | $935,000-6.5%$540/sqft |
Source: NWMLS as distributed by MLS GRID #2063144 Report a problem | ||
| 5/9/2023 | Pending sale | $999,950$578/sqft |
Source: NWMLS as distributed by MLS GRID #NWM2063144 Report a problem | ||
| 5/2/2023 | Listed for sale | $999,950$578/sqft |
Source: NWMLS as distributed by MLS GRID #NWM2063144 Report a problem | ||
Public tax history
| Year | Property taxes | Tax assessment |
|---|---|---|
| 2025 | $10,976 +9.5% | $1,475,000 +8.1% |
| 2024 | $10,019 +55.1% | $1,365,000 +65.5% |
| 2023 | $6,461 -14.1% | $825,000 -22.2% |
| 2022 | $7,520 +23.6% | $1,061,000 +43.4% |
| 2021 | $6,086 +5.9% | $740,000 +14.2% |
| 2020 | $5,750 +2.4% | $648,000 +0.8% |
| 2019 | $5,615 +8.1% | $643,000 +1.9% |
| 2018 | $5,197 +7.2% | $631,000 +20% |
| 2017 | $4,849 +27.3% | $526,000 +16.4% |
| 2016 | $3,810 | $452,000 +6.9% |
| 2015 | $3,810 | $423,000 -1.2% |
| 2014 | $3,810 | $428,000 +23.7% |
| 2013 | $3,810 | $346,000 +12% |
| 2012 | -- | $309,000 -4% |
| 2011 | -- | $322,000 -5.3% |
| 2010 | -- | $340,000 |
| 2009 | -- | $340,000 +8.3% |
| 2007 | -- | $314,000 +9.4% |
| 2006 | -- | $287,000 +7.5% |
| 2005 | -- | $267,000 +27.1% |
| 2001 | $2,001 +0.5% | $210,000 +11.1% |
| 2000 | $1,990 | $189,000 |
Find assessor info on the county website
Monthly payment
Est. payment
Payment breakdown
Explore the cost of this home by adjusting the details. Changes won't be saved.Climate risks
Neighborhood: Lake Hills
Similar homes
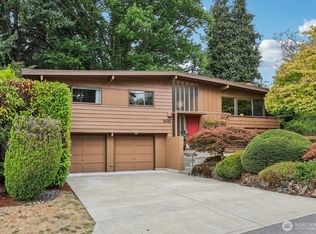
- $1,350,0004 bd3 ba2.4k sqft1007 174th Avenue NE, Bellevue, WA 98008Active
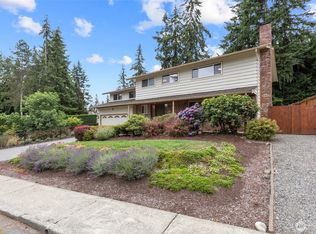 MLS ID #2592213, Hao N. Dang. NWMLS as distributed by MLS GRID
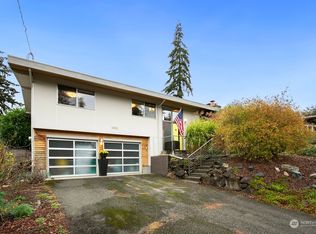
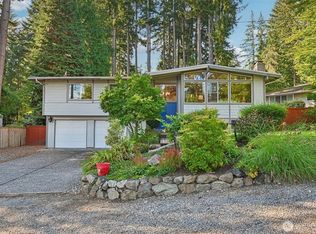
 - $1,419,9954 bd2 ba1.7k sqft627 166th Avenue NE, Bellevue, WA 98008Active
 MLS ID #2587084, Geetika Nagpal. NWMLS as distributed by MLS GRID
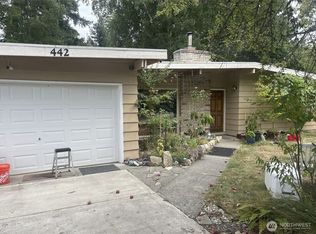
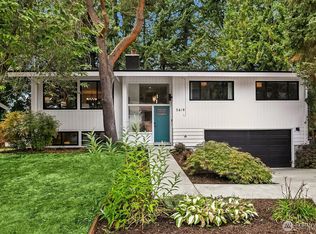
 - $1,575,0004 bd3 ba2.4k sqft16217 SE 42nd Place, Bellevue, WA 98006Active
 MLS ID #2584520, Subba Rao Gurram. NWMLS as distributed by MLS GRID

 - $1,350,0004 bd3 ba2.1k sqftNewport Hills, Bellevue, WA 98006Active
 MLS ID #2581801, Annie Agnew. NWMLS as distributed by MLS GRID
