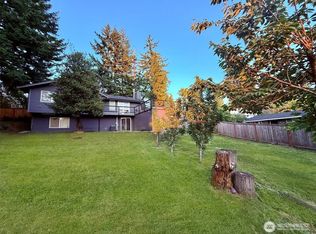
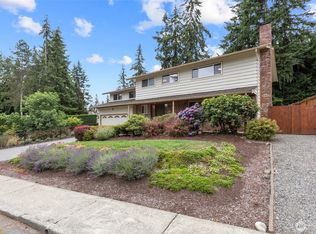
Beautifully updated 4-bedroom, 2-bathroom home situated on a spacious lot in one of Bellevue's most desirable neighborhoods. Ideally located just minutes from 1-405, downtown Bellevue, shopping, dining, parks, and top-rated schools, this move-in-ready property combines modern upgrades with everyday comfort and convenience. The home has been thoughtfully renovated from top to bottom, featuring brand-new air conditioning and heating systems, fresh interior and exterior paint, updated flooring throughout, new doors, and stylish millwork that create a clean, contemporary feel. The bright and inviting kitchen has been refreshed with modern appliances, sleek finishes, and ample cabinet space, making it perfect for both daily living and entertaining. Both bathrooms have also been beautifully updated with modern fixtures and finishes. Large windows bring in abundant natural light, while the functional floor plan offers comfortable living spaces for guests or a home office setup. Outside, the freshly landscaped front and backyard provide excellent curb appeal and plenty of outdoor space for relaxing, gardening, or hosting gatherings. Every detail has been carefully completed, offering true peace of mind for the next owner. With all major updates already done, this turnkey home is ready for you to move in and enjoy from day one. A rare opportunity in a prime Bellevue location this is a must-see property!
Active
Listed by: Homes & Equity Real Estate Grp • Slava Stefoglo
Price cut: $150K (8/13)
$999,000
12215 SE 35th Street, Bellevue, WA 98006
4beds
2,060sqft
Single Family Residence
Built in 1966
0.26 Acres Lot
$961,500 Zestimate®
$485/sqft
$-- HOA
What's special
Modern appliancesSleek finishesStylish millworkBright and inviting kitchenUpdated flooring throughoutNew doorsSpacious lot
- --
- on Zillow
- 3,018
- views
- 219
- saves
Likely to sell faster than
Zillow last checked:
Listing updated:
Listed by:
Slava Stefoglo,
Homes & Equity Real Estate Grp
Source: NWMLS as distributed by MLS GRID,MLS#: 2559885
Facts & features
Interior
Bedrooms & bathrooms
- Bedrooms: 4
- Bathrooms: 2
- Full bathrooms: 1
- 3/4 bathrooms: 1
- Main level bathrooms: 1
- Main level bedrooms: 3
Primary bedroom
- Level: Lower
Bedroom
- Level: Main
Bedroom
- Level: Main
Bedroom
- Level: Main
Bathroom full
- Level: Main
Bathroom three quarter
- Level: Lower
Bonus room
- Level: Lower
Dining room
- Level: Main
Entry hall
- Level: Main
Kitchen with eating space
- Level: Main
Living room
- Level: Main
Utility room
- Level: Lower
Heating
- Fireplace, Ductless, Natural Gas
Cooling
- Ductless
Appliances
- Included: Dishwasher, Disposal, Dryer, Microwave, See Remarks, Trash Compactor, Dishwasher(s), Dryer(s), Garbage Disposal, Microwave(s), Water Heater: Gas, Water Heater Location: Garage
Features
- Central Vacuum
- Flooring: Concrete, Vinyl Plank, Carpet
- Basement: Finished
- Number of fireplaces: 2
- Fireplace features: Gas, Wood Burning, Lower Level: 1, Main Level: 1, Fireplace
Interior area
- Total structure area: 2,060
- Total interior livable area: 2,060 sqft
Property
Parking
- Total spaces: 6
- Parking features: Attached Garage, RV Parking
- Has attached garage: Yes
- Covered spaces: 1
- Uncovered spaces: 5
Features
- Levels: One
- Stories: 1
- Entry location: Main
- Patio & porch: Built-In Vacuum, Fireplace, Water Heater
Lot
- Size: 0.26 Acres
- Features: Corner Lot, Cul-De-Sac, Dead End Street, Cable TV, Deck, Dog Run, Fenced-Fully, RV Parking
Details
- Parcel number: 2442100585
- Zoning description: Jurisdiction: City
- Special conditions: Standard
- Other equipment: Leased Equipment: N/A
Construction
Type & style
- Home type: SingleFamily
- Architectural style: Traditional,1 Story w/Bsmnt.
- Property subtype: Single Family Residence
Materials
- Brick, Wood Products
- Foundation: Poured Concrete
- Roof: Composition
Condition
- Year built: 1966
Utilities & green energy
- Electric: Company: PSE
- Sewer: Sewer Connected, Company: City Of Belleview
- Water: Public, Company: City of Belleview
- Utilities for property: Comcast, Comcast
Community & HOA
Community
- Subdivision: Factoria
Location
- Region: Bellevue
Financial & listing details
- Price per square foot: $485/sqft
- Tax assessed value: $1,025,000
- Annual tax amount: $6,942
- Date on market: 7/24/2026
- Listing terms: Conventional
- Inclusions: Dishwasher(s), Dryer(s), Garbage Disposal, Leased Equipment, Microwave(s), See Remarks, Trash Compactor
- Total actual rent: 5000
Estimated market value
$961,500
$913,000 - $1.01M
$3,892/mo
Price history
| Date | Event | Price |
|---|---|---|
| 8/13/2026 | Price change | $999,000-13.1%$485/sqft |
Source:  NWMLS as distributed by MLS GRID #2559885 Report a problem NWMLS as distributed by MLS GRID #2559885 Report a problem | ||
| 7/24/2026 | Listed for sale | $1,149,000+20.9%$558/sqft |
Source: NWMLS as distributed by MLS GRID #2559885 Report a problem | ||
| 3/14/2025 | Sold | $950,000+0.1%$461/sqft |
Source: NWMLS as distributed by MLS GRID #2334297 Report a problem | ||
| 3/3/2025 | Pending sale | $949,000$461/sqft |
Source: NWMLS as distributed by MLS GRID #2334297 Report a problem | ||
| 2/20/2025 | Listed for sale | $949,000+267.8%$461/sqft |
Source: NWMLS as distributed by MLS GRID #2334297 Report a problem | ||
| 6/12/2003 | Sold | $258,000+77.9%$125/sqft |
Source: NWMLS as distributed by MLS GRID #23064426 Report a problem | ||
| 3/28/1995 | Sold | $145,000$70/sqft |
Source: Public Record Report a problem | ||
Public tax history
| Year | Property taxes | Tax assessment |
|---|---|---|
| 2025 | $7,634 +10% | $1,025,000 +8.5% |
| 2024 | $6,942 +9.4% | $945,000 +16.7% |
| 2023 | $6,344 -16.1% | $810,000 -24.1% |
| 2022 | $7,562 +21.3% | $1,067,000 +40.8% |
| 2021 | $6,234 +3.8% | $758,000 +12% |
| 2020 | $6,006 +4.5% | $677,000 +2.9% |
| 2019 | $5,746 +0.9% | $658,000 -4.9% |
| 2018 | $5,698 +23.6% | $692,000 +38.4% |
| 2017 | $4,610 +43.4% | $500,000 +15.7% |
| 2016 | $3,215 | $432,000 +8.8% |
| 2015 | $3,215 | $397,000 +10% |
| 2014 | $3,215 | $361,000 +16.1% |
| 2013 | $3,215 | $311,000 +14.8% |
| 2012 | -- | $271,000 -2.2% |
| 2011 | -- | $277,000 -7% |
| 2010 | -- | $298,000 |
| 2009 | -- | $298,000 +7.2% |
| 2007 | -- | $278,000 +1.5% |
| 2006 | -- | $274,000 +8.3% |
| 2005 | -- | $253,000 +27.8% |
| 2001 | $1,894 +6.6% | $198,000 +17.9% |
| 2000 | $1,776 | $168,000 |
Find assessor info on the county website
Monthly payment
Est. payment
Payment breakdown
Explore the cost of this home by adjusting the details. Changes won't be saved.Climate risks
Neighborhood: Newport Shores
Nearby schools
Schools provided by the listing agent
- Elementary: Newport Heights Elem
- Middle: Tyee Mid
- High: Newport Snr High
Source: NWMLS as distributed by MLS GRID. This data may not be complete. We recommend contacting the local school district to confirm school assignments for this home.
- $2,849,5006 bd4 ba4k sqft3695 122nd Ave SE, Bellevue, WA 98006New Construction

- $2,800,0003 bd2 ba1.9k sqft3562 120th Ave SE, Bellevue, WA 98006For Sale
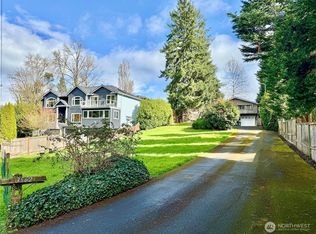
- $320,0001 bd1 ba889 sqft3520 Lake Washington Blvd SE APT 105, Bellevue, WA 98006Sold
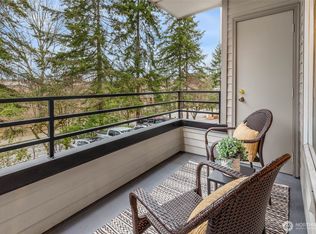
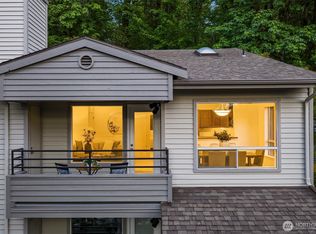
- $395,0001 bd1 ba889 sqft3520 Lake Washington Blvd SE APT 207, Bellevue, WA 98006Sold
Similar homes
- $1,200,0004 bd3 ba2.6k sqft6733 121st Avenue SE, Bellevue, WA 98006Active
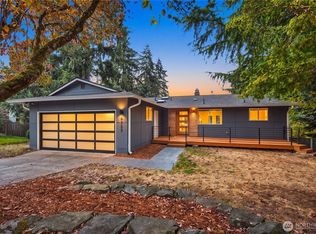 MLS ID #2579439, Scott Huber. NWMLS as distributed by MLS GRID
 - $999,9504 bd3 ba2.1k sqft2000 NE 27th Street, Renton, WA 98056Active
 MLS ID #2584936, Gagan Deep. NWMLS as distributed by MLS GRID
 - $1,350,0004 bd3 ba2.4k sqft1007 174th Avenue NE, Bellevue, WA 98008Active
 MLS ID #2592213, Hao N. Dang. NWMLS as distributed by MLS GRID
 - $985,0004 bd3 ba2.2k sqft2605 Camas Avenue NE, Renton, WA 98056Active
 MLS ID #2582566, Heather Maddox. NWMLS as distributed by MLS GRID
