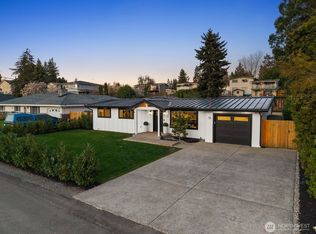
Welcome home to this beautifully updated 4-bdrm, 3 full bath home offering 2,460 sq. ft of move-in-ready living space with a newer roof on a shy quarter-acre lot in the highly desirable Kennydale neighborhood of Renton. The bright, open main level welcomes you with gleaming floors & abundant natural light, flowing seamlessly from the living room to the dining area & beautifully remodeled kitchen. The kitchen is a true centerpiece, featuring white granite countertops, a large center island with seating, premium KitchenAid appliances, & plenty of storage—perfect for everyday living & entertaining. You’ll love this kitchen! Main level includes a primary suite with en-suite bath, two additional bedrooms, & a second full bath. Downstairs, you'll find an additional 1,260 sq ft of light-filled living space with brand-new carpet, huge bonus room, a large bdrm & walk-in closet, full bath, & a large utility room. French doors open to the patio & the fully fenced backyard, offering plenty of room for gardening, pets, play, or outdoor entertaining. The lower level offers endless possibilities, including guest quarters, adu, multi-gen living & more. The generous lot also provides other possibilities like a potential space for a detached dwelling unit (buyer to verify). Convenient access to schools, shopping, parks, Lake Washington, and I-405, making commuting & everyday essentials a breeze. This exceptional home offers a perfect combination of comfort, style, versatility & location.
Active
Listed by: John L. Scott, Inc • Ramon H. Gutierrez
Price cut: $24.5K (9/9)
$875,000
2025 Edmonds Avenue NE, Renton, WA 98056
4beds
2,460sqft
Single Family Residence
Built in 1959
9,535 Square Feet Lot
$844,600 Zestimate®
$356/sqft
$-- HOA
What's special
- --
- on Zillow
- 422
- views
- 23
- saves
Zillow last checked:
Listing updated:
Listed by:
Ramon H. Gutierrez,
John L. Scott, Inc
Source: NWMLS as distributed by MLS GRID,MLS#: 2558498
Facts & features
Interior
Bedrooms & bathrooms
- Bedrooms: 4
- Bathrooms: 3
- Full bathrooms: 3
- Main level bathrooms: 2
- Main level bedrooms: 3
Primary bedroom
- Level: Main
Bedroom
- Level: Lower
Bedroom
- Level: Main
Bedroom
- Level: Main
Bathroom full
- Level: Lower
Bathroom full
- Level: Main
Bathroom full
- Level: Main
Dining room
- Level: Main
Entry hall
- Level: Main
Great room
- Level: Lower
Kitchen with eating space
- Level: Main
Living room
- Level: Main
Rec room
- Level: Lower
Utility room
- Level: Lower
Heating
- Forced Air, Electric, Natural Gas
Cooling
- None
Appliances
- Included: Dishwasher, Disposal, Dryer, Microwave, Refrigerator, Stove(s)/Range(s), Tankless Water Heater, Washer, Dishwasher(s), Dryer(s), Garbage Disposal, Microwave(s), Refrigerator(s), Washer(s), Water Heater: Electric, Water Heater Location: Basement
Features
- Bath Off Primary, Ceiling Fan(s), Dining Room
- Flooring: Ceramic Tile, Engineered Hardwood, Carpet
- Doors: French Doors
- Windows: Dbl Pane/Storm Window
- Basement: Finished
- Has fireplace: No
Interior area
- Total structure area: 2,460
- Total interior livable area: 2,460 sqft
Property
Parking
- Total spaces: 1
- Parking features: Driveway, Attached Garage
- Has attached garage: Yes
- Covered spaces: 1
Features
- Levels: One
- Stories: 1
- Entry location: Main
- Patio & porch: Bath Off Primary, Ceiling Fan(s), Dbl Pane/Storm Window, Dining Room, French Doors, Walk-In Closet(s), Water Heater
- Has view: Yes
- View description: Territorial
Lot
- Size: 9,535 Square Feet
- Features: Curbs, Paved, Sidewalk, Fenced-Fully, Gas Available, Outbuildings, Patio
- Topography: Level,Partial Slope
- Residential vegetation: Garden Space
Details
- Parcel number: 2253200025
- Special conditions: Standard
Construction
Type & style
- Home type: SingleFamily
- Architectural style: 1 Story w/Bsmnt.
- Property subtype: Single Family Residence
Materials
- Brick, Stone, Wood Siding
- Foundation: Block
- Roof: Composition
Condition
- Year built: 1959
Utilities & green energy
- Electric: Company: Puget Sound Energy
- Sewer: Sewer Connected, Company: City of Renton
- Water: Public, Company: City of Renton
- Utilities for property: Xfinity, Xfinity
Community & HOA
Community
- Subdivision: Kennydale
Location
- Region: Renton
Financial & listing details
- Price per square foot: $356/sqft
- Tax assessed value: $802,000
- Annual tax amount: $8,692
- Date on market: 7/24/2026
- Listing terms: Conventional,FHA,VA Loan
- Inclusions: Dishwasher(s), Dryer(s), Garbage Disposal, Microwave(s), Refrigerator(s), Stove(s)/Range(s), Washer(s)
Estimated market value
$844,600
$802,000 - $887,000
$3,783/mo
Price history
| Date | Event | Price |
|---|---|---|
| 9/9/2026 | Price change | $875,000-2.7%$356/sqft |
Source:  NWMLS as distributed by MLS GRID #2558498 Report a problem NWMLS as distributed by MLS GRID #2558498 Report a problem | ||
| 7/24/2026 | Listed for sale | $899,500+57.8%$366/sqft |
Source: NWMLS as distributed by MLS GRID #2558498 Report a problem | ||
| 1/20/2017 | Sold | $570,000-1.7%$232/sqft |
Source: NWMLS as distributed by MLS GRID #1052167 Report a problem | ||
| 12/21/2016 | Pending sale | $579,950$236/sqft |
Source: The Force Realty #1052167 Report a problem | ||
| 12/14/2016 | Price change | $579,950-1.7%$236/sqft |
Source: The Force Realty #1052167 Report a problem | ||
| 12/2/2016 | Price change | $589,950-1.7%$240/sqft |
Source: The Force Realty #1052167 Report a problem | ||
| 11/22/2016 | Price change | $599,950-3.2%$244/sqft |
Source: The Force Realty #1052167 Report a problem | ||
| 11/17/2016 | Listed for sale | $619,950+113.8%$252/sqft |
Source: The Force Realty #1052167 Report a problem | ||
| 5/13/2016 | Sold | $290,000$118/sqft |
Source: Public Record Report a problem | ||
Public tax history
| Year | Property taxes | Tax assessment |
|---|---|---|
| 2025 | $8,692 +8.7% | $802,000 +3.1% |
| 2024 | $7,997 +8.9% | $778,000 +14.4% |
| 2023 | $7,342 -3.4% | $680,000 -13.5% |
| 2022 | $7,604 +10.1% | $786,000 +27.8% |
| 2021 | $6,910 +12.9% | $615,000 +18.5% |
| 2020 | $6,119 +0.6% | $519,000 +0.8% |
| 2019 | $6,084 +6.8% | $515,000 +3.2% |
| 2018 | $5,699 -5.2% | $499,000 +9.4% |
| 2017 | $6,011 +1560.9% | $456,000 +37.8% |
| 2016 | $362 | $331,000 +7.1% |
| 2015 | $362 | $309,000 +3.7% |
| 2014 | $362 | $298,000 +31.9% |
| 2013 | $362 | $226,000 |
| 2012 | -- | $226,000 +107.3% |
| 2011 | -- | $109,000 |
| 2010 | -- | $109,000 |
| 2009 | -- | $109,000 |
| 2007 | -- | $109,000 |
| 2006 | -- | $109,000 |
| 2005 | -- | $109,000 |
| 2001 | $368 -5.1% | $109,000 |
| 2000 | $388 | $109,000 |
Find assessor info on the county website
Monthly payment
Est. payment
Payment breakdown
Explore the cost of this home by adjusting the details. Changes won't be saved.Climate risks
Neighborhood: Kennydale
Similar homes
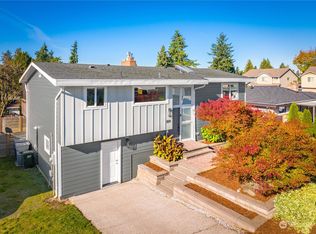
- $899,8885 bd3 ba2.7k sqft2226 SE 2nd Place, Renton, WA 98056Active
 MLS ID #2579039, Liudmila Samakhvalava. NWMLS as distributed by MLS GRID
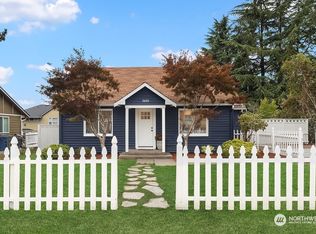
 - $875,0003 bd3 ba2.2k sqft469 Hoquiam Avenue NE, Renton, WA 98059Active
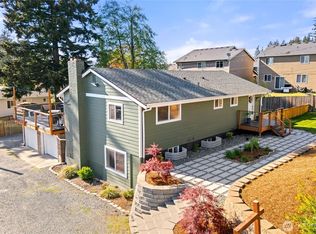 MLS ID #2513907, Jacob A Ray. NWMLS as distributed by MLS GRID
 - $889,9004 bd3 ba1.8k sqft4303 NE 24th Street, Renton, WA 98059Active
 MLS ID #2546007, Hanyu Gao. NWMLS as distributed by MLS GRID
 - $950,0003 bd3 ba1.6k sqft4019 NE 17th Street, Renton, WA 98056Active
 MLS ID #2564986, Mi-Kyoung Kwon. NWMLS as distributed by MLS GRID
