Perched at the top of the neighborhood, this home delivers privacy, and space you’ve been searching for. Enjoy stunning eastern territorial views and true seclusion — no neighbors peering into your private retreat. Inside, a large open-concept kitchen, living, and dining area creates the perfect flow for everyday living and entertaining. Retreat to the spacious primary suite, featuring a vaulted ceiling, soaking tub, and generous walk-in closet — a true owner’s escape. A large, light-filled bonus room adds everyday flexibility, perfect as a home office, den, or guest bedroom. Forced-air AC keeps the whole home comfortable year-round. The large basement ideal for a home theater or additional living space with a powder room, while the oversized garage offers comes with a Tesla charger and room for shop, workspace, or ample storage.
Active
Listed by: COMPASS • Alan Vu
Price cut: $24.9K (9/10)
$874,999
19105 123rd Avenue SE, Renton, WA 98058
4beds
2,696sqft
Single Family Residence
Built in 2021
5,911 Square Feet Lot
$866,900 Zestimate®
$325/sqft
$100/mo HOA
What's special
Powder roomOversized garageForced-air acLarge light-filled bonus roomStunning eastern territorial viewsTesla chargerSpacious primary suite
- --
- on Zillow
- 292
- views
- 15
- saves
Zillow last checked:
Listing updated:
Listed by:
Alan Vu,
COMPASS
Source: NWMLS as distributed by MLS GRID,MLS#: 2562983
Facts & features
Interior
Bedrooms & bathrooms
- Bedrooms: 4
- Bathrooms: 4
- Full bathrooms: 3
- 1/2 bathrooms: 1
- Main level bathrooms: 1
- Main level bedrooms: 1
Primary bedroom
- Level: Second
Bedroom
- Level: Second
Bedroom
- Level: Second
Bedroom
- Level: Main
Bathroom full
- Level: Second
Bathroom full
- Level: Second
Bathroom full
- Level: Main
Other
- Level: Lower
Great room
- Level: Main
Kitchen with eating space
- Level: Main
Living room
- Level: Main
Rec room
- Level: Lower
Utility room
- Level: Second
Heating
- Fireplace, 90%+ High Efficiency, Forced Air, Natural Gas
Cooling
- 90%+ High Efficiency, Forced Air
Appliances
- Included: Dishwasher, Disposal, Dryer, Microwave, Refrigerator, Stove(s)/Range(s), Dishwasher(s), Dryer(s), Garbage Disposal, Microwave(s), Refrigerator(s)
Features
- Bath Off Primary, Pantry
- Flooring: Ceramic Tile, Laminate, Vinyl, Carpet
- Windows: Dbl Pane/Storm Window
- Basement: Finished
- Number of fireplaces: 1
- Fireplace features: Gas, Main Level: 1, Fireplace
Interior area
- Total structure area: 2,696
- Total interior livable area: 2,696 sqft
Property
Parking
- Total spaces: 2
- Parking features: Attached Garage
- Has attached garage: Yes
- Covered spaces: 2
Features
- Levels: Three Or More
- Entry location: Lower
- Patio & porch: Bath Off Primary, Dbl Pane/Storm Window, Fireplace, Pantry, Security System, Walk-In Closet(s)
Lot
- Size: 5,911 Square Feet
- Features: Cable TV
Details
- Parcel number: 1332730120
- Special conditions: Standard
Construction
Type & style
- Home type: SingleFamily
- Architectural style: Tri-Level
- Property subtype: Single Family Residence
Materials
- Cement Planked, Stone, Cement Plank
- Foundation: Poured Concrete
- Roof: Composition
Condition
- Year built: 2021
Utilities & green energy
- Electric: Company: Puget Sound Energy
- Sewer: Sewer Connected, Company: Soos Creek Water & Sewer
- Water: Public, Company: Soos Creek Water & Sewer
Community & HOA
Community
- Security: Security System
- Subdivision: Benson Hill
HOA
- Services included: See Remarks
- HOA fee: $1,200 annually
Location
- Region: Renton
Financial & listing details
- Price per square foot: $325/sqft
- Tax assessed value: $823,000
- Annual tax amount: $7,569
- Date on market: 8/1/2026
- Listing terms: Conventional,FHA,VA Loan
- Inclusions: Dishwasher(s), Dryer(s), Garbage Disposal, Microwave(s), Refrigerator(s), Stove(s)/Range(s)
Estimated market value
$866,900
$824,000 - $910,000
$4,322/mo
Price history
| Date | Event | Price |
|---|---|---|
| 9/10/2026 | Price change | $874,999-2.8%$325/sqft |
Source:  NWMLS as distributed by MLS GRID #2562983 Report a problem NWMLS as distributed by MLS GRID #2562983 Report a problem | ||
| 8/1/2026 | Listed for sale | $899,900+9.1%$334/sqft |
Source: NWMLS as distributed by MLS GRID #2562983 Report a problem | ||
| 1/11/2022 | Sold | $825,000$306/sqft |
Source: Public Record Report a problem | ||
Public tax history
| Year | Property taxes | Tax assessment |
|---|---|---|
| 2025 | $8,921 +17.9% | $823,000 +12.1% |
| 2024 | $7,569 +13.3% | $734,000 +15.8% |
| 2023 | $6,679 +3.4% | $634,000 -9.4% |
| 2022 | $6,459 -5.9% | $700,000 +8.9% |
| 2021 | $6,864 +281.4% | $643,000 +304.4% |
| 2020 | $1,800 +19.4% | $159,000 +19.5% |
| 2019 | $1,507 +12.7% | $133,000 +9.9% |
| 2018 | $1,337 | $121,000 |
Find assessor info on the county website
Monthly payment
Est. payment
Payment breakdown
Explore the cost of this home by adjusting the details. Changes won't be saved.Climate risks
Neighborhood: 98058

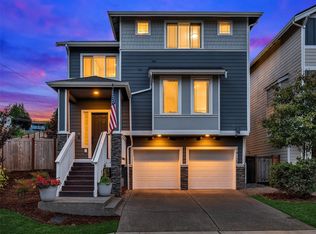
Similar homes
- $854,0004 bd3 ba2.2k sqft19395 139th Place SE, Renton, WA 98058Active
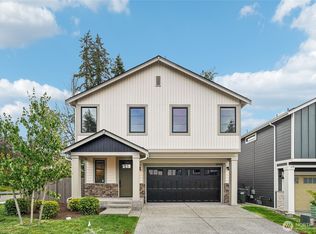 MLS ID #2549090, Derek House. NWMLS as distributed by MLS GRID
 - $989,0005 bd4 ba3.2k sqft19042 123rd Avenue SE, Renton, WA 98058Active
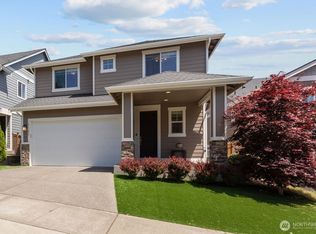 MLS ID #2533476, Jaime Jammerman. NWMLS as distributed by MLS GRID
 - $935,0004 bd3 ba2.2k sqft13949 SE 183rd Street, Renton, WA 98058Active
 MLS ID #2563541, Christopher Seubert. NWMLS as distributed by MLS GRID
 - $899,8885 bd3 ba2.7k sqft2226 SE 2nd Place, Renton, WA 98056Active
 MLS ID #2579039, Liudmila Samakhvalava. NWMLS as distributed by MLS GRID
