Positioned along the edge of Willowcrest, this exceptional MainVue home offers one of the community's most desirable settings. Bordering an established neighborhood and framed by mature evergreens, it offers privacy and openness rarely found in newer construction. Expansive windows capture peaceful wooded views throughout the home. Spanning 3,751 SF, the well-designed floor plan features a chef's kitchen with an oversized island, premium appliances, and seamless flow into the dining area and great room. MainVue's signature covered Outdoor Room with a gas fireplace extends your living space outdoors, perfect for entertaining or unwinding while overlooking the private, tree-lined backdrop. Enjoy the same serene wooded views from the primary suite and spa-inspired bath. The oversized main-level powder room and adjacent den offer excellent potential for a future main-level guest suite (buyer to verify). Upstairs, the primary suite is a true retreat with a freestanding soaking tub, dual vanities, walk-in shower, and generous walk-in closet. The finished daylight lower level offers flexible living space with a bedroom and bathroom—ideal for guests, multigenerational living, a media room, or home gym. Built with MainVue's signature design, this home combines timeless style with a setting that's difficult to replicate. A rare opportunity to own one of Willowcrest's most private homesites, where mature evergreens create privacy rarely found in newer construction communities.
Active
Listed by: Real Broker LLC • Alexandru Motroc
$1,200,000
21318 130th Avenue SE, Kent, WA 98031
5beds
3,751sqft
:
Get pre-qualified$7,294/mo
Single Family Residence
Built in 2018
4,499 Square Feet Lot
$-- Zestimate®
$320/sqft
$75/mo HOA
What's special
Oversized main-level powder roomAdjacent denFramed by mature evergreensBordering an established neighborhoodPremium appliances
- 20 hours |
- 137 |
- 3 |
Zillow last checked:
Listing updated:
Offers reviewed: Jul 28
Listed by:
Alexandru Motroc,
Real Broker LLC
Source: NWMLS as distributed by MLS GRID,MLS#: 2545417
Facts & features
Interior
Bedrooms & bathrooms
- Bedrooms: 5
- Bathrooms: 4
- Full bathrooms: 3
- 1/2 bathrooms: 1
- Main level bathrooms: 1
Primary bedroom
- Level: Second
Bedroom
- Level: Second
Bedroom
- Level: Second
Bedroom
- Level: Second
Bedroom
- Level: Lower
Bathroom full
- Level: Second
Bathroom full
- Level: Second
Bathroom full
- Level: Lower
Other
- Level: Main
Den office
- Level: Main
Dining room
- Level: Main
Entry hall
- Level: Main
Family room
- Level: Lower
Kitchen with eating space
- Level: Main
Living room
- Level: Main
Rec room
- Level: Second
Heating
- Fireplace, Forced Air, Electric, Natural Gas
Cooling
- Has cooling: Yes
Appliances
- Included: Dishwasher, Disposal, Double Oven, Dryer, Microwave, Refrigerator, Stove(s)/Range(s), Washer, Dishwasher(s), Dryer(s), Garbage Disposal, Microwave(s), Refrigerator(s), Washer(s)
Features
- Dining Room, Pantry
- Flooring: Hardwood, Laminate
- Basement: Daylight
- Number of fireplaces: 2
- Fireplace features: Gas, Main Level: 2, Fireplace
Interior area
- Total structure area: 3,751
- Total interior livable area: 3,751 sqft
Property
Parking
- Total spaces: 2
- Parking features: Driveway, Attached Garage, Off Street
- Has attached garage: Yes
- Covered spaces: 2
Features
- Levels: Two
- Stories: 2
- Entry location: Main
- Patio & porch: Dining Room, Fireplace, Pantry, Walk-In Closet(s), Wet Bar
- Has view: Yes
- View description: Partial, Pond, Territorial
- Has water view: Yes
- Water view: Pond
Lot
- Size: 4,499 Square Feet
- Features: Sidewalk, Cable TV, Deck, Electric Car Charging, Fenced-Fully, Gas Available, High Speed Internet, Outdoor Fireplace, Patio
- Residential vegetation: Garden Space
Details
- Parcel number: 9428300230
- Special conditions: Standard
Construction
Type & style
- Home type: SingleFamily
- Architectural style: 2 Stories w/Bsmnt
- Property subtype: Single Family Residence
Materials
- Brick, Wood Siding
- Foundation: Poured Concrete
- Roof: Tile
Condition
- Year built: 2018
- Major remodel year: 2018
Details
- Builder name: Mainvue
Utilities & green energy
- Electric: Company: PSE
- Sewer: Sewer Connected, Company: Soos Creek
- Water: Public, Company: Soos Creek
Community & HOA
Community
- Features: Playground
- Subdivision: Kent
HOA
- Services included: Common Area Maintenance, Road Maintenance
- HOA fee: $75 monthly
Location
- Region: Kent
Financial & listing details
- Price per square foot: $320/sqft
- Tax assessed value: $1,096,000
- Annual tax amount: $10,674
- Offers reviewed: 07/28/2026
- Date on market: 7/22/2026
- Cumulative days on market: 2 days
- Listing terms: Conventional,FHA,VA Loan
- Inclusions: Dishwasher(s), Double Oven, Dryer(s), Garbage Disposal, Microwave(s), Refrigerator(s), Stove(s)/Range(s), Washer(s)
- Total actual rent: 4500
Estimated market value
Not available
Estimated sales range
Not available
Not available
Price history
| Date | Event | Price |
|---|---|---|
| 7/23/2026 | Listed for sale | $1,200,000+4.3%$320/sqft |
Source:  NWMLS as distributed by MLS GRID #2545417 Report a problem NWMLS as distributed by MLS GRID #2545417 Report a problem | ||
| 11/8/2024 | Sold | $1,150,000$307/sqft |
Source: NWMLS as distributed by MLS GRID #2299353 Report a problem | ||
| 10/19/2024 | Pending sale | $1,150,000$307/sqft |
Source: NWMLS as distributed by MLS GRID #2299353 Report a problem | ||
| 10/18/2024 | Listed for sale | $1,150,000$307/sqft |
Source: NWMLS as distributed by MLS GRID #2299353 Report a problem | ||
| 10/16/2024 | Pending sale | $1,150,000$307/sqft |
Source: NWMLS as distributed by MLS GRID #2299353 Report a problem | ||
| 10/10/2024 | Listed for sale | $1,150,000+55.7%$307/sqft |
Source: NWMLS as distributed by MLS GRID #2299353 Report a problem | ||
| 6/7/2024 | Listing removed | -- |
Source: Zillow Rentals Report a problem | ||
| 6/6/2024 | Listed for rent | $3,995$1/sqft |
Source: Zillow Rentals Report a problem | ||
| 2/22/2023 | Listing removed | -- |
Source: Zillow Rentals Report a problem | ||
| 1/20/2023 | Listed for rent | $3,995$1/sqft |
Source: Zillow Rentals Report a problem | ||
| 5/31/2018 | Sold | $738,695$197/sqft |
Source: NWMLS as distributed by MLS GRID #1225249 Report a problem | ||
Public tax history
| Year | Property taxes | Tax assessment |
|---|---|---|
| 2025 | $11,849 +11% | $1,096,000 +3.9% |
| 2024 | $10,674 +9.1% | $1,055,000 +14.2% |
| 2023 | $9,785 +6.6% | $924,000 +6% |
| 2022 | $9,183 -1.6% | $872,000 +11.8% |
| 2021 | $9,328 +7.9% | $780,000 +13.4% |
| 2020 | $8,647 +3.3% | $688,000 +3.5% |
| 2019 | $8,371 +25.4% | $665,000 +11% |
| 2018 | $6,676 +317% | $599,000 +368% |
| 2017 | $1,601 | $128,000 |
Find assessor info on the county website
Monthly payment
Est. payment
Payment breakdown
Explore the cost of this home by adjusting the details. Changes won't be saved.Climate risks
Neighborhood: East Hill-Meridian
Nearby schools
GreatSchools rating
- 6/10Lake Youngs Elementary SchoolGrades: PK-5Distance: 1.3 mi
- 6/10Northwood Middle SchoolGrades: 6-8Distance: 3.1 mi
- 7/10Kentridge High SchoolGrades: 9-12Distance: 0.5 mi
- $1,061,9005 bd4 ba3.3k sqft12808 213th SE, Kent, WA 98031Off Market
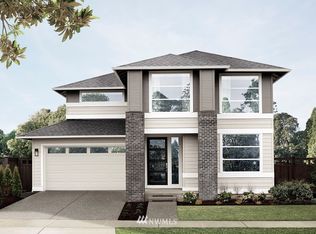
- $853,1004 bd3 ba2.8k sqft12928 SE 213th St, Kent, WA 98283Off Market
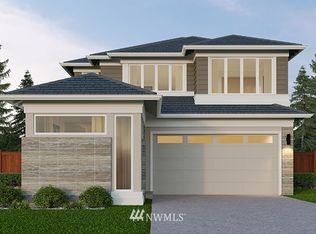
- $978,6004 bd3 ba3.3k sqft12812 213th St, Kent, WA 98031Off Market
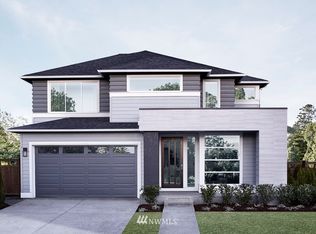
- $1,042,5004 bd5 ba3.9k sqft13004 SE 213th St, Kent, WA 98283Off Market
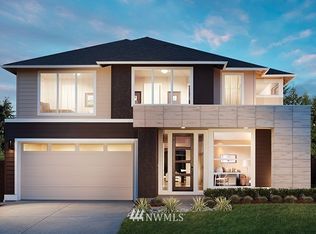
- $950,0004 bd3 ba2.9k sqft21317 130th Ave SE, Kent, WA 98031Sold
- $870,0004 bd3 ba2.5k sqft12914 SE 213th St, Kent, WA 98031Sold
- $825,0004 bd3 ba2.6k sqft12924 SE 214th Pl, Kent, WA 98031Sold
- $1,075,0004 bd4 ba3.2k sqft21212 129th Ln SE, Kent, WA 98031Pending
A local agent can set up tours, give advice and negotiate with sellers.
Similar homes
- $950,0005 bd3 ba2.8k sqft9633 S 209th Street, Kent, WA 98031Active
 MLS ID #2534164, Kyle Fox. NWMLS as distributed by MLS GRID
 - $719,9503 bd3 ba2.1k sqft13110 SE 219th Place, Kent, WA 98031Active
 MLS ID #2526607, Thai Nguyen. NWMLS as distributed by MLS GRID
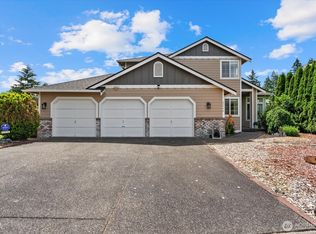
 - $879,0004 bd3 ba2.2k sqft20448 105th Avenue SE, Kent, WA 98031Active
 MLS ID #2543944, Khoa Truong. NWMLS as distributed by MLS GRID
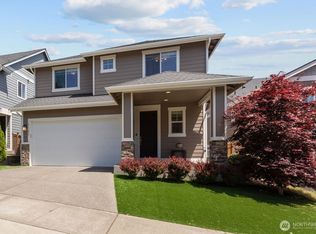
 - $989,0005 bd4 ba3.2k sqft19042 123rd Avenue SE, Renton, WA 98058Active
 MLS ID #2533476, Jaime Jammerman. NWMLS as distributed by MLS GRID
 - $685,0004 bd3 ba1.8k sqft11944 SE 212th Place, Kent, WA 98031ActiveMLS ID #2480911, Warren Chang. NWMLS as distributed by MLS GRID
- $1,015,0004 bd3 ba3.1k sqftOverlook At Summit Park Ph 1, Maple Valley, WA 98038ActiveMLS ID #2552884, Neda Perrina. NWMLS as distributed by MLS GRID
- $1,295,0004 bd3 ba3.1k sqftHighlands Park, Renton, WA 98059ActiveMLS ID #2546979, Kathleen Anne Voss. NWMLS as distributed by MLS GRID
- $1,189,8004 bd3 ba3.1k sqft10668 SE 170th Place, Renton, WA 98055ActiveMLS ID #2528070, Stephen Macdonald. NWMLS as distributed by MLS GRID
- $1,249,9504 bd3 ba2.9k sqftBrookefield Ii, Renton, WA 98059ActiveMLS ID #2526176, Lauren Jones. NWMLS as distributed by MLS GRID
- $1,080,0005 bd4 ba3.3k sqft35404 55th Avenue S, Auburn, WA 98001ActiveMLS ID #2552734, Halle Perry. NWMLS as distributed by MLS GRID
- $750,0005 bd3 ba2.5k sqft14424 SE 278th Place, Kent, WA 98042ActiveMLS ID #2552702, Trevor J. Gage. NWMLS as distributed by MLS GRID
- $1,149,9995 bd5 ba4.1k sqftTen Trails, Black Diamond, WA 98010ActiveMLS ID #2514320, Bradley Hanson. NWMLS as distributed by MLS GRID
- $786,0004 bd3 ba1.8k sqft5134 S Wallace Street, Seattle, WA 98178ActiveMLS ID #2557313, Breanna Gastaldi. NWMLS as distributed by MLS GRID
- $1,349,9504 bd4 ba3.8k sqft12621 49th Street Ct E, Edgewood, WA 98032ActiveMLS ID #2552933, Alexander Bradshaw. NWMLS as distributed by MLS GRID
- $1,245,0004 bd3 ba2.6k sqft1005 N 29th Street, Renton, WA 98056ActiveMLS ID #2523434, David L. Hokenson. NWMLS as distributed by MLS GRID
- $739,0003 bd3 ba2.2k sqftRainier Park, Kent, WA 98030ActiveMLS ID #2522932, Carrie Haymond. NWMLS as distributed by MLS GRID
- $1,500,0005 bd5 ba3.9k sqft6563 SE 8th Place, Renton, WA 98059ActiveMLS ID #2546168, Liuyan Baker. NWMLS as distributed by MLS GRID
- $999,0004 bd3 ba3.1k sqftOverlook At Summit Park Ph 1, Maple Valley, WA 98038ActiveMLS ID #2506651, Ryan Allie. NWMLS as distributed by MLS GRID
- $895,0004 bd4 ba3.3k sqftChinquapin Junction, Maple Valley, WA 98038ActiveMLS ID #2505316, Phillip T. Rodocker. NWMLS as distributed by MLS GRID
- $714,9504 bd3 ba2.1k sqft19919 101st Ave SE, Renton, WA 98055ActiveMLS ID #2552061, Marius ion. NWMLS as distributed by MLS GRID
