Modern Luxury Meets High-Tech Upgrades! Welcome home to this spectacular 4-bedroom, 2.5-bathroom MainVue masterpiece boasting 3,292 sq ft of sophisticated, open-concept living. Tucked away on a rare, ultra-private driveway in the Willowcrest community, this "Alyssa Q5" design features over $75k in premium builder inclusions. The main level showcases a light-filled great room with elegant, polished flooring, a custom front door, and a gourmet kitchen equipped with a grand entertainment island, high-end Electrolux appliances, and Grohe fixtures. Year-round indoor/outdoor entertainment thrives here with two distinct covered outdoor spaces: a main-level covered deck featuring a cozy gas fireplace, plus a lower covered patio that steps out to a fully fenced backyard upgraded with premium, maintenance-free turf. Stay comfortable with central AC, plus a climate-controlled 2-car garage equipped with a dedicated mini-split and an EV charger. The fully finished daylight basement features brand-new, plush carpets—perfect for a media room or gym. Top-rated Kentridge High School boundaries. Truly turn-key perfection!
Pending
Listed by: KW Lake Washington So • Eric Borja
$1,075,000
21212 129th Lane SE, Kent, WA 98031
4beds
3,292sqft
:
Get pre-qualified$6,401/mo
Single Family Residence
Built in 2017
6,163 Square Feet Lot
$1,075,600 Zestimate®
$327/sqft
$75/mo HOA
What's special
- 49 days |
- 81 |
- 0 |
Likely to sell faster than
Zillow last checked:
Listing updated:
Offers reviewed: Jun 16
Listed by:
Eric Borja,
KW Lake Washington So
Source: NWMLS as distributed by MLS GRID,MLS#: 2537841
Facts & features
Interior
Bedrooms & bathrooms
- Bedrooms: 4
- Bathrooms: 4
- Full bathrooms: 2
- 1/2 bathrooms: 2
- Main level bathrooms: 1
Primary bedroom
- Level: Second
Bathroom full
- Level: Second
Bathroom full
- Level: Second
Other
- Level: Main
Other
- Level: Lower
Other
- Level: Main
Bonus room
- Level: Second
Den office
- Level: Main
Dining room
- Level: Main
Entry hall
- Level: Main
Great room
- Level: Main
Kitchen with eating space
- Level: Main
Rec room
- Level: Lower
Utility room
- Level: Second
Heating
- Fireplace, 90%+ High Efficiency, Ductless, Forced Air, High Efficiency (Unspecified), Electric, Natural Gas
Cooling
- 90%+ High Efficiency, Ductless, Forced Air, High Efficiency (Unspecified)
Appliances
- Included: Dishwasher, Disposal, Dryer, Microwave, Refrigerator, Stove(s)/Range(s), Tankless Water Heater, Washer, Dishwasher(s), Dryer(s), Garbage Disposal, Microwave(s), Refrigerator(s), Washer(s), Water Heater: Gas, Water Heater Location: Garage
Features
- Bath Off Primary, Dining Room, High Tech Cabling, Loft, Pantry
- Flooring: Ceramic Tile, Laminate, Vinyl, Carpet
- Doors: French Doors
- Windows: Dbl Pane/Storm Window
- Basement: Daylight,None
- Number of fireplaces: 2
- Fireplace features: Gas, Main Level: 2, Fireplace
Interior area
- Total structure area: 3,292
- Total interior livable area: 3,292 sqft
Video & virtual tour
Property
Parking
- Total spaces: 2
- Parking features: Attached Garage
- Has attached garage: Yes
- Covered spaces: 2
Features
- Levels: Two
- Stories: 2
- Entry location: Main
- Patio & porch: Bath Off Primary, Dbl Pane/Storm Window, Dining Room, Fireplace, French Doors, High Tech Cabling, Loft, Pantry, Walk-In Closet(s), Water Heater, Wet Bar
Lot
- Size: 6,163 Square Feet
- Features: Curbs, Dead End Street, Paved, Sidewalk, Cable TV, Deck, Fenced-Fully, Gas Available, High Speed Internet, Patio, Sprinkler System
- Topography: Level
Details
- Parcel number: 9428300130
- Zoning description: Jurisdiction: City
- Special conditions: Standard
Construction
Type & style
- Home type: SingleFamily
- Architectural style: Contemporary,2 Stories w/Bsmnt
- Property subtype: Single Family Residence
Materials
- Cement Planked, Cement Plank
- Foundation: Poured Concrete
- Roof: Composition
Condition
- Year built: 2017
Utilities & green energy
- Electric: Company: Puget Sound Energy
- Sewer: Sewer Connected, Company: Soos Creek Water & Sewer
- Water: Public, Company: Soos Creek Water & Sewer
Community & HOA
Community
- Features: Athletic Court, CCRs, Playground
- Subdivision: Kent
HOA
- Services included: Common Area Maintenance
- HOA fee: $75 monthly
Location
- Region: Kent
Financial & listing details
- Price per square foot: $327/sqft
- Tax assessed value: $1,053,000
- Annual tax amount: $10,205
- Offers reviewed: 06/16/2026
- Date on market: 6/20/2026
- Cumulative days on market: 41 days
- Listing terms: Conventional,FHA,VA Loan
- Inclusions: Dishwasher(s), Dryer(s), Garbage Disposal, Microwave(s), Refrigerator(s), Stove(s)/Range(s), Washer(s)
Estimated market value
$1,075,600
$1.02M - $1.13M
$4,470/mo
Price history
| Date | Event | Price |
|---|---|---|
| 6/17/2026 | Pending sale | $1,075,000$327/sqft |
Source:  NWMLS as distributed by MLS GRID #2537841 Report a problem NWMLS as distributed by MLS GRID #2537841 Report a problem | ||
| 6/11/2026 | Listed for sale | $1,075,000+59.5%$327/sqft |
Source: NWMLS as distributed by MLS GRID #2537841 Report a problem | ||
| 10/31/2017 | Sold | $673,849$205/sqft |
Source: NWMLS as distributed by MLS GRID #1089497 Report a problem | ||
Public tax history
| Year | Property taxes | Tax assessment |
|---|---|---|
| 2025 | $11,300 +10.7% | $1,053,000 +3.9% |
| 2024 | $10,205 +9.1% | $1,013,000 +14.2% |
| 2023 | $9,353 +6.5% | $887,000 +6% |
| 2022 | $8,779 -0.9% | $837,000 +12.7% |
| 2021 | $8,856 +8% | $743,000 +13.4% |
| 2020 | $8,202 +3.3% | $655,000 +3.5% |
| 2019 | $7,941 +15.8% | $633,000 +10.9% |
| 2018 | $6,856 +58.5% | $571,000 +84.2% |
| 2017 | $4,327 | $310,000 |
Find assessor info on the county website
Monthly payment
Est. payment
Payment breakdown
Explore the cost of this home by adjusting the details. Changes won't be saved.Climate risks
Neighborhood: East Hill-Meridian
Nearby schools
GreatSchools rating
- 6/10Lake Youngs Elementary SchoolGrades: PK-5Distance: 1.2 mi
- 6/10Northwood Middle SchoolGrades: 6-8Distance: 3.1 mi
- 7/10Kentridge High SchoolGrades: 9-12Distance: 0.5 mi
Schools provided by the listing agent
- Elementary: Lake Youngs Elem
- Middle: Meeker Jnr High
- High: Kentridge High
Source: NWMLS as distributed by MLS GRID. This data may not be complete. We recommend contacting the local school district to confirm school assignments for this home.
- $870,0004 bd3 ba2.5k sqft12914 SE 213th St, Kent, WA 98031Sold
- $1,085,4005 bd4 ba3.3k sqft12808 213th SE, Kent, WA 98031Off Market
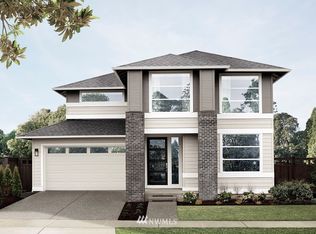
- $872,1004 bd3 ba2.8k sqft12928 SE 213th St, Kent, WA 98283Off Market
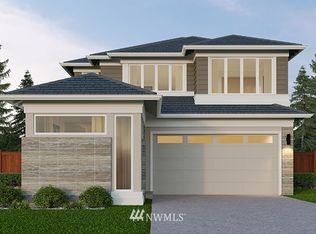
- $1,005,8004 bd3 ba3.3k sqft12812 213th St, Kent, WA 98031Off Market
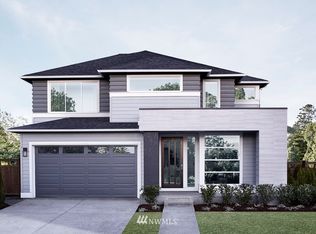
- $1,073,6004 bd5 ba3.9k sqft13004 SE 213th St, Kent, WA 98283Off Market
- $950,0004 bd3 ba2.9k sqft21317 130th Ave SE, Kent, WA 98031Sold
- $1,225,0005 bd4 ba3.7k sqft21318 130th Ave SE, Kent, WA 98031For Sale
- $1,000,0004 bd4 ba3.3k sqft12816 SE 213th St, Kent, WA 98031Sold
A local agent can set up tours, give advice and negotiate with sellers.
Similar homes
- $1,225,0005 bd4 ba3.7k sqft21318 130th Avenue SE, Kent, WA 98031Active
 MLS ID #2545417, Alexandru Motroc. NWMLS as distributed by MLS GRID
 - $1,050,0007 bd4 ba3.4k sqft27120 117th SE, Kent, WA 98030Active
 MLS ID #2561934, Vaibhav Arya. NWMLS as distributed by MLS GRID
 - $950,0005 bd3 ba2.8k sqft9633 S 209th Street, Kent, WA 98031Active
 MLS ID #2534164, Kyle Fox. NWMLS as distributed by MLS GRID
 - $989,0005 bd4 ba3.2k sqft19042 123rd Avenue SE, Renton, WA 98058Active
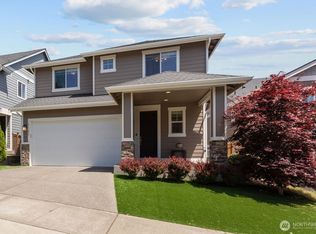 MLS ID #2533476, Jaime Jammerman. NWMLS as distributed by MLS GRID
 - $1,085,0004 bd3 ba2.6k sqft22745 SE 265th Place, Maple Valley, WA 98038ActiveMLS ID #2551947, Pramod Poudel. NWMLS as distributed by MLS GRID
- $1,050,0003 bd3 ba3.4k sqft28219 187th Avenue SE, Kent, WA 98042ActiveMLS ID #2520815, Jesse Hernandez. NWMLS as distributed by MLS GRID
- $950,0004 bd3 ba2.4k sqftFairhaven, Renton, WA 98058ActiveMLS ID #2558890, Qiana Didricksen. NWMLS as distributed by MLS GRID
- $925,0005 bd3 ba2.5k sqftForest Trails Div 04, Renton, WA 98058ActiveMLS ID #2548955, Moises E. Juarez. NWMLS as distributed by MLS GRID
- $1,095,0004 bd3 ba3.3k sqft24045 SE 258th Way, Maple Valley, WA 98038ActiveMLS ID #2541633, Jonathan D. Bye. NWMLS as distributed by MLS GRID
- $1,195,0005 bd3 ba3.3k sqftTanglewood At Shady Lake, Renton, WA 98058ActiveMLS ID #2548736, Jesse Tronson. NWMLS as distributed by MLS GRID
- $990,0004 bd4 ba3.1k sqft409 Ofarrell Cutoff Road E, Bonney Lake, WA 98391ActiveMLS ID #2559186, Jacob A Ray. NWMLS as distributed by MLS GRID
- $1,015,0004 bd3 ba3.1k sqftOverlook At Summit Park Ph 1, Maple Valley, WA 98038ActiveMLS ID #2552884, Neda Perrina. NWMLS as distributed by MLS GRID
- $1,125,0004 bd3 ba2.5k sqft254 Elma Court NE, Renton, WA 98059ActiveMLS ID #2524140, Mitika Gupta. NWMLS as distributed by MLS GRID
- $975,0005 bd3 ba2.4k sqftLangley Meadows, Renton, WA 98059ActiveMLS ID #2559065, Adam Cothes. NWMLS as distributed by MLS GRID
- $1,099,0006 bd4 ba3.6k sqftLakeridge, Seattle, WA 98178ActiveMLS ID #2546869, Alexis Martz. NWMLS as distributed by MLS GRID
- $1,080,0005 bd4 ba3.3k sqft35404 55th Avenue S, Auburn, WA 98001ActiveMLS ID #2552734, Halle Perry. NWMLS as distributed by MLS GRID
- $875,0004 bd3 ba3k sqft25409 161st Avenue SE, Covington, WA 98042ActiveMLS ID #2528056, Janae Hansen. NWMLS as distributed by MLS GRID
- $924,9505 bd3 ba3k sqft30160 61st Avenue S, Auburn, WA 98001ActiveMLS ID #2557652, Tom O'Connell. NWMLS as distributed by MLS GRID
- $859,0004 bd3 ba2.2k sqft19395 139th Place SE, Renton, WA 98058ActiveMLS ID #2549090, Derek House. NWMLS as distributed by MLS GRID
- $999,0004 bd3 ba3.1k sqftOverlook At Summit Park Ph 1, Maple Valley, WA 98038ActiveMLS ID #2506651, Ryan Allie. NWMLS as distributed by MLS GRID
