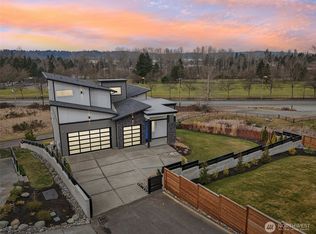
Step into luxury with this stylish MainVue home featuring a grand entrance, spacious den, and a dedicated media room. The open-concept living area centers around a chef-inspired kitchen with an oversized quartz island, butler’s pantry, and direct access to a custom mechanic’s dream garage with LED installed lights. Enjoy year-round entertaining in the enclosed outdoor sunroom with cozy fireplace. Upstairs, an airy loft welcomes natural light, while secondary bedroom includes an en-suite bath and custom walk-in closet. The serene primary suite boasts dual walk-ins, soaking tub, spa-like shower, and double vanities. Solar panels offer energy efficiency to top it off. Fully equipped and ideally located near shopping, dining, and freeway access
Active
Listed by: Skyline Properties, Inc. • Halle Perry
$1,080,000
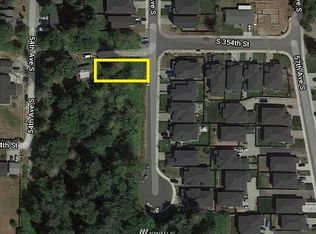
35404 55th Avenue S, Auburn, WA 98001
5beds
3,349sqft
Single Family Residence
Built in 2017
5,157 Square Feet Lot
$-- Zestimate®
$322/sqft
$42/mo HOA
What's special
Chef-inspired kitchenDedicated media roomSerene primary suiteDouble vanitiesSoaking tubCustom walk-in closetDual walk-ins
- --
- on Zillow
- 213
- views
- 12
- saves
Zillow last checked:
Listing updated:
Listed by:
Halle Perry,
Skyline Properties, Inc.
Source: NWMLS as distributed by MLS GRID,MLS#: 2552734
Facts & features
Interior
Bedrooms & bathrooms
- Bedrooms: 5
- Bathrooms: 4
- Full bathrooms: 3
- 1/2 bathrooms: 1
- Main level bathrooms: 1
Primary bedroom
- Level: Second
Bedroom
- Level: Second
Bedroom
- Level: Second
Bedroom
- Level: Second
Bedroom
- Level: Second
Bathroom full
- Level: Second
Bathroom full
- Level: Second
Bathroom full
- Level: Second
Other
- Level: Main
Bonus room
- Level: Second
Den office
- Level: Main
Dining room
- Level: Main
Entry hall
- Level: Main
Family room
- Level: Main
Great room
- Level: Main
Kitchen with eating space
- Level: Main
Living room
- Level: Main
Rec room
- Level: Second
Utility room
- Level: Second
Heating
- 90%+ High Efficiency, Solar PV
Cooling
- 90%+ High Efficiency
Appliances
- Included: Dishwasher, Disposal, Dryer, Microwave, Refrigerator, Stove(s)/Range(s), Washer, Dishwasher(s), Dryer(s), Garbage Disposal, Microwave(s), Refrigerator(s), Washer(s)
Features
- Flooring: Ceramic Tile, Laminate, Vinyl, Carpet
- Has fireplace: No
Interior area
- Total structure area: 3,349
- Total interior livable area: 3,349 sqft
Video & virtual tour
Property
Parking
- Total spaces: 4
- Parking features: Driveway, Attached Garage, Off Street
- Has attached garage: Yes
- Covered spaces: 2
- Uncovered spaces: 2
Features
- Levels: Two
- Stories: 2
- Entry location: Main
Lot
- Size: 5,157 Square Feet
- Features: Corner Lot, Cul-De-Sac, Curbs, Dead End Street, Paved, Sidewalk, Deck, Fenced-Fully, Gas Available, High Speed Internet, Patio, Sprinkler System
- Topography: Level
- Residential vegetation: Garden Space
Details
- Parcel number: 3751602343
- Special conditions: Standard
Construction
Type & style
- Home type: SingleFamily
- Architectural style: 2 Story
- Property subtype: Single Family Residence
Materials
- Brick, Cement Planked, Wood Siding, Wood Products, Cement Plank
- Foundation: Poured Concrete
- Roof: Composition
Condition
- Year built: 2017
Details
- Builder name: Mainvue
Utilities & green energy
- Electric: Company: Puget Sound Energy
- Sewer: Septic Tank
- Water: Public, Company: Lakehaven
Green energy
- Energy generation: Solar
Community & HOA
Community
- Features: CCRs, Playground, Trail(s)
- Subdivision: Auburn
HOA
- HOA fee: $42 monthly
- HOA phone: 888-327-6682
Location
- Region: Seattle
Financial & listing details
- Price per square foot: $322/sqft
- Tax assessed value: $974,000
- Annual tax amount: $10,473
- Date on market: 7/14/2026
- Listing terms: Conventional,FHA,VA Loan
- Inclusions: Dishwasher(s), Dryer(s), Garbage Disposal, Microwave(s), Refrigerator(s), Stove(s)/Range(s), Washer(s)
Estimated market value
Not available
Estimated sales range
Not available
Not available
Price history
| Date | Event | Price |
|---|---|---|
| 7/14/2026 | Listed for sale | $1,080,000+55.8%$322/sqft |
Source:  NWMLS as distributed by MLS GRID #2552734 Report a problem NWMLS as distributed by MLS GRID #2552734 Report a problem | ||
| 10/7/2025 | Listing removed | $4,600$1/sqft |
Source: Zillow Rentals Report a problem | ||
| 9/16/2025 | Listed for rent | $4,600$1/sqft |
Source: Zillow Rentals Report a problem | ||
| 11/1/2019 | Sold | $692,990$207/sqft |
Source: NWMLS as distributed by MLS GRID #1447336 Report a problem | ||
| 10/9/2019 | Pending sale | $692,990$207/sqft |
Source: Teambuilder KW #1447336 Report a problem | ||
| 10/9/2019 | Price change | $692,990-1.7%$207/sqft |
Source: Teambuilder KW #1447336 Report a problem | ||
| 10/3/2019 | Price change | $704,990+3.4%$211/sqft |
Source: MainVue Homes Report a problem | ||
| 5/24/2019 | Pending sale | $681,995$204/sqft |
Source: Teambuilder KW #1447336 Report a problem | ||
| 4/16/2019 | Price change | $681,995-3.5%$204/sqft |
Source: MainVue Homes Report a problem | ||
| 3/28/2019 | Listed for sale | $706,995$211/sqft |
Source: MainVue Homes Report a problem | ||
Public tax history
| Year | Property taxes | Tax assessment |
|---|---|---|
| 2025 | $10,473 +19.1% | $974,000 +18.5% |
| 2024 | $8,790 +3.3% | $822,000 +13.7% |
| 2023 | $8,510 +3.9% | $723,000 -7.3% |
| 2022 | $8,194 +1.4% | $780,000 +18% |
| 2021 | $8,079 +4.7% | $661,000 +12.6% |
| 2020 | $7,715 -0.1% | $587,000 -0.7% |
| 2019 | $7,721 +8.9% | $591,000 +5.7% |
| 2018 | $7,094 +90.9% | $559,000 +140.9% |
| 2017 | $3,717 +4178.1% | $232,000 +6170.3% |
| 2016 | $87 | $3,700 -26% |
| 2015 | $87 | $5,000 |
| 2014 | $87 | $5,000 |
| 2013 | $87 | $5,000 |
| 2012 | -- | $5,000 +66.7% |
| 2011 | -- | $3,000 -25% |
| 2010 | -- | $4,000 |
| 2009 | -- | $4,000 |
| 2007 | -- | $4,000 |
| 2006 | -- | $4,000 +81.8% |
| 2005 | -- | $2,200 -97.5% |
| 2001 | $1,178 -31.5% | $88,000 -29.6% |
| 2000 | $1,720 | $125,000 |
Find assessor info on the county website
Monthly payment
Est. payment
Payment breakdown
Explore the cost of this home by adjusting the details. Changes won't be saved.Climate risks
Neighborhood: Lakeland South
Similar homes
- $899,9505 bd3 ba3k sqft30160 61st Avenue S, Auburn, WA 98001Active
 MLS ID #2557652, Tom O'Connell. NWMLS as distributed by MLS GRID
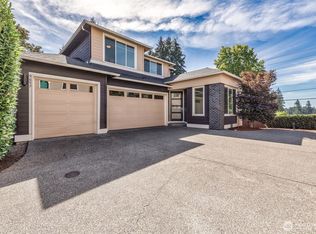
 - $829,9004 bd3 ba2.8k sqft5657 S 328th Place, Auburn, WA 98001Active
 MLS ID #2580734, Tokunbo Olukoya. NWMLS as distributed by MLS GRID
 - $1,085,0004 bd3 ba3.6k sqftRiver Rock 4, Auburn, WA 98092Active
 MLS ID #2490195, Joe Perkins. NWMLS as distributed by MLS GRID
 - $1,020,0004 bd3 ba3k sqftLake Killarney Estates, Federal Way, WA 98003Active
 MLS ID #2486783, Dai Tran. NWMLS as distributed by MLS GRID
