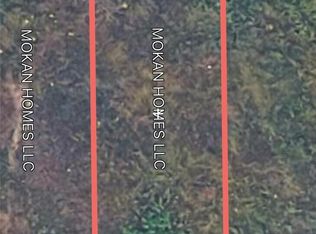

Modern new construction 4 bedroom home crafted with todays buyers in mind. With a bright, open-concept floor plan designed for everyday living and entertaining, the main level features 9' ceilings, spacious great room with a design-inspired focal wall, dining area and kitchen with large island, quartz counters, full-height tile backsplash, 42" upper cabinets with soft-close doors/drawers and stainless appliances. Upstairs offers a generous primary suite with walk-in closet, freestanding tub and tiled shower, plus 2 additional bedrooms, full bath, laundry and spacious loft. LVP flooring throughout the main level and upper bathrooms, ductless heat pump for efficient heating/cooling, landscaped front and rear yards, rear fencing and attached garage complete home. Minutes off Military Rd allowing quick commuting to Hwy 18, 167 or I-5 and the Sounder train. This community also has no HOA. Currently under construction and estimated to be completed Oct 30th 2026.
First look
Listed by: Berkshire Hathaway HS SSP • Gary Hendrickson
$749,950
35414 54th Avenue S, Auburn, WA 98001
4beds
2,079sqft
Single Family Residence
Built in 2026
4,800 Square Feet Lot
$661,900 Zestimate®
$361/sqft
$-- HOA
What's special
- --
- on Zillow
- 107
- views
- 8
- saves
Zillow last checked:
Listed by:
Gary Hendrickson,
Berkshire Hathaway HS SSP,
Hannah Ehrenheim,
Berkshire Hathaway HS SSP
Source: NWMLS as distributed by MLS GRID,MLS#: 2586812
Facts & features
Interior
Bedrooms & bathrooms
- Bedrooms: 4
- Bathrooms: 3
- Full bathrooms: 2
- 1/2 bathrooms: 1
- Main level bathrooms: 1
Primary bedroom
- Level: Second
Bedroom
- Level: Second
Bedroom
- Level: Second
Bedroom
- Level: Second
Bathroom full
- Level: Second
Bathroom full
- Level: Second
Other
- Level: Main
Bonus room
- Level: Second
Entry hall
- Level: Main
Great room
- Level: Main
Kitchen with eating space
- Level: Main
Utility room
- Level: Second
Heating
- Ductless, Wall Furnace, Electric
Cooling
- Ductless
Appliances
- Included: Dishwasher, Microwave, Stove(s)/Range(s), Dishwasher(s), Microwave(s), Water Heater: Electric, Water Heater Location: garage
Features
- Bath Off Primary, Pantry
- Windows: Dbl Pane/Storm Window
- Basement: None
- Has fireplace: No
Interior area
- Total structure area: 2,079
- Total interior livable area: 2,079 sqft
Property
Parking
- Total spaces: 2
- Parking features: Driveway, Attached Garage
- Has attached garage: Yes
- Covered spaces: 2
Features
- Levels: Two
- Stories: 2
- Entry location: Main
- Patio & porch: Bath Off Primary, Dbl Pane/Storm Window, Pantry, Walk-In Closet(s), Water Heater
Lot
- Size: 4,800 Square Feet
- Features: Dead End Street
- Topography: Level
Details
- Parcel number: 3751602408
- Special conditions: Standard
Construction
Type & style
- Home type: SingleFamily
- Architectural style: Contemporary,2 Story
- Property subtype: Single Family Residence
Materials
- Cement Planked, Wood Products, Cement Plank
- Foundation: Poured Concrete
- Roof: Composition
Condition
- Very Good
- New construction: Yes
- Year built: 2026
- Major remodel year: 2026
Utilities & green energy
- Sewer: Sewer Connected
- Water: Public
Community & HOA
Community
- Subdivision: Jovita
Location
- Region: Auburn
Financial & listing details
- Price per square foot: $361/sqft
- Tax assessed value: $109,000
- Annual tax amount: $1,097
- Date on market: 9/26/2026
- Listing terms: Conventional,FHA,VA Loan
- Inclusions: Dishwasher(s), Microwave(s), Stove(s)/Range(s)
Estimated market value
$661,900
$622,000 - $702,000
$3,730/mo
Price history
Price history is unavailable.
Public tax history
| Year | Property taxes | Tax assessment |
|---|---|---|
| 2025 | $1,097 +7.9% | $109,000 +6.9% |
| 2024 | $1,016 -1.9% | $102,000 +13.3% |
| 2023 | $1,036 +4.1% | $90,000 -7.2% |
| 2022 | $995 +5.2% | $97,000 +22.8% |
| 2021 | $946 +18.1% | $79,000 +26.4% |
| 2019 | $801 -47.7% | $62,500 -50% |
| 2018 | $1,531 +18.3% | $125,000 +45.3% |
| 2017 | $1,295 +1390.4% | $86,000 +760% |
| 2016 | $87 | $10,000 +100% |
| 2015 | $87 | $5,000 |
| 2014 | $87 | $5,000 |
| 2013 | $87 | $5,000 |
| 2012 | -- | $5,000 +66.7% |
| 2011 | -- | $3,000 -25% |
| 2010 | -- | $4,000 |
| 2009 | -- | $4,000 -4.8% |
| 2007 | -- | $4,200 |
Find assessor info on the county website
Monthly payment
Est. payment
Payment breakdown
Explore the cost of this home by adjusting the details. Changes won't be saved.Climate risks
Neighborhood: Lakeland South

Similar homes
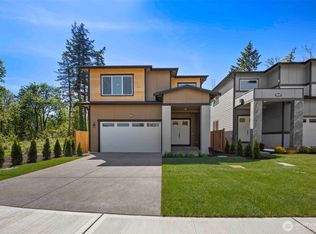
- $595,0004 bd3 ba2.3k sqft125 6th Avenue N, Algona, WA 98001Active
 MLS ID #2566524, Jesse Misener. NWMLS as distributed by MLS GRID
 - $830,0004 bd3 ba1.9k sqft37705 51st Avenue S, Auburn, WA 98001Active
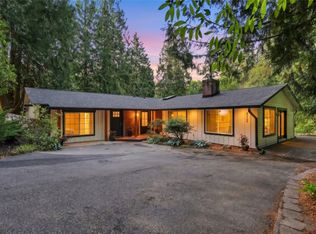 MLS ID #2580624, Yolanda Edwards. NWMLS as distributed by MLS GRID
 - $609,9993 bd3 ba1.6k sqftJovita Heights, Auburn, WA 98001Active
 MLS ID #2582758, Chad Pettitt. NWMLS as distributed by MLS GRID
 - $625,0003 bd3 ba1.9k sqftJovita Heights, Auburn, WA 98001Active
 MLS ID #2514382, Carol Fisher. NWMLS as distributed by MLS GRID
