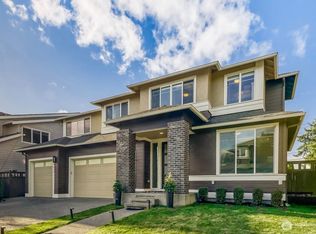
Welcome to this beautifully designed, freshly painted MainVue home in Auburn! Ideally positioned on a desirable cul-de-sac, this exceptional residence blends modern design, thoughtful functionality, and effortless indoor-outdoor living. The open-concept floor plan creates a seamless flow between the living, dining, and kitchen spaces, while abundant natural light fills the home. An impressive L-shaped oversized sliding glass door creates a stunning connection between the interior living space and the outdoors—perfect for entertaining or simply enjoying the Northwest lifestyle. The stylish kitchen is the heart of the home, featuring generous counter space and an inviting layout designed for both everyday living and entertaining. Flexible living spaces provide room for a home office, media room, guests, or quiet relaxation, while the upper level offers spacious bedrooms and additional room to grow. Step outside to enjoy a private and inviting outdoor setting designed for entertaining year-round. The outdoor living area is pre-piped for gas grill while enjoying the gas fireplace, creating the opportunity to build your ideal outdoor retreat. Conveniently located near schools, shopping, dining, parks, major commuter routes, and freeway access, this MainVue home offers the perfect combination of modern living, thoughtful design, and an exceptional Auburn location. Seller is open to discussing interest rate buy-down, closing cost assistance and carpet replacement!
Active
Listed by: John L. Scott Mill Creek • Tokunbo Olukoya • 253-508-9765
Price cut: $19.9K (10/23)
$809,995
5657 S 328th Place, Auburn, WA 98001
4beds
2,896sqft
Single Family Residence
Built in 2015
7,004 Square Feet Lot
$804,500 Zestimate®
$280/sqft
$67/mo HOA
What's special
Stylish kitchenAbundant natural lightThoughtful functionalityOpen-concept floor planBeautifully designedFlexible living spacesGenerous counter space
- --
- on Zillow
- 426
- views
- 34
- saves
Zillow last checked:
Listing updated:
Listed by:
Tokunbo Olukoya 253-508-9765 Tolukoya@johnlscott.com,
John L. Scott Mill Creek
Source: NWMLS as distributed by MLS GRID,MLS#: 2580734
Facts & features
Interior
Bedrooms & bathrooms
- Bedrooms: 4
- Bathrooms: 3
- Full bathrooms: 2
- 1/2 bathrooms: 1
- Main level bathrooms: 1
Other
- Level: Main
Bonus room
- Level: Main
Den office
- Level: Main
Dining room
- Level: Main
Entry hall
- Level: Main
Great room
- Level: Main
Kitchen with eating space
- Level: Main
Heating
- Forced Air, High Efficiency (Unspecified), Electric, Natural Gas
Cooling
- Forced Air
Appliances
- Included: Dishwasher, Disposal, Dryer, Microwave, Refrigerator, Stove(s)/Range(s), Tankless Water Heater, Washer, Dishwasher(s), Dryer(s), Garbage Disposal, Microwave(s), Refrigerator(s), Washer(s), Water Heater: Gas, Water Heater Location: Garage
Features
- Bath Off Primary, Dining Room, High Tech Cabling, Loft, Pantry
- Flooring: Ceramic Tile, Marble, Vinyl, Carpet
- Doors: French Doors
- Windows: Dbl Pane/Storm Window
- Basement: None
- Has fireplace: No
- Fireplace features: Gas
Interior area
- Total structure area: 2,896
- Total interior livable area: 2,896 sqft
Property
Parking
- Total spaces: 3
- Parking features: Attached Garage
- Has attached garage: Yes
- Covered spaces: 3
Features
- Levels: Two
- Stories: 2
- Entry location: Main
- Patio & porch: Bath Off Primary, Dbl Pane/Storm Window, Dining Room, French Doors, High Tech Cabling, Loft, Pantry, Walk-In Closet(s), Water Heater
Lot
- Size: 7,004 Square Feet
- Dimensions: 7003
- Features: Cul-De-Sac, Curbs, Paved, Secluded, Sidewalk, Cable TV, Fenced-Fully, Gas Available, High Speed Internet, Patio
- Topography: Level
Details
- Parcel number: 5708650120
- Zoning description: Jurisdiction: City
- Special conditions: See Remarks
Construction
Type & style
- Home type: SingleFamily
- Architectural style: 2 Story
- Property subtype: Single Family Residence
Materials
- Cement Planked, Cement Plank
- Foundation: Poured Concrete
- Roof: Composition
Condition
- Year built: 2015
Details
- Builder name: MainVue
Utilities & green energy
- Electric: Company: PSE
- Sewer: Sewer Connected, Company: City of Auburn
- Water: Public, Company: Lake Haven
- Utilities for property: Xfinity, Xfinity
Community & HOA
Community
- Subdivision: West Hill
HOA
- HOA fee: $67 monthly
- HOA phone: 206-215-9731
Location
- Region: Auburn
Financial & listing details
- Price per square foot: $280/sqft
- Tax assessed value: $858,000
- Annual tax amount: $10,774
- Date on market: 9/10/2026
- Listing terms: Conventional,FHA,VA Loan
- Inclusions: Dishwasher(s), Dryer(s), Garbage Disposal, Microwave(s), Refrigerator(s), Stove(s)/Range(s), Washer(s)
Estimated market value
$804,500
$764,000 - $845,000
$3,940/mo
Price history
| Date | Event | Price |
|---|---|---|
| 10/23/2026 | Price change | $809,995-2.4%$280/sqft |
Source:  NWMLS as distributed by MLS GRID #2580734 Report a problem NWMLS as distributed by MLS GRID #2580734 Report a problem | ||
| 9/25/2026 | Price change | $829,900-2.4%$287/sqft |
Source: NWMLS as distributed by MLS GRID #2580734 Report a problem | ||
| 9/10/2026 | Listed for sale | $850,000+37.1%$294/sqft |
Source: NWMLS as distributed by MLS GRID #2580734 Report a problem | ||
| 7/1/2020 | Listing removed | $619,990$214/sqft |
Source: Compass Washington #1589563 Report a problem | ||
| 7/1/2020 | Listed for sale | $619,990$214/sqft |
Source: Compass Washington #1589563 Report a problem | ||
| 6/30/2020 | Sold | $619,990$214/sqft |
Source: NWMLS as distributed by MLS GRID #1589563 Report a problem | ||
| 5/28/2020 | Pending sale | $619,990$214/sqft |
Source: Compass Washington #1589563 Report a problem | ||
| 5/7/2020 | Listed for sale | $619,990+16.5%$214/sqft |
Source: Compass Washington #1589563 Report a problem | ||
| 5/17/2016 | Sold | $531,997$184/sqft |
Source: NWMLS as distributed by MLS GRID #838383 Report a problem | ||
Public tax history
| Year | Property taxes | Tax assessment |
|---|---|---|
| 2025 | $10,774 +8.4% | $858,000 +2% |
| 2024 | $9,942 +4.8% | $841,000 +8.8% |
| 2023 | $9,490 -0.9% | $773,000 -8.1% |
| 2022 | $9,577 +3.3% | $841,000 +20% |
| 2021 | $9,270 +8.8% | $701,000 +15.3% |
| 2020 | $8,522 +2.8% | $608,000 +2.4% |
| 2019 | $8,293 +15.7% | $594,000 +2.1% |
| 2018 | $7,169 -11.6% | $582,000 +11.1% |
| 2017 | $8,112 | $524,000 +5.2% |
| 2016 | -- | $498,000 +44.3% |
| 2015 | -- | $345,000 |
Find assessor info on the county website
Monthly payment
Est. payment
Payment breakdown
Explore the cost of this home by adjusting the details. Changes won't be saved.Climate risks
Neighborhood: 98001

Similar homes
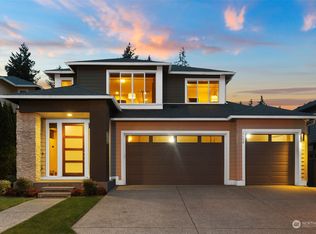
- $740,0004 bd3 ba2.6k sqft32214 50th Court S, Auburn, WA 98001Active
 MLS ID #2596574, Kyle Fox. NWMLS as distributed by MLS GRID
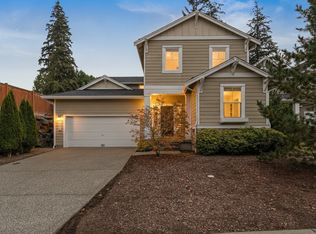
 - $745,0004 bd3 ba2.5k sqft30625 120th Court SE, Auburn, WA 98092Active
 MLS ID #2596429, Elizabeth Hake. NWMLS as distributed by MLS GRID
 - $759,9505 bd3 ba2.6k sqft3220 S 281st Place, Auburn, WA 98001Active
 MLS ID #2567242, Trung Vo. NWMLS as distributed by MLS GRID
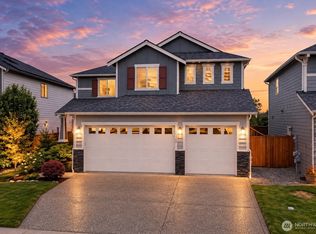
 - $899,9505 bd3 ba3k sqft30160 61st Avenue S, Auburn, WA 98001Active
 MLS ID #2557652, Tom O'Connell. NWMLS as distributed by MLS GRID
