COMING SOON, SHOWINGS BEGIN ON 9/17! Nestled in the highly sought-after Soundview neighborhood, this stunning home truly lives up to its name! The main level features a bright, open-concept layout with a gorgeous designer kitchen, cozy modern fireplace, main-floor bedroom and bath, and a convenient office/hobby nook. Upstairs, discover a spacious loft, two generously sized secondary bedrooms, and a dedicated laundry room with ample storage. The expansive primary suite offers a luxurious retreat, complete with a spa-like five-piece en-suite bath. Step outside to your expansive, fully fenced backyard, where privacy meets tranquility with a beautiful nature preserve backdrop. Turn-key and thoughtfully designed for comfortable living, this exceptional home is ready to welcome you! Don't miss the opportunity to make it yours!
First look
Listed by: Windermere Abode • Carly Peterson
$875,000
31357 43rd Place SW, Federal Way, WA 98023
4beds
2,750sqft
Single Family Residence
Built in 2018
0.35 Acres Lot
$866,400 Zestimate®
$318/sqft
$140/mo HOA
What's special
- --
- on Zillow
- 194
- views
- 21
- saves
Zillow last checked:
Listing updated:
Listed by:
Carly Peterson,
Windermere Abode
Source: NWMLS as distributed by MLS GRID,MLS#: 2580426
Facts & features
Interior
Bedrooms & bathrooms
- Bedrooms: 4
- Bathrooms: 3
- Full bathrooms: 2
- 3/4 bathrooms: 1
- Main level bathrooms: 1
- Main level bedrooms: 1
Primary bedroom
- Level: Second
Bedroom
- Level: Second
Bedroom
- Level: Second
Bedroom
- Level: Main
Bathroom full
- Level: Second
Bathroom full
- Level: Second
Bathroom three quarter
- Level: Main
Bonus room
- Level: Second
Entry hall
- Level: Main
Family room
- Level: Main
Kitchen with eating space
- Level: Main
Utility room
- Level: Second
Heating
- Fireplace, 90%+ High Efficiency, Forced Air, Electric, Natural Gas
Cooling
- 90%+ High Efficiency
Appliances
- Included: Dishwasher, Disposal, Dryer, Microwave, Refrigerator, Stove(s)/Range(s), Tankless Water Heater, Washer, Dishwasher(s), Dryer(s), Garbage Disposal, Microwave(s), Refrigerator(s), Washer(s), Water Heater: Tankless, Water Heater Location: Garage
Features
- Bath Off Primary, Loft, Pantry
- Flooring: Ceramic Tile, Hardwood, Carpet
- Windows: Dbl Pane/Storm Window
- Basement: None
- Number of fireplaces: 1
- Fireplace features: Gas, Main Level: 1, Fireplace
Interior area
- Total structure area: 2,750
- Total interior livable area: 2,750 sqft
Property
Parking
- Total spaces: 6
- Parking features: Driveway, Attached Garage
- Has attached garage: Yes
- Covered spaces: 2
- Uncovered spaces: 4
Features
- Levels: Two
- Stories: 2
- Entry location: Main
- Patio & porch: Bath Off Primary, Dbl Pane/Storm Window, Fireplace, Loft, Pantry, SMART Wired, Vaulted Ceiling(s), Walk-In Closet(s), Water Heater
- Has view: Yes
- View description: Mountain(s), Sound, Territorial
- Has water view: Yes
- Water view: Sound
Lot
- Size: 0.35 Acres
- Features: Cul-De-Sac, Dead End Street, Paved, Sidewalk, Cable TV, Fenced-Fully, Gas Available, High Speed Internet, Irrigation, Patio
- Topography: Level
- Residential vegetation: Garden Space, Wooded
Details
- Parcel number: 7876300140
- Special conditions: Standard
Construction
Type & style
- Home type: SingleFamily
- Architectural style: Craftsman,2 Story
- Property subtype: Single Family Residence
Materials
- Cement Planked, Wood Products, Cement Plank
- Foundation: Poured Concrete
- Roof: Composition
Condition
- Year built: 2018
- Major remodel year: 2018
Details
- Builder name: Quadrant
Utilities & green energy
- Electric: Company: PSE
- Sewer: Sewer Connected, Company: Lakehaven
- Water: Public, Company: TPU
- Utilities for property: Xfinity, Xfinity
Community & HOA
Community
- Features: CCRs
- Subdivision: Dumas Bay
HOA
- Services included: Common Area Maintenance
- HOA fee: $140 monthly
- HOA phone: 360-512-3820
Location
- Region: Federal Way
Financial & listing details
- Price per square foot: $318/sqft
- Tax assessed value: $890,000
- Annual tax amount: $8,914
- Date on market: 9/11/2026
- Listing terms: Conventional,FHA,VA Loan
- Inclusions: Dishwasher(s), Dryer(s), Garbage Disposal, Microwave(s), Refrigerator(s), Stove(s)/Range(s), Washer(s)
Estimated market value
$866,400
$823,000 - $910,000
$3,713/mo
Price history
| Date | Event | Price |
|---|---|---|
| 8/22/2025 | Listing removed | $4,250$2/sqft |
Source: Zillow Rentals Report a problem | ||
| 8/5/2025 | Listed for rent | $4,250$2/sqft |
Source: Zillow Rentals Report a problem | ||
| 9/4/2020 | Sold | $685,000-2.1%$249/sqft |
Source:  NWMLS as distributed by MLS GRID #1619008 Report a problem NWMLS as distributed by MLS GRID #1619008 Report a problem | ||
| 7/31/2020 | Pending sale | $699,999$255/sqft |
Source: Keller Williams Eastside #1619008 Report a problem | ||
| 7/8/2020 | Listed for sale | $699,999$255/sqft |
Source: Keller Williams Eastside #1619008 Report a problem | ||
| 7/4/2020 | Pending sale | $699,999$255/sqft |
Source: Keller Williams Eastside #1619008 Report a problem | ||
| 6/24/2020 | Listed for sale | $699,999+14.2%$255/sqft |
Source: Keller Williams Eastside #1619008 Report a problem | ||
| 12/18/2018 | Sold | $612,780$223/sqft |
Source: NWMLS as distributed by MLS GRID #1359451 Report a problem | ||
Public tax history
| Year | Property taxes | Tax assessment |
|---|---|---|
| 2025 | $8,914 +5.7% | $890,000 +3.2% |
| 2024 | $8,432 -0.4% | $862,000 +10.4% |
| 2023 | $8,469 +2.6% | $781,000 -7.9% |
| 2022 | $8,254 +2% | $848,000 +17.5% |
| 2021 | $8,094 +13.7% | $722,000 +21.3% |
| 2020 | $7,118 +5.1% | $595,000 +4.2% |
| 2019 | $6,771 +66.9% | $571,000 +62.7% |
| 2018 | $4,057 | $351,000 |
Find assessor info on the county website
Monthly payment
Est. payment
Payment breakdown
Explore the cost of this home by adjusting the details. Changes won't be saved.Climate risks
Neighborhood: Twin Lakes
Nearby schools
Schools provided by the listing agent
- Elementary: Twin Lakes Elem
- Middle: Lakota Mid Sch
- High: Decatur High
Source: NWMLS as distributed by MLS GRID. This data may not be complete. We recommend contacting the local school district to confirm school assignments for this home.

Similar homes
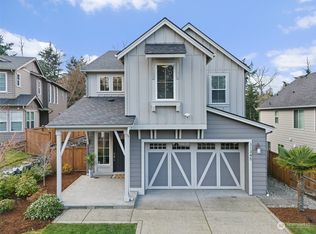
- $865,0003 bd3 ba2.6k sqft31327 43rd Place SW, Federal Way, WA 98023Active
 MLS ID #2574327, Emily Anderson. NWMLS as distributed by MLS GRID
 - $899,0004 bd4 ba3k sqft0, Gig Harbor, WA 98332Active
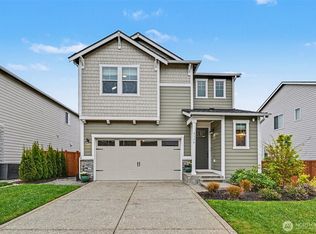 MLS ID #2576544, Antonio Calimano Montanez. NWMLS as distributed by MLS GRID
 - $899,9505 bd3 ba3k sqft30160 61st Avenue S, Auburn, WA 98001Active
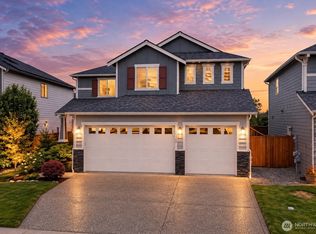 MLS ID #2557652, Tom O'Connell. NWMLS as distributed by MLS GRID
 - $819,0004 bd3 ba3.2k sqftHunt's Addition, Fife, WA 98424Active
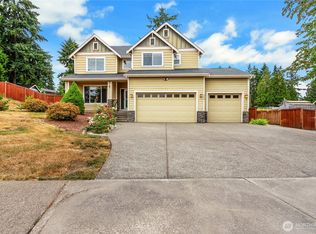 MLS ID #2551013, Jaryd Ruffner. NWMLS as distributed by MLS GRID
