Experience elevated living in this extensively upgraded home that lives like a custom build, with premium finishes thoughtfully selected throughout construction. Perfectly positioned on one of the most sought-after lots in the highly desirable Ten Trails community, this exceptional home backs to a private greenbelt, offering a serene, fully fenced backyard retreat. The open-concept design features engineered hardwood flooring, oversized windows framing breathtaking Pacific Northwest views, a striking stacked-stone fireplace, and a chef-inspired kitchen with rich dark cabinetry, waterfall quartz countertops, Whirlpool stainless steel appliances, a walk-in pantry, and a butler's pantry. A custom three-panel accordion sliding door opens to the covered patio with a BBQ gas hookup for seamless indoor-outdoor living. Upstairs, enjoy a versatile media loft with projector setup, hardwired technology, and automated blackout shades, plus a luxurious primary suite with dual walk-in closets and a spa-inspired bath. Additional highlights include smart home capability, central A/C, an oversized laundry room with custom cabinetry and utility sink, EV charger wiring, sprinkler system, custom lighting, and a spacious two-car garage with extra storage. Ideally located near parks, trails, community events, and exciting new amenities including an elementary school, Safeway, KeyBank, and more, this remarkable home offers luxury, privacy, and convenience in one of Ten Trails' premier locations.
Active
Listed by: John L. Scott, Inc • Phillip T. Rodocker
$970,000
22991 Sycamore Street, Black Diamond, WA 98010
5beds
3,609sqft
:
Get pre-qualified$6,182/mo
Single Family Residence
Built in 2022
5,501 Square Feet Lot
$961,400 Zestimate®
$269/sqft
$220/mo HOA
What's special
Striking stacked-stone fireplaceChef-inspired kitchenCustom lightingHardwired technologyEngineered hardwood flooringSprinkler systemLuxurious primary suite
- 22 days |
- 559 |
- 12 |
Zillow last checked:
Listing updated:
Listed by:
Phillip T. Rodocker,
John L. Scott, Inc
Source: NWMLS as distributed by MLS GRID,MLS#: 2550152
Facts & features
Interior
Bedrooms & bathrooms
- Bedrooms: 5
- Bathrooms: 3
- Full bathrooms: 2
- 3/4 bathrooms: 1
- Main level bathrooms: 1
- Main level bedrooms: 1
Primary bedroom
- Level: Second
Bedroom
- Level: Main
Bedroom
- Level: Second
Bedroom
- Level: Second
Bedroom
- Level: Second
Bathroom full
- Level: Second
Bathroom full
- Level: Second
Bathroom three quarter
- Level: Main
Entry hall
- Level: Main
Family room
- Level: Main
Kitchen with eating space
- Level: Main
Utility room
- Level: Second
Heating
- Fireplace, Forced Air, Heat Pump, Natural Gas
Cooling
- Has cooling: Yes
Appliances
- Included: Dishwasher, Disposal, Dryer, Microwave, Refrigerator, Stove(s)/Range(s), Washer, Dishwasher(s), Dryer(s), Garbage Disposal, Microwave(s), Refrigerator(s), Washer(s), Water Heater: Gas, Water Heater Location: Garage
Features
- Bath Off Primary, Dining Room, Pantry
- Flooring: Ceramic Tile, Engineered Hardwood, Vinyl, Carpet
- Doors: French Doors
- Windows: Dbl Pane/Storm Window
- Basement: None
- Number of fireplaces: 1
- Fireplace features: Gas, Main Level: 1, Fireplace
Interior area
- Total structure area: 3,609
- Total interior livable area: 3,609 sqft
Property
Parking
- Total spaces: 4
- Parking features: Attached Garage
- Has attached garage: Yes
- Covered spaces: 2
- Uncovered spaces: 2
Features
- Levels: Two
- Stories: 2
- Entry location: Main
- Patio & porch: Bath Off Primary, Dbl Pane/Storm Window, Dining Room, Fireplace, French Doors, Pantry, Walk-In Closet(s), Water Heater
- Has view: Yes
- View description: Territorial
Lot
- Size: 5,501 Square Feet
- Features: Curbs, Paved, Sidewalk, Cable TV, Electric Car Charging, Fenced-Fully, Gas Available, Patio, Sprinkler System
- Topography: Level
- Residential vegetation: Wooded
Details
- Parcel number: 8576070780
- Zoning: MPD
- Zoning description: Jurisdiction: City
- Special conditions: Standard
- Other equipment: Leased Equipment: None
Construction
Type & style
- Home type: SingleFamily
- Architectural style: Contemporary,2 Story
- Property subtype: Single Family Residence
Materials
- Brick, Wood Siding, Wood Products
- Foundation: Poured Concrete
- Roof: Composition
Condition
- Very Good
- Year built: 2022
- Major remodel year: 2022
Utilities & green energy
- Sewer: Sewer Connected
- Water: Public
Community & HOA
Community
- Features: CCRs, Park, Playground, Trail(s)
- Subdivision: Black Diamond
HOA
- Services included: Common Area Maintenance
- HOA fee: $220 monthly
Location
- Region: Black Diamond
Financial & listing details
- Price per square foot: $269/sqft
- Tax assessed value: $843,000
- Annual tax amount: $7,117
- Date on market: 7/9/2026
- Cumulative days on market: 23 days
- Listing terms: Conventional,FHA
- Inclusions: Dishwasher(s), Dryer(s), Garbage Disposal, Leased Equipment, Microwave(s), Refrigerator(s), Stove(s)/Range(s), Washer(s)
Estimated market value
$961,400
$913,000 - $1.01M
$4,505/mo
Price history
| Date | Event | Price |
|---|---|---|
| 7/9/2026 | Listed for sale | $970,000-10.9%$269/sqft |
Source:  NWMLS as distributed by MLS GRID #2550152 Report a problem NWMLS as distributed by MLS GRID #2550152 Report a problem | ||
| 1/18/2025 | Listing removed | $4,100$1/sqft |
Source: Zillow Rentals Report a problem | ||
| 12/28/2024 | Listed for rent | $4,100$1/sqft |
Source: Zillow Rentals Report a problem | ||
| 10/21/2022 | Sold | $1,088,994+5.7%$302/sqft |
Source: NWMLS as distributed by MLS GRID #1877518 Report a problem | ||
| 1/11/2022 | Pending sale | $1,030,000$285/sqft |
Source: NWMLS as distributed by MLS GRID #1877518 Report a problem | ||
Public tax history
| Year | Property taxes | Tax assessment |
|---|---|---|
| 2025 | $7,293 +2.5% | $843,000 +2.2% |
| 2024 | $7,117 +3% | $825,000 +10.1% |
| 2023 | $6,911 +34.3% | $749,000 +22.6% |
| 2022 | $5,147 +290.8% | $611,000 +333.3% |
| 2021 | $1,317 | $141,000 |
Find assessor info on the county website
Monthly payment
Est. payment
Payment breakdown
Explore the cost of this home by adjusting the details. Changes won't be saved.Climate risks
Neighborhood: 98010
Getting around
0 / 100
Car-DependentNearby schools
GreatSchools rating
- 8/10Black Diamond Elementary SchoolGrades: K-5Distance: 1.6 mi
- 8/10Thunder Mountain Middle SchoolGrades: 6-8Distance: 5.9 mi
- 4/10Enumclaw Sr High SchoolGrades: 9-12Distance: 7.8 mi
- $759,9505 bd3 ba3.1k sqft22992 SE Sycamore St, Black Diamond, WA 98010For Sale
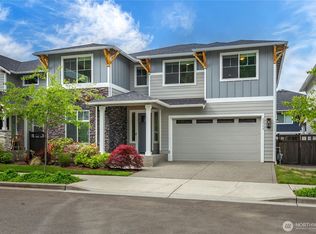
- $934,9905 bd3 ba3.4k sqft22931 SE Sycamore St, Black Diamond, WA 98010Sold
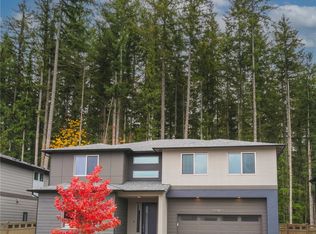
- $905,0004 bd3 ba3.3k sqft33557 Juniper Ave SE, Black Diamond, WA 98010Sold
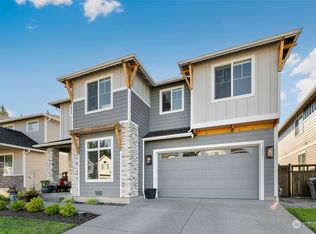
- $870,0003 bd3 ba3k sqft22919 SE Sycamore St, Black Diamond, WA 98010Sold

- $1,040,2002 bd3 ba2k sqft33460 Liberty Avenue Se Home Site #71, Black Diamond, WA 98010Off Market
- $1,040,4002 bd3 ba2k sqft33460 Site 71 Liberty Ave SE, Black Diamond, WA 98010Off Market
- $999,9905 bd4 ba3.6k sqft22967 SE Sycamore St, Black Diamond, WA 98010Sold
- $749,9994 bd3 ba2.9k sqft33533 Juniper Ave SE, Black Diamond, WA 98010For Sale
A local agent can set up tours, give advice and negotiate with sellers.
Similar homes
- $749,9994 bd3 ba2.9k sqftTen Trails 2a Div 1-3, Black Diamond, WA 98010Active
 MLS ID #2537092, Phillip T. Rodocker. NWMLS as distributed by MLS GRID
 - $750,0005 bd3 ba2.6k sqft22862 Birch Avenue SE, Black Diamond, WA 98010Active
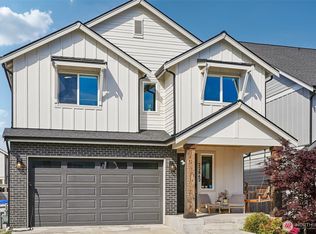 MLS ID #2523945, Smiral Shah. NWMLS as distributed by MLS GRID
 - $725,0004 bd3 ba2.3k sqftTen Trails, Black Diamond, WA 98010Active
 MLS ID #2515523, Bradley Hanson. NWMLS as distributed by MLS GRID
 - $1,270,0006 bd4 ba4.4k sqftTen Trails, Black Diamond, WA 98010Active
 MLS ID #2478570, Bradley Hanson. NWMLS as distributed by MLS GRID
 - $974,9985 bd4 ba3.3k sqft23150 65th Street E, Buckley, WA 98321ActiveMLS ID #2552517, Tina McKay. NWMLS as distributed by MLS GRID
- $999,0004 bd3 ba3.1k sqftOverlook At Summit Park Ph 1, Maple Valley, WA 98038ActiveMLS ID #2506651, Ryan Allie. NWMLS as distributed by MLS GRID
- $989,9994 bd3 ba2.5k sqft27481 226th Avenue SE, Maple Valley, WA 98038ActiveMLS ID #2546082, Sham Haile. NWMLS as distributed by MLS GRID
- $870,0005 bd3 ba2.7k sqftReserve @ Maple Valley, Maple Valley, WA 98038ActiveMLS ID #2533572, Adam Collier. NWMLS as distributed by MLS GRID
- $849,9505 bd4 ba2.6k sqft22425 285th st, Maple Valley, WA 98038ActiveMLS ID #2549210, Agnes Igarra. NWMLS as distributed by MLS GRID
- $924,9505 bd3 ba3k sqft30160 61st Avenue S, Auburn, WA 98001ActiveMLS ID #2557652, Tom O'Connell. NWMLS as distributed by MLS GRID
- $949,9504 bd4 ba2.9k sqft3109 108th Avenue E, Edgewood, WA 98372ActiveMLS ID #2523357, Khalid Farrah. NWMLS as distributed by MLS GRID
- $1,095,0004 bd3 ba3.3k sqft24045 SE 258th Way, Maple Valley, WA 98038ActiveMLS ID #2541633, Jonathan D. Bye. NWMLS as distributed by MLS GRID
- $950,0005 bd3 ba3k sqft2707 162nd Avenue Ct E, Lake Tapps, WA 98391ActiveMLS ID #2541954, Ashley Heerman. NWMLS as distributed by MLS GRID
- $739,0002 bd2 ba1.8k sqft23559 SE Wisteria Street, Black Diamond, WA 98010ActiveMLS ID #2460100, Bryce Greenleaf. NWMLS as distributed by MLS GRID
- $975,0005 bd3 ba2.4k sqftLangley Meadows, Renton, WA 98059ActiveMLS ID #2559065, Adam Cothes. NWMLS as distributed by MLS GRID
- $949,0006 bd4 ba3.4k sqft502 23rd Avenue, Milton, WA 98354ContingentMLS ID #2539521, Vasily Y. Stepin. NWMLS as distributed by MLS GRID
- $895,0004 bd4 ba3.3k sqftChinquapin Junction, Maple Valley, WA 98038ActiveMLS ID #2505316, Phillip T. Rodocker. NWMLS as distributed by MLS GRID
- $895,0005 bd3 ba3k sqft704 26th Avenue Ct, Milton, WA 98354ActiveMLS ID #2550210, Sarah Asay. NWMLS as distributed by MLS GRID
- $925,0005 bd3 ba2.5k sqftForest Trails Div 04, Renton, WA 98058ActiveMLS ID #2548955, Moises E. Juarez. NWMLS as distributed by MLS GRID
- $975,0004 bd4 ba2.3k sqft18429 244th Avenue SE, Maple Valley, WA 98038ActiveMLS ID #2537837, Stacie Whitfield. NWMLS as distributed by MLS GRID
