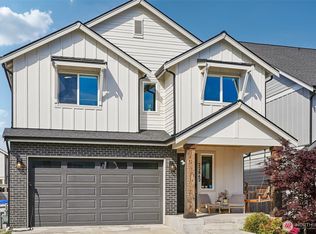
Welcome to this stunning Toll Brothers resale home in the Ten Trails community. Every inch of this property blends elegant design with everyday comfort, creating a space you will love coming home to. Step inside to discover a thoughtfully designed main floor built for entertaining and relaxation. Gather around the cozy gas fireplace in the inviting living room, or host unforgettable meals in the expansive dining room. The stunning kitchen featuring wolf appliances sits at the heart of the home, complete with a custom walk-in pantry that makes organization a breeze. A convenient half bath completes the main level. As you walk through the home, you will notice exceptional design details that set it apart. Beautiful Roman clay accent walls provide a warm, artisan texture, while sophisticated light fixtures exclusively sourced from Ukraine add an unparalleled touch of elegance to the space. Head upstairs to find three generous guest rooms, giving you plenty of flexible space. At the end of the day, retreat to the luxurious primary suite. It features a spa-like, five-piece ensuite designed to give you a private oasis for ultimate relaxation.
Pending
Listed by: John L. Scott, Inc. • Bradley Hanson
Price cut: $25K (7/28)
$725,000
33136 Holly Avenue SE, Black Diamond, WA 98010
4beds
2,330sqft
Single Family Residence
Built in 2021
3,598 Square Feet Lot
$722,900 Zestimate®
$311/sqft
$225/mo HOA
What's special
Cozy gas fireplaceLuxurious primary suiteSpa-like five-piece ensuiteThree generous guest roomsCustom walk-in pantryExpansive dining room
- 110 days |
- 245 |
- 16 |
Zillow last checked:
Listing updated:
Listed by:
Bradley Hanson,
John L. Scott, Inc.
Source: NWMLS as distributed by MLS GRID,MLS#: 2515523
Facts & features
Interior
Bedrooms & bathrooms
- Bedrooms: 4
- Bathrooms: 3
- Full bathrooms: 2
- 1/2 bathrooms: 1
- Main level bathrooms: 1
Primary bedroom
- Level: Second
Bedroom
- Level: Second
Bedroom
- Level: Second
Bedroom
- Level: Second
Bathroom full
- Level: Second
Bathroom full
- Level: Second
Other
- Level: Main
Dining room
- Level: Main
Entry hall
- Level: Main
Kitchen with eating space
- Level: Main
Living room
- Level: Main
Utility room
- Level: Second
Heating
- Fireplace, Forced Air, Electric, Natural Gas
Cooling
- 90%+ High Efficiency, Forced Air
Appliances
- Included: Dishwasher, Disposal, Double Oven, Dryer, Microwave, Refrigerator, Stove(s)/Range(s), Washer, Dishwasher(s), Dryer(s), Garbage Disposal, Microwave(s), Refrigerator(s), Washer(s), Water Heater: Tankless - Gas, Water Heater Location: Garage
Features
- Bath Off Primary, Dining Room, High Tech Cabling, Pantry
- Flooring: Ceramic Tile, Vinyl Plank, Carpet
- Windows: Dbl Pane/Storm Window
- Basement: None
- Number of fireplaces: 1
- Fireplace features: Gas, Main Level: 1, Fireplace
Interior area
- Total structure area: 2,330
- Total interior livable area: 2,330 sqft
Video & virtual tour
Property
Parking
- Total spaces: 2
- Parking features: Driveway, Attached Garage, Off Street
- Has attached garage: Yes
- Covered spaces: 2
Features
- Levels: Two
- Stories: 2
- Entry location: Main
- Patio & porch: Bath Off Primary, Dbl Pane/Storm Window, Dining Room, Fireplace, High Tech Cabling, Pantry, Walk-In Closet(s), Water Heater, Wine/Beverage Refrigerator
- Has view: Yes
- View description: Territorial
Lot
- Size: 3,598 Square Feet
- Dimensions: 40 x 902 x 40 x 90
- Features: Curbs, Paved, Sidewalk, Cable TV, Fenced-Fully, Gas Available, High Speed Internet, Patio
- Topography: Level
Details
- Parcel number: 8576070260
- Zoning: MPD
- Zoning description: Jurisdiction: City
- Special conditions: Standard
Construction
Type & style
- Home type: SingleFamily
- Architectural style: Contemporary,2 Story
- Property subtype: Single Family Residence
Materials
- Cement Planked, Cement Plank
- Foundation: Poured Concrete
- Roof: Composition
Condition
- Very Good
- Year built: 2021
- Major remodel year: 2021
Details
- Builder name: Toll Brothers
Utilities & green energy
- Electric: Company: PSE
- Sewer: Sewer Connected, Company: City Of Black Diamond
- Water: Public, Company: City Of Black Diamond
- Utilities for property: Xfinity, Astound
Community & HOA
Community
- Features: Athletic Court, CCRs, Park, Playground, Trail(s)
- Subdivision: Black Diamond
HOA
- Services included: Common Area Maintenance, Internet, Maintenance Grounds
- HOA fee: $675 quarterly
- HOA phone: 206-391-0170
Location
- Region: Black Diamond
Financial & listing details
- Price per square foot: $311/sqft
- Tax assessed value: $692,000
- Annual tax amount: $5,886
- Date on market: 5/7/2026
- Cumulative days on market: 104 days
- Listing terms: Conventional,FHA,State Bond,VA Loan
- Inclusions: Dishwasher(s), Double Oven, Dryer(s), Garbage Disposal, Microwave(s), Refrigerator(s), Stove(s)/Range(s), Washer(s)
Estimated market value
$722,900
$687,000 - $759,000
$3,456/mo
Price history
| Date | Event | Price |
|---|---|---|
| 8/11/2026 | Pending sale | $725,000$311/sqft |
Source:  NWMLS as distributed by MLS GRID #2515523 Report a problem NWMLS as distributed by MLS GRID #2515523 Report a problem | ||
| 7/28/2026 | Price change | $725,000-3.3%$311/sqft |
Source: NWMLS as distributed by MLS GRID #2515523 Report a problem | ||
| 7/6/2026 | Price change | $749,950-2.6%$322/sqft |
Source: NWMLS as distributed by MLS GRID #2515523 Report a problem | ||
| 6/4/2026 | Price change | $769,950-2.5%$330/sqft |
Source: NWMLS as distributed by MLS GRID #2515523 Report a problem | ||
| 4/30/2026 | Listed for sale | $789,950+9.5%$339/sqft |
Source: NWMLS as distributed by MLS GRID #2515523 Report a problem | ||
| 3/4/2022 | Sold | $721,367$310/sqft |
Source: Public Record Report a problem | ||
Public tax history
| Year | Property taxes | Tax assessment |
|---|---|---|
| 2025 | $6,032 +2.5% | $692,000 +2.2% |
| 2024 | $5,886 +2.9% | $677,000 +10.1% |
| 2023 | $5,720 -3.8% | $615,000 -13.5% |
| 2022 | $5,949 +351.6% | $711,000 +404.3% |
| 2021 | $1,317 | $141,000 |
Find assessor info on the county website
Monthly payment
Est. payment
Payment breakdown
Explore the cost of this home by adjusting the details. Changes won't be saved.Climate risks
Neighborhood: 98010
Nearby schools
GreatSchools rating
- 8/10Black Diamond Elementary SchoolGrades: K-5Distance: 1.6 mi
- 8/10Thunder Mountain Middle SchoolGrades: 6-8Distance: 6.2 mi
- 4/10Enumclaw Sr High SchoolGrades: 9-12Distance: 8.1 mi
- $727,1003 bd3 ba2.4k sqftLOT 33313 41 Evergreen Ave SE, Black Diamond, WA 98010Off Market

- $727,8003 bd3 ba2.4k sqftLOT 33223 36 Evergreen Ave SE, Black Diamond, WA 98010Off Market

- $700,0004 bd3 ba2.6k sqft33133 Evergreen Ave SE, Black Diamond, WA 98010Sold

- $845,4004 bd3 ba2.7k sqftLOT 33115 Thirty Evergreen Ave SE, Black Diamond, WA 98010Off Market

- $769,3004 bd3 ba2.2k sqftLOT 33151 32 Evergreen Ave SE, Black Diamond, WA 98010Off Market
- $826,3004 bd3 ba2.4k sqftLOT 33107 29 Evergreen Ave SE, Black Diamond, WA 98010Off Market
- $729,4004 bd3 ba2.2k sqftLOT 33169 33 Evergreen Ave SE, Black Diamond, WA 98010Off Market
- $923,1005 bd3 ba3.2k sqft22808 SE Redwood St #5, Black Diamond, WA 98010Off Market
A local agent can set up tours, give advice and negotiate with sellers.
Similar homes
- $749,9994 bd3 ba2.9k sqftTen Trails 2a Div 1-3, Black Diamond, WA 98010Active
 MLS ID #2537092, Phillip T. Rodocker. NWMLS as distributed by MLS GRID
 - $750,0005 bd3 ba2.6k sqft22862 Birch Avenue SE, Black Diamond, WA 98010Active
 MLS ID #2523945, Smiral Shah. NWMLS as distributed by MLS GRID
 - $874,9504 bd3 ba3.1k sqftTen Trails, Black Diamond, WA 98010Active
 MLS ID #2542056, Bradley Hanson. NWMLS as distributed by MLS GRID
 - $744,9504 bd3 ba2.2k sqftLennar At Ten Trails Mountain View, Black Diamond, WA 98010Active
 NWMLS as distributed by MLS GRID
 - $739,0002 bd2 ba1.8k sqft23559 SE Wisteria Street, Black Diamond, WA 98010ActiveMLS ID #2460100, Bryce Greenleaf. NWMLS as distributed by MLS GRID
- $748,0004 bd3 ba2k sqftSunridge @ Elk Run, Maple Valley, WA 98038ActiveMLS ID #2566865, Linda Nguyen. NWMLS as distributed by MLS GRID
- $725,0004 bd3 ba2.5k sqftRainier Shadows 2, Auburn, WA 98092ActiveMLS ID #2543673, Sherri Lynn Goodwin. NWMLS as distributed by MLS GRID
- $779,0004 bd3 ba2.8k sqft2203 28th Court SE, Auburn, WA 98002ActiveMLS ID #2563032, Terri Reade. NWMLS as distributed by MLS GRID
- $749,9003 bd3 ba2.3k sqftPinnacle Peak, Enumclaw, WA 98022ActiveMLS ID #2531921, Danielle Cowart. NWMLS as distributed by MLS GRID
- $759,9505 bd3 ba2.6k sqft3220 S 281st Place, Auburn, WA 98001ActiveMLS ID #2567242, Trung Vo. NWMLS as distributed by MLS GRID
- $735,0003 bd3 ba2.2k sqft35615 56th Avenue S, Auburn, WA 98001ActiveMLS ID #2563976, Remi Evergreen. NWMLS as distributed by MLS GRID
- $879,0004 bd3 ba2.8k sqftTakoba, Enumclaw, WA 98022ActiveMLS ID #2565079, Sara Hardersen. NWMLS as distributed by MLS GRID
- $699,9994 bd3 ba2.5k sqft8307 184th Avenue E, Bonney Lake, WA 98391ActiveMLS ID #2565303, Aleksandr Frankov. NWMLS as distributed by MLS GRID
- $875,0004 bd3 ba2.5k sqftThe Highlands At Lake Wilderness, Maple Valley, WA 98038ActiveMLS ID #2515520, Bradley Hanson. NWMLS as distributed by MLS GRID
- $779,9504 bd3 ba2.7k sqftCanyon Creek At Peasley, Auburn, WA 98001ActiveMLS ID #2558468, Amber Bills Clarke. NWMLS as distributed by MLS GRID
- $760,0004 bd4 ba2.6k sqft21316 115th Street Ct E, Bonney Lake, WA 98391ActiveMLS ID #2528531, Brian Pham. NWMLS as distributed by MLS GRID
- $699,9984 bd3 ba2.1k sqft19919 101st Ave SE, Renton, WA 98055ActiveMLS ID #2552061, Marius ion. NWMLS as distributed by MLS GRID
- $665,0003 bd3 ba1.6k sqftPatrick's Faire, Maple Valley, WA 98038ActiveMLS ID #2541937, Bradley Hanson. NWMLS as distributed by MLS GRID
- $715,0004 bd4 ba2.5k sqft1319 Wood Avenue, Sumner, WA 98390ActiveMLS ID #2558032, Josh Walden. NWMLS as distributed by MLS GRID
- $775,0004 bd3 ba2.2k sqft9419 31st Street Ct E, Edgewood, WA 98371ActiveMLS ID #2531131, Vadim Polishchuk. NWMLS as distributed by MLS GRID
