Tucked at the end of a quiet dead-end road in Auburn, this well-maintained 2020 MainVue Homes resale offers true cul-de-sac privacy. An adjacent alley adds even more space between neighbors. This 3 bedroom, 2.5 bathroom home spans 2,237 sq. ft. and welcomes you through a foyer that opens into a Great Room, dining area, and kitchen. The spaces flow together seamlessly, creating a smart and stylish layout perfect for everyday living and entertaining. A cozy gas fireplace anchors the living area. Sliding glass doors lead out to a covered outdoor room with its own gas fireplace, where you can relax year-round and take in peaceful, wooded views of the green space just beyond the backyard. Upstairs, a second living area offers a great spot for a media room, playroom, or quiet retreat. The primary suite spans the entire back of the home, offering a private bath, dual-sink vanity, and a large walk-in closet. This home has been lovingly cared for and is truly move-in ready, with nothing left to do but settle in and enjoy it. You'll also love the convenience of nearby freeway access for commutes north or south, plus shopping, dining, and top-rated schools just minutes away.
Active
Listed by: Redfin • Remi Evergreen
$735,000
35615 56th Avenue S, Auburn, WA 98001
3beds
2,237sqft
:
Get pre-qualified$4,533/mo
Single Family Residence
Built in 2019
4,848 Square Feet Lot
$728,200 Zestimate®
$329/sqft
$42/mo HOA
What's special
Covered outdoor roomLarge walk-in closetDual-sink vanity
- 2 days |
- 151 |
- 2 |
Likely to sell faster than
Zillow last checked:
Listing updated:
Listed by:
Remi Evergreen,
Redfin
Source: NWMLS as distributed by MLS GRID,MLS#: 2563976
Facts & features
Interior
Bedrooms & bathrooms
- Bedrooms: 3
- Bathrooms: 3
- Full bathrooms: 2
- 1/2 bathrooms: 1
- Main level bathrooms: 1
Primary bedroom
- Level: Second
Bedroom
- Level: Second
Bedroom
- Level: Second
Bathroom full
- Level: Second
Bathroom full
- Level: Second
Other
- Level: Main
Dining room
- Level: Main
Entry hall
- Level: Main
Family room
- Level: Second
Kitchen with eating space
- Level: Main
Living room
- Level: Main
Utility room
- Level: Second
Heating
- 90%+ High Efficiency, Forced Air, Heat Pump, Electric, Natural Gas
Cooling
- Forced Air, Heat Pump
Appliances
- Included: Dishwasher, Dryer, Microwave, Refrigerator, Stove(s)/Range(s), Tankless Water Heater, Washer, Dishwasher(s), Dryer(s), Microwave(s), Refrigerator(s), Washer(s)
Features
- Bath Off Primary, Ceiling Fan(s), Dining Room, Pantry
- Flooring: Ceramic Tile, Laminate, Carpet
- Windows: Dbl Pane/Storm Window
- Basement: None
- Has fireplace: No
- Fireplace features: Gas
Interior area
- Total structure area: 2,237
- Total interior livable area: 2,237 sqft
Property
Parking
- Total spaces: 4
- Parking features: Driveway, Attached Garage
- Has attached garage: Yes
- Covered spaces: 2
- Uncovered spaces: 2
Features
- Levels: Two
- Stories: 2
- Entry location: Main
- Patio & porch: Bath Off Primary, Ceiling Fan(s), Dbl Pane/Storm Window, Dining Room, Pantry, Walk-In Closet(s)
- Has view: Yes
- View description: Territorial
Lot
- Size: 4,848 Square Feet
- Features: Adjacent to Public Land, Cul-De-Sac, Dead End Street, Paved, Sidewalk, Cable TV, Fenced-Fully, Gas Available, High Speed Internet, Outdoor Fireplace, Patio, Sprinkler System
- Topography: Level,Partial Slope
Details
- Parcel number: 3751603397
- Special conditions: Standard
Construction
Type & style
- Home type: SingleFamily
- Architectural style: Contemporary,2 Story
- Property subtype: Single Family Residence
Materials
- Cement Planked, Cement Plank
- Foundation: Poured Concrete
- Roof: Composition
Condition
- Good
- Year built: 2019
Utilities & green energy
- Electric: Company: PSE
- Sewer: Sewer Connected, Company: Lakehaven
- Water: Public, Company: Lakehaven
Community & HOA
Community
- Features: CCRs
- Subdivision: Auburn
HOA
- Services included: Common Area Maintenance
- HOA fee: $42 monthly
Location
- Region: Auburn
Financial & listing details
- Price per square foot: $329/sqft
- Annual tax amount: $7,837
- Date on market: 8/6/2026
- Cumulative days on market: 4 days
- Listing terms: Conventional,FHA,VA Loan
- Inclusions: Dishwasher(s), Dryer(s), Microwave(s), Refrigerator(s), Stove(s)/Range(s), Washer(s)
Estimated market value
$728,200
$692,000 - $765,000
$3,948/mo
Price history
| Date | Event | Price |
|---|---|---|
| 8/7/2026 | Listed for sale | $735,000+21.5%$329/sqft |
Source:  NWMLS as distributed by MLS GRID #2563976 Report a problem NWMLS as distributed by MLS GRID #2563976 Report a problem | ||
| 7/9/2020 | Sold | $604,995-0.3%$270/sqft |
Source: NWMLS as distributed by MLS GRID #1493442 Report a problem | ||
| 3/6/2020 | Sold | $607,000+0.3%$271/sqft |
Source: Agent Provided Report a problem | ||
| 2/26/2020 | Price change | $604,995+1.7%$270/sqft |
Source: MainVue Homes Report a problem | ||
| 2/4/2020 | Price change | $594,995+0.8%$266/sqft |
Source: MainVue Homes Report a problem | ||
| 7/16/2019 | Listed for sale | $589,995$264/sqft |
Source: MainVue Homes Report a problem | ||
| 4/16/2019 | Listing removed | $589,995$264/sqft |
Source: MainVue Homes Report a problem | ||
| 1/25/2019 | Listed for sale | $589,995$264/sqft |
Source: MainVue Homes Report a problem | ||
Public tax history
Tax history is unavailable.
Monthly payment
Est. payment
Payment breakdown
Explore the cost of this home by adjusting the details. Changes won't be saved.Climate risks
Neighborhood: Lakeland South
Nearby schools
GreatSchools rating
- 4/10Lakeland Elementary SchoolGrades: PK-5Distance: 1.4 mi
- 4/10Sequoyah Middle SchoolGrades: 6-8Distance: 1.2 mi
- 3/10Todd Beamer High SchoolGrades: 9-12Distance: 2.4 mi
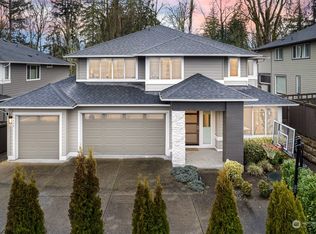
- $999,9504 bd5 ba3.8k sqft35535 56th Ave S, Auburn, WA 98001Sold
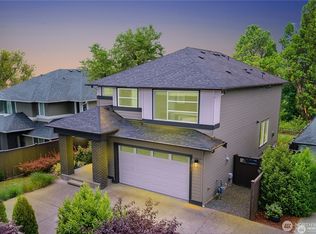
- $749,9504 bd3 ba2.5k sqft35517 56th Ave S, Auburn, WA 98001Pending
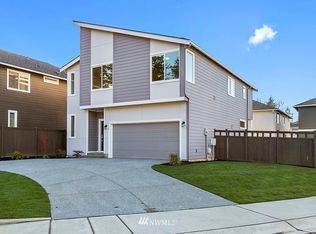
- $635,2003 bd3 ba2k sqft36030 S 56th Ave S #46, Auburn, WA 98001Off Market
- $--4,800 sqft35 56th Ave S, Auburn, WA 98001Off Market
- $1,270,0005 bd4 ba3.8k sqft5624 S 356th St, Auburn, WA 98001Sold
- $8,7000.27 acres0 56th Ave S #X, Auburn, WA 98001Sold
- $85,0009,600 sqft35421 55th Ave S LOT 19 & 20, Auburn, WA 98001Sold
- $30,0000.31 acres348 Xx 57th Ave S, Auburn, WA 98001Sold
A local agent can set up tours, give advice and negotiate with sellers.
Similar homes
- $779,9504 bd3 ba2.7k sqftCanyon Creek At Peasley, Auburn, WA 98001Active
 MLS ID #2558468, Amber Bills Clarke. NWMLS as distributed by MLS GRID
 - $714,0004 bd3 ba2.3k sqft38040 37th Place S, Auburn, WA 98001Active
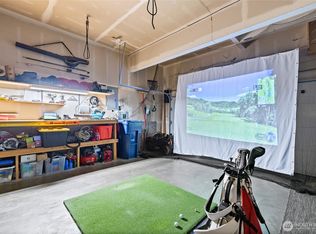 MLS ID #2537701, Summer Wilborn. NWMLS as distributed by MLS GRID
 - $1,080,0005 bd4 ba3.3k sqft35404 55th Avenue S, Auburn, WA 98001Active
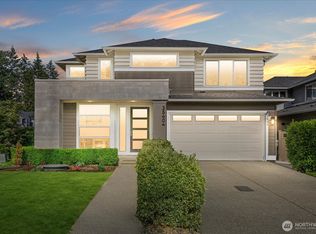 MLS ID #2552734, Halle Perry. NWMLS as distributed by MLS GRID
 - $699,9994 bd3 ba2.5k sqft8307 184th Avenue E, Bonney Lake, WA 98391Active
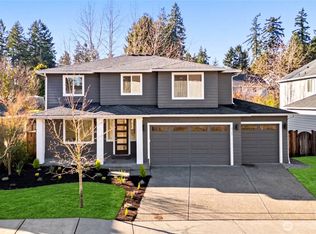 MLS ID #2565303, Aleksandr Frankov. NWMLS as distributed by MLS GRID
 - $739,0003 bd3 ba2.4k sqftAston Park, Auburn, WA 98092ActiveMLS ID #2543777, Omar Espinosa. NWMLS as distributed by MLS GRID
- $699,5005 bd3 ba2.1k sqft2807 V Court SE, Auburn, WA 98002ActiveMLS ID #2545541, Masihullah Tanin. NWMLS as distributed by MLS GRID
- $725,0004 bd3 ba2.5k sqftRainier Shadows 2, Auburn, WA 98092ActiveMLS ID #2543673, Sherri Lynn Goodwin. NWMLS as distributed by MLS GRID
- $824,9004 bd3 ba2.7k sqft121 Palisades Place, Pacific, WA 98047ActiveMLS ID #2550614, Ayla Contois. NWMLS as distributed by MLS GRID
- $899,0006 bd4 ba3.1k sqft29219 13th Place S, Federal Way, WA 98003ActiveMLS ID #2563977, Amy Alpeza. NWMLS as distributed by MLS GRID
- $759,9504 bd3 ba2.2k sqft5318 96th Avenue Ct W, University Place, WA 98467ActiveMLS ID #2565415, Christine Hudson. NWMLS as distributed by MLS GRID
- $689,9504 bd3 ba2.7k sqft17657 130th Ave E, Puyallup, WA 98374ActiveMLS ID #2560461, Patrick Fitzgerald Hender. NWMLS as distributed by MLS GRID
- $799,9505 bd3 ba3k sqft32928 SE stevens Street, Black Diamond, WA 98010ActiveMLS ID #2566201, Jason Telles. NWMLS as distributed by MLS GRID
- $795,0004 bd3 ba2.8k sqftMaple Hollow Estates, Tacoma, WA 98422ActiveMLS ID #2550713, Darlene Heseltine. NWMLS as distributed by MLS GRID
- $850,0004 bd3 ba2.9k sqft36020 21st Lane S, Federal Way, WA 98003ActiveMLS ID #2524647, Igor Mayster. NWMLS as distributed by MLS GRID
- $806,5504 bd4 ba3k sqftMaple Hollow Estate, Tacoma, WA 98422ActiveMLS ID #2555491, Jennifer Wetzel. NWMLS as distributed by MLS GRID
- $879,0004 bd3 ba2.8k sqftTakoba, Enumclaw, WA 98022ActiveMLS ID #2565079, Sara Hardersen. NWMLS as distributed by MLS GRID
- $739,0003 bd3 ba2.2k sqftRainier Park, Kent, WA 98030ActiveMLS ID #2522932, Carrie Haymond. NWMLS as distributed by MLS GRID
- $849,9994 bd3 ba2.4k sqft11451 80th Place S, Seattle, WA 98178ActiveMLS ID #2565635, Hesam Hanifi. NWMLS as distributed by MLS GRID
- $709,9904 bd3 ba2.6k sqftTrails End At Brookdale, Tacoma, WA 98445ActiveMLS ID #2566422, Lisa Dufresne. NWMLS as distributed by MLS GRID
- $865,0005 bd3 ba2.6k sqft10721 SE 187th Place, Renton, WA 98055ActiveMLS ID #2566299, Alan Sherwood. NWMLS as distributed by MLS GRID
