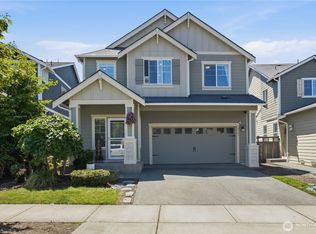
Stunning Lennar-built home in the desirable East Village of Ten Trails on a premium greenbelt lot, offering added privacy and peaceful views. This property is a private, woodland-backed sanctuary where a covered patio and custom landscaping offer a seamless indoor-outdoor transition to a fenced backyard. Thoughtfully designed to maximize the natural serenity, this spacious 3,040 SF home offers 5 bedrooms, 3 bathrooms, and a unique floor plan with main living windows facing the front and rear of the home, creating exceptional privacy. The open-concept layout is ideal for entertaining with a large great room, 9-foot ceilings, gas fireplace, and oversized kitchen island seating six. The chef's kitchen features quartz countertops, gas cooktop, double ovens, a walk-in pantry, and abundant storage. Upstairs, enjoy a semi-open loft, a spacious utility room, and a luxurious primary suite with a large 5-piece bath, marble countertops, and a walk-in closet with built-ins. Additional highlights include laminate hardwood flooring, new carpet, wrought iron stair railing, Ring video doorbell, and a front-yard sprinkler system. Located in the award-winning Ten Trails community, residents enjoy HOA-hosted events, wooded walking trails, parks and playgrounds, pickleball courts, 1 Gig high-speed internet included in HOA dues, and dinning & retail within walking distance coming soon! This exceptional home offers space, comfort, and community amenities perfect for hosting and everyday living.
Active
Listed by: Coldwell Banker Bain • Jason Telles
$799,950
32928 SE stevens Street, Black Diamond, WA 98010
5beds
3,040sqft
Single Family Residence
Built in 2019
5,392 Square Feet Lot
$-- Zestimate®
$263/sqft
$182/mo HOA
What's special
Semi-open loftGas fireplaceCovered patioPrivate woodland-backed sanctuaryLaminate hardwood flooringLuxurious primary suiteFront-yard sprinkler system
- 31 days
- 304
- 29
Zillow last checked:
Listing updated:
Listed by:
Jason Telles,
Coldwell Banker Bain
Source: NWMLS as distributed by MLS GRID,MLS#: 2566201
Facts & features
Interior
Bedrooms & bathrooms
- Bedrooms: 5
- Bathrooms: 3
- Full bathrooms: 2
- 3/4 bathrooms: 1
- Main level bathrooms: 1
- Main level bedrooms: 1
Primary bedroom
- Level: Second
Bedroom
- Level: Second
Bedroom
- Level: Second
Bedroom
- Level: Second
Bedroom
- Level: Main
Bathroom full
- Level: Second
Bathroom full
- Level: Second
Bathroom three quarter
- Level: Main
Entry hall
- Level: Main
Great room
- Level: Main
Kitchen with eating space
- Level: Main
Utility room
- Level: Second
Heating
- Fireplace, Forced Air, Natural Gas
Cooling
- None
Appliances
- Included: Dishwasher, Disposal, Double Oven, Dryer, Microwave, Refrigerator, Stove(s)/Range(s), Tankless Water Heater, Washer, Dishwasher(s), Dryer(s), Garbage Disposal, Microwave(s), Refrigerator(s), Washer(s), Water Heater: Tankless, Water Heater Location: Garage
Features
- Bath Off Primary, High Tech Cabling, Pantry
- Flooring: Ceramic Tile, Laminate, Carpet
- Windows: Dbl Pane/Storm Window
- Basement: None
- Number of fireplaces: 1
- Fireplace features: Gas, Main Level: 1, Fireplace
Interior area
- Total structure area: 3,040
- Total interior livable area: 3,040 sqft
Property
Parking
- Total spaces: 2
- Parking features: Attached Garage
- Has attached garage: Yes
- Covered spaces: 2
Features
- Levels: Two
- Stories: 2
- Entry location: Main
- Patio & porch: Bath Off Primary, Dbl Pane/Storm Window, Fireplace, High Tech Cabling, Pantry, SMART Wired, Walk-In Closet(s), Water Heater
Lot
- Size: 5,392 Square Feet
- Features: Curbs, Paved, Sidewalk, Cable TV, Fenced-Fully, Gas Available, High Speed Internet, Patio, Sprinkler System
- Topography: Level
Details
- Parcel number: 8576010220
- Special conditions: Standard
Construction
Type & style
- Home type: SingleFamily
- Architectural style: 2 Story
- Property subtype: Single Family Residence
Materials
- Cement Planked, Stone, Wood Siding, Wood Products, Cement Plank
- Foundation: Poured Concrete
- Roof: Composition
Condition
- Good
- Year built: 2019
Details
- Builder name: Lennar
Utilities & green energy
- Electric: Company: PSE
- Sewer: Sewer Connected, Company: City of Black Diamond
- Water: Public, Company: City of Black Diamond
- Utilities for property: Astound
Community & HOA
Community
- Features: Athletic Court, CCRs, Park, Playground, Trail(s)
- Subdivision: Black Diamond
HOA
- Services included: Common Area Maintenance, Internet
- HOA fee: $182 monthly
Location
- Region: Black Diamond
Financial & listing details
- Price per square foot: $263/sqft
- Tax assessed value: $819,000
- Annual tax amount: $6,918
- Date on market: 8/7/2026
- Cumulative days on market: 32 days
- Listing terms: Conventional,FHA
- Inclusions: Dishwasher(s), Double Oven, Dryer(s), Garbage Disposal, Microwave(s), Refrigerator(s), Stove(s)/Range(s), Washer(s)
Estimated market value
Not available
Estimated sales range
Not available
Not available
Price history
| Date | Event | Price |
|---|---|---|
| 8/7/2026 | Listed for sale | $799,950+35.6%$263/sqft |
Source:  NWMLS as distributed by MLS GRID #2566201 Report a problem NWMLS as distributed by MLS GRID #2566201 Report a problem | ||
| 8/16/2019 | Sold | $589,950$194/sqft |
Source: Public Record Report a problem | ||
Public tax history
| Year | Property taxes | Tax assessment |
|---|---|---|
| 2025 | $7,093 +2.5% | $819,000 +2.2% |
| 2024 | $6,918 +3% | $801,000 +10.2% |
| 2023 | $6,716 +7.1% | $727,000 -3.2% |
| 2022 | $6,269 +8.2% | $751,000 +25% |
| 2021 | $5,792 +10.8% | $601,000 +22.7% |
| 2020 | $5,226 +0.3% | $490,000 -2% |
| 2019 | $5,208 +298.4% | $500,000 +265% |
| 2018 | $1,307 | $137,000 |
Find assessor info on the county website
Monthly payment
Est. payment
Payment breakdown
Explore the cost of this home by adjusting the details. Changes won't be saved.Climate risks
Neighborhood: 98010
Nearby schools
Schools provided by the listing agent
- Elementary: Black Diamond Elem
Source: NWMLS as distributed by MLS GRID. This data may not be complete. We recommend contacting the local school district to confirm school assignments for this home.
- $860,0005 bd5 ba3.3k sqft32916 SE Stevens St, Black Diamond, WA 98010Sold
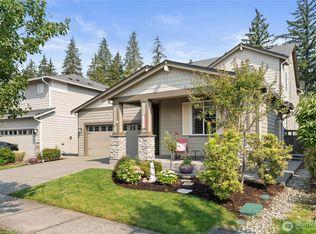
- $813,7004 bd3 ba3k sqft33077 SE Glacier Ave SE UNIT 48, Black Diamond, WA 98010Off Market
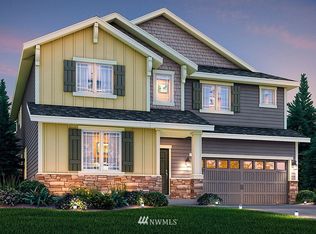
- $862,9005 bd4 ba3.5k sqft33043 Snowfield Ct #81, Black Diamond, WA 98010Off Market

- $879,9504 bd3 ba3.1k sqft32904 SE Stevens St, Black Diamond, WA 98010Sold
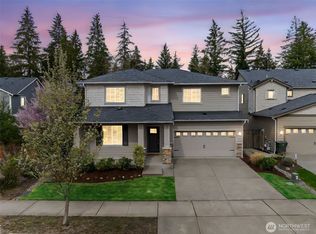
Similar homes
- $780,0004 bd3 ba2.5k sqft32803 Stuart Avenue SE, Black Diamond, WA 98010Active
 MLS ID #2503955, Sorina Cazacu. NWMLS as distributed by MLS GRID
 - $749,0004 bd3 ba2.3k sqftTen Trails V-13, Black Diamond, WA 98010Active
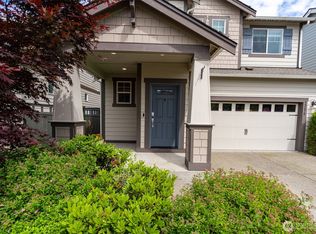 MLS ID #2535172, Barry Killian. NWMLS as distributed by MLS GRID
 - $680,0004 bd3 ba2.5k sqft33161 Glacier Avenue SE, Black Diamond, WA 98010Active
 MLS ID #2549292, Janet Gibb. NWMLS as distributed by MLS GRID
 - $699,9504 bd3 ba2.5k sqftTen Trails V-13, Black Diamond, WA 98010Active
 MLS ID #2532654, Christina Gilton. NWMLS as distributed by MLS GRID
