Skip main navigation
Sold
  • Listed by: RE/MAX Sound Properties • Megan Colleen Sheridan
    Bought with: Premier Real Estate Partners
    Tax assessed value
    $865,000

    32952 SE Stevens Street, Black Diamond, WA 98010

    5beds
    3,340sqft
    Single Family Residence
    Built in 2019
    5,392 Square Feet Lot
    $853,800 Zestimate®
    $259/sqft
    $4,383 Estimated rent

    Home value

    $853,800

    $785,000 - $922,000

    $4,383/mo

    Zestimate® history
    Loading
    Loading...

    Owner options

    List your home for rent

    $4,383/mo

    Rent Zestimate®

    Find your next renter with Zillow Rental Manager. Plus, with online applications, you can quickly screen prospective tenants – for free.

    Learn more

    $4,383/mo

    Rent Zestimate®

    Refinance and save

    $5,561/mo

    Est. payment

    Refinancing to a lower rate could help reduce your monthly payments and save thousands over the life of the loan.

    See today's rates

    $5,561/mo

    Est. payment

    Explore your selling options

    Work with a Zillow partner agent

    Leverage their expertise and Zillow's premium Showcase listings to get your home seen by more buyers.

    Get started

    List with your own agent

    Get your home in front of millions of buyers by listing it on Zillow.

    Learn how to do it

    Sell it yourself

    Take full control of how buyers see your home on Zillow by listing For Sale by Owner (FSBO).

    List your home

    What's special

    Premium greenbelt locationVersatile aduPeaceful viewsFresh interior paintHighly desirable greenbelt lotRecent updatesBrand-new carpet
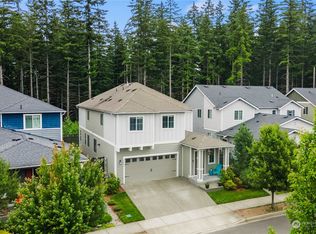
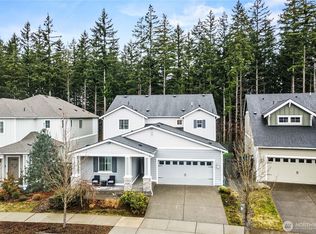
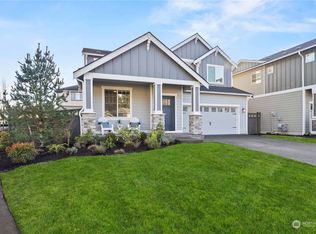
    Nearly new home ideally positioned on highly desirable greenbelt lot, offering added privacy, peaceful views, true connection to nature, that's often hard to find. Move-in ready with fresh interior paint, brand-new carpet and professional deep clean. Designed for flexibility and long-term value, is a rare attached ADU with interior and exterior access, perfect for multigenerational living, rental income, private guest suite, or dedicated home office. The backyard is ready to be customized to your vision: space to create an outdoor living area, garden, dog run and/or play space in a peaceful, private setting. Covered front porch creates welcoming space to relax, connect neighbors and enjoy the outdoors year round. Located in sought-after Ten Trails community, enjoy miles of walking and biking trails, parks, and thoughtfully planned neighborhood atmosphere that blends modern living with small-town charm. Black Diamond's welcoming and tranquil community, scenic surroundings, small town charm and easy access to shopping, dining and entertainment in Maple Valley and Enumclaw needs to be experienced. Major commuter routes, open space, and proximity to outdoor recreation like Mount Rainier is just a short drive away. With its premium greenbelt location, original ownership, recent updates, and versatile ADU, this home delivers a rare combination of privacy, lifestyle, and opportunity. Motivated seller, make an offer today!

    Zillow last checked:

    Listing updated:

    Listed by:

    Megan Colleen Sheridan,

    RE/MAX Sound Properties,

    Karna Cristina,

    RE/MAX Northwest

    Bought with:

    Mazen El-Majzoub, 22017872

    Premier Real Estate Partners

    Source: NWMLS as distributed by MLS GRID,MLS#: 2476239MLS Logo

    Facts & features

    Interior

    Bedrooms & bathrooms
    • Bedrooms: 5
    • Bathrooms: 5
    • Full bathrooms: 3
    • 3/4 bathrooms: 1
    • 1/2 bathrooms: 1
    • Main level bathrooms: 2
    • Main level bedrooms: 1
    Primary bedroom
    • Level: Second
    Bathroom full
    • Description: In Primary Suite
    • Level: Second
    Bathroom full
    • Level: Second
    Other
    • Description: Flex space
    • Level: Second
    Other
    • Description: 1 Bedroom. Kitchen, W/D with interior and exterior access
    • Level: Main
    Bonus room
    • Description: Could be enclosed for additional bedroom or office
    • Level: Second
    Den office
    • Description: Could add doors for additional privacy
    • Level: Second
    Dining room
    • Level: Main
    Entry hall
    • Level: Main
    Family room
    • Level: Second
    Kitchen with eating space
    • Level: Main
    Living room
    • Level: Main
    Utility room
    • Description: Main home laundry
    • Level: Second
    Utility room
    • Description: In ADU
    • Level: Main
    Heating
    • Fireplace, 90%+ High Efficiency, Ductless, Forced Air, Electric, Natural Gas
    Cooling
    • 90%+ High Efficiency, Ductless, Forced Air
    Appliances
    • Included: Dishwasher, Disposal, Double Oven, Dryer, Microwave, Refrigerator, Stove(s)/Range(s), Tankless Water Heater, Washer, Dishwasher(s), Dryer(s), Garbage Disposal, Microwave(s), Refrigerator(s), Washer(s), Water Heater: Tankless, Water Heater Location: Garage
    Features
    • Bath Off Primary, Dining Room, High Tech Cabling, Loft, Pantry
    • Flooring: Engineered Hardwood, Vinyl, Carpet
    • Windows: Dbl Pane/Storm Window
    • Basement: None
    • Number of fireplaces: 1
    • Fireplace features: Gas, Main Level: 1, Fireplace
    Interior area
    • Total interior livable area: 3,340 sqft

    Property

    Parking
    • Total spaces: 5
    • Parking features: Driveway, Attached Garage, Off Street
    • Has attached garage: Yes
    • Covered spaces: 3
    • Uncovered spaces: 2
    Features
    • Levels: Two
    • Stories: 2
    • Entry location: Main
    • Patio & porch: Second Kitchen, Second Primary Bedroom, Bath Off Primary, Dbl Pane/Storm Window, Dining Room, Fireplace, High Tech Cabling, Loft, Pantry, SMART Wired, Vaulted Ceiling(s), Walk-In Closet(s), Water Heater
    • Has view: Yes
    • View description: See Remarks, Territorial
    Lot
    • Size: 5,392 Square Feet
    • Dimensions: 5391
    • Features: Cul-De-Sac, Curbs, Open Lot, Paved, Sidewalk, Cable TV, Deck, Dog Run, Fenced-Fully, Gas Available, High Speed Internet, Patio
    • Topography: Level
    • Residential vegetation: Garden Space
    Details
    • Additional structures: ADU Beds: 1, ADU Baths: 1
    • Parcel number: 8576010240
    • Zoning description: Jurisdiction: City
    • Special conditions: Standard

    Construction

    Type & style
    • Home type: SingleFamily
    • Architectural style: 2 Story
    • Property subtype: Single Family Residence
    Materials
    • Cement Planked, Stone, Wood Siding, Wood Products, Cement Plank
    • Foundation: Poured Concrete
    • Roof: Composition
    Condition
    • Very Good
    • Year built: 2019
    • Major remodel year: 2019
    Details
    • Builder name: Lennar

    Utilities & green energy

    • Electric: Company: PSE
    • Sewer: Sewer Connected, Company: City of Black Diamond
    • Water: Public, Company: City of Black Diamond
    • Utilities for property: Astound/Xfinity, Astound/Xfinity

    Community & HOA

    Community
    • Features: Athletic Court, CCRs, Clubhouse, Park, Playground, Trail(s)
    • Subdivision: In Town - Black Diamond
    HOA
    • Services included: Common Area Maintenance, Internet, Road Maintenance
    • HOA fee: $183 monthly
    • HOA phone: 206-391-8178
    Location
    • Region: Black Diamond

    Financial & listing details

    • Price per square foot: $259/sqft
    • Tax assessed value: $865,000
    • Annual tax amount: $7,292
    • Date on market: 3/30/2026
    • Cumulative days on market: 114 days
    • Listing terms: Conventional,FHA,State Bond,USDA Loan,VA Loan
    • Inclusions: Dishwasher(s), Double Oven, Dryer(s), Garbage Disposal, Microwave(s), Refrigerator(s), Stove(s)/Range(s), Washer(s)
    • Total actual rent: 1999

    Price history

    DateEventPrice
    4/3/2026Sold$865,000+1.8%$259/sqft
    Source: NWMLS as distributed by MLS GRID #2476239 Report a problem
    3/12/2026Pending sale$849,950$254/sqft
    Source: NWMLS as distributed by MLS GRID #2476239 Report a problem
    3/5/2026Price change$849,950-1.2%$254/sqft
    Source: NWMLS as distributed by MLS GRID #2476239 Report a problem
    2/5/2026Listed for sale$859,950+32.3%$257/sqft
    Source: NWMLS as distributed by MLS GRID #2476239 Report a problem
    3/21/2019Sold$649,950$195/sqft
    Source: Public Record Report a problem

    Public tax history

    YearProperty taxesTax assessment
    2025$7,477 +2.5%$865,000 +2.2%
    2024$7,292 +3%$846,000 +10.2%
    2023$7,080 +5.9%$768,000 -4.4%
    2022$6,686 +8.2%$803,000 +24.9%
    2021$6,179 +10.9%$643,000 +22.7%
    2020$5,571 +0.3%$524,000 -2.1%
    2019$5,555 +324.9%$535,000 +290.5%
    2018$1,307 $137,000
    Find assessor info on the county website

    Neighborhood: 98010

    Nearby schools

    GreatSchools rating
    Schools provided by the listing agent
    • Elementary: Black Diamond Elem
    • High: Enumclaw Snr High

    Source: NWMLS as distributed by MLS GRID. This data may not be complete. We recommend contacting the local school district to confirm school assignments for this home.

    Get a cash offer in 3 minutes
    Find out how much your home could sell for in as little as 3 minutes with a no-obligation cash offer.
    Estimated market value
    $853,800
    Get a cash offer in 3 minutes
    Find out how much your home could sell for in as little as 3 minutes with a no-obligation cash offer.
    Estimated market value
    $853,800