New Price! New Opportunity! Pride of ownership in sought after Lakeland Hills! Just in time for summer! Pool down in your swim spa surrounded by green arborvitae for extra privacy. Imagine outdoor entertaining with covered patio with those summer barbecues, weekend lounging and casual gatherings. Enjoy A/C this summer and efficient solar panels which run the entire home in the spring/summer. Stunning home with high ceilings, hardwoods throughout, and large windows for tons of natural sunlight. Open concept floor plan with beautifully updated chef’s kitchen, SS appliances, and custom cherry cabinets. Main level bedroom with full sized bath. Upstairs boasts 3 generous sized bedrooms and spacious primary with mountain views, luxurious 5-piece bath and walk-in closet. Prime location positioned close to Lakeland Town Center in a desirable neighborhood with parks and trails. Don’t miss this opportunity!
Active
Listed by: Emerald Sound Realty • Eleanor Merwin
Price cut: $31K (7/20)
$799,000
6404 Stuart Place SE, Auburn, WA 98092
4beds
2,834sqft
Single Family Residence
Built in 2013
6,703 Square Feet Lot
$796,200 Zestimate®
$282/sqft
$29/mo HOA
What's special
Walk-in closetHardwoods throughoutCustom cherry cabinetsSs appliancesOpen concept floor plan
- --
- on Zillow
- 167
- views
- 20
- saves
Zillow last checked:
Listing updated:
Listed by:
Eleanor Merwin,
Emerald Sound Realty
Source: NWMLS as distributed by MLS GRID,MLS#: 2537392
Facts & features
Interior
Bedrooms & bathrooms
- Bedrooms: 4
- Bathrooms: 3
- Full bathrooms: 2
- 3/4 bathrooms: 1
- Main level bathrooms: 1
- Main level bedrooms: 1
Bedroom
- Level: Second
Bedroom
- Level: Main
Bedroom
- Level: Second
Bedroom
- Level: Second
Bathroom three quarter
- Level: Main
Bathroom full
- Level: Second
Bathroom full
- Level: Second
Bonus room
- Level: Second
Dining room
- Level: Main
Entry hall
- Level: Main
Family room
- Level: Main
Great room
- Level: Main
Kitchen with eating space
- Level: Main
Utility room
- Level: Second
Heating
- Fireplace, Forced Air, Heat Pump, Natural Gas
Cooling
- Heat Pump
Appliances
- Included: Dishwasher, Dryer, Refrigerator, Stove(s)/Range(s), Washer, Dishwasher(s), Dryer(s), Refrigerator(s), Washer(s), Water Heater: gas, Water Heater Location: Garage
Features
- Bath Off Primary, Ceiling Fan(s), Dining Room, Pantry
- Flooring: Ceramic Tile, Hardwood, Vinyl Plank, Carpet
- Windows: Dbl Pane/Storm Window
- Basement: None
- Number of fireplaces: 1
- Fireplace features: Gas, Main Level: 1, Fireplace
Interior area
- Total structure area: 2,834
- Total interior livable area: 2,834 sqft
Property
Parking
- Total spaces: 3
- Parking features: Attached Garage
- Has attached garage: Yes
- Covered spaces: 3
Features
- Levels: Two
- Stories: 2
- Entry location: Main
- Patio & porch: Bath Off Primary, Ceiling Fan(s), Dbl Pane/Storm Window, Dining Room, Fireplace, Pantry, Vaulted Ceiling(s), Water Heater
- Has spa: Yes
- Has view: Yes
- View description: Territorial
Lot
- Size: 6,703 Square Feet
- Features: Curbs, Paved, Sidewalk, Cable TV, Fenced-Fully, Gas Available, High Speed Internet, Hot Tub/Spa, Patio
- Topography: Level
- Residential vegetation: Garden Space
Details
- Parcel number: 7002370120
- Zoning description: Jurisdiction: County
- Special conditions: Standard
Construction
Type & style
- Home type: SingleFamily
- Architectural style: 2 Story
- Property subtype: Single Family Residence
Materials
- Cement Planked, Metal/Vinyl, Wood Siding, Cement Plank
- Foundation: Poured Concrete
- Roof: Composition
Condition
- Year built: 2013
- Major remodel year: 2013
Utilities & green energy
- Sewer: Sewer Connected
- Water: Public
Community & HOA
Community
- Features: CCRs
- Subdivision: Lakeland
HOA
- HOA fee: $29 monthly
Location
- Region: Auburn
Financial & listing details
- Price per square foot: $282/sqft
- Tax assessed value: $759,100
- Annual tax amount: $2,026
- Date on market: 6/10/2026
- Listing terms: Conventional,FHA,VA Loan
- Inclusions: Dishwasher(s), Dryer(s), Refrigerator(s), Stove(s)/Range(s), Washer(s)
Estimated market value
$796,200
$756,000 - $836,000
$3,626/mo
Price history
| Date | Event | Price |
|---|---|---|
| 7/20/2026 | Price change | $799,000-3.7%$282/sqft |
Source:  NWMLS as distributed by MLS GRID #2537392 Report a problem NWMLS as distributed by MLS GRID #2537392 Report a problem | ||
| 6/10/2026 | Listed for sale | $830,000+1.8%$293/sqft |
Source: NWMLS as distributed by MLS GRID #2537392 Report a problem | ||
| 7/1/2022 | Sold | $815,000-1.2%$288/sqft |
Source: NWMLS as distributed by MLS GRID #1923829 Report a problem | ||
| 5/21/2022 | Pending sale | $825,000$291/sqft |
Source: NWMLS as distributed by MLS GRID #1923829 Report a problem | ||
| 4/28/2022 | Listed for sale | $825,000+16.2%$291/sqft |
Source: NWMLS as distributed by MLS GRID #1923829 Report a problem | ||
| 6/29/2021 | Sold | $710,000+1.6%$251/sqft |
Source: NWMLS as distributed by MLS GRID #1784609 Report a problem | ||
| 6/8/2021 | Pending sale | $699,000$247/sqft |
Source: NWMLS as distributed by MLS GRID #1784609 Report a problem | ||
| 6/4/2021 | Listed for sale | $699,000+101.4%$247/sqft |
Source: NWMLS as distributed by MLS GRID #1784609 Report a problem | ||
| 11/1/2013 | Sold | $347,000$122/sqft |
Source: Public Record Report a problem | ||
Public tax history
| Year | Property taxes | Tax assessment |
|---|---|---|
| 2025 | $8,309 -1.2% | $759,100 +1.2% |
| 2024 | $8,414 +2.1% | $750,200 +3.5% |
| 2023 | $8,238 +2.9% | $725,000 -0.6% |
| 2022 | $8,008 +6.7% | $729,200 +22.5% |
| 2021 | $7,504 +32.6% | $595,200 +20.5% |
| 2019 | $5,661 -13% | $493,800 +6.6% |
| 2018 | $6,509 +10.2% | $463,100 +9.1% |
| 2017 | $5,909 +14.8% | $424,600 +24.1% |
| 2016 | $5,149 | $342,100 +0.4% |
| 2014 | $5,149 +397% | $340,800 +47.3% |
| 2013 | $1,036 | $231,400 +235.4% |
| 2012 | -- | $69,000 |
Find assessor info on the county website
Monthly payment
Est. payment
Payment breakdown
Explore the cost of this home by adjusting the details. Changes won't be saved.Climate risks
Neighborhood: 98092
Similar homes
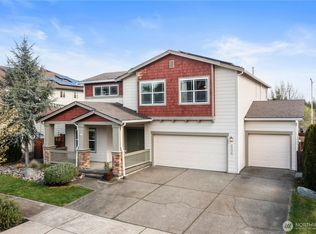
- $735,0004 bd3 ba2.9k sqftArea 8 At Lakeland, Auburn, WA 98902Active
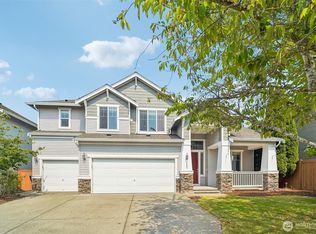 MLS ID #2557630, Ryan Allie. NWMLS as distributed by MLS GRID
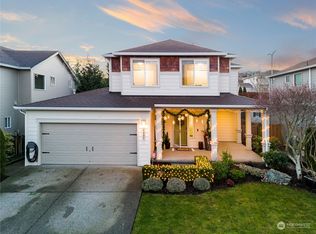
 - $719,9994 bd3 ba2.4k sqft29009 122nd Way SE, Auburn, WA 98092Active
 MLS ID #2533922, Billy Dang. NWMLS as distributed by MLS GRID
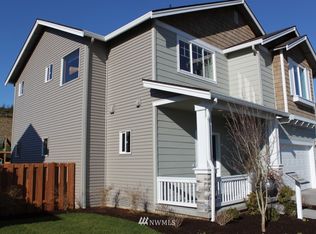
 - $837,7825 bd3 ba2.4k sqftEdgewood View Point, Edgewood, WA 98372Active
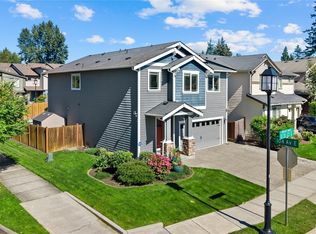 MLS ID #2588169, Gini Anderson. NWMLS as distributed by MLS GRID
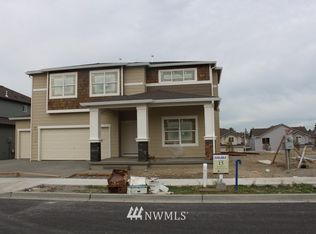
 - $730,0003 bd3 ba2.4k sqftAston Park, Auburn, WA 98092Active
 MLS ID #2543777, Omar Espinosa. NWMLS as distributed by MLS GRID
