Welcome to this beautifully appointed MainVue home, where modern design and everyday functionality come together seamlessly. Designed to impress, the expansive open-concept layout is enhanced by walls of sliding glass doors and an abundance of natural light. A dedicated main-level den provides the perfect space for a home office or quiet retreat. At the heart of the home, the impressive chef's kitchen features a massive island, premium finishes, and seamless flow into the dining area and great room creating the ideal setting for both everyday living and effortless entertaining. Large windows frame the living spaces and bring the outdoors in, creating a bright and inviting atmosphere throughout. Upstairs, an open lounge area provides the perfect extension of the home's living space. The spacious primary suite serves as a private retreat, while three additional bedrooms offer flexibility for guests or growing households. Thoughtful design and contemporary finishes throughout reflect the quality craftsmanship and style MainVue is known for. Step outside to the signature covered Outdoor Room, an ideal extension of the living space for year-round enjoyment or relaxing with your morning coffee. Situated in the highly sought-after Bridges community, residents enjoy access to parks, scenic walking trails, and convenient proximity to shopping, dining, and major commuter routes. This exceptional home combines modern design, natural light, and one of MainVue's most popular floorplans.
Active
Listed by: Real Broker LLC • Billy Dang
Price cut: $10K (8/26)
$739,999
29009 122nd Way SE, Auburn, WA 98092
4beds
2,425sqft
Single Family Residence
Built in 2012
3,920 Square Feet Lot
$737,300 Zestimate®
$305/sqft
$128/mo HOA
What's special
Premium finishesSignature covered outdoor roomMassive islandBright and inviting atmosphereDedicated main-level denExpansive open-concept layoutAbundance of natural light
- 98 days
- 221
- 16
Zillow last checked:
Listing updated:
Listed by:
Billy Dang,
Real Broker LLC
Source: NWMLS as distributed by MLS GRID,MLS#: 2533922
Facts & features
Interior
Bedrooms & bathrooms
- Bedrooms: 4
- Bathrooms: 3
- Full bathrooms: 2
- 1/2 bathrooms: 1
- Main level bathrooms: 1
Bedroom
- Level: Second
Bedroom
- Level: Second
Bedroom
- Level: Second
Heating
- Fireplace, Forced Air, Electric, Natural Gas
Cooling
- None
Appliances
- Included: Dishwasher, Disposal, Dryer, Microwave, Refrigerator, Washer, Dishwasher(s), Dryer(s), Garbage Disposal, Microwave(s), Refrigerator(s), Washer(s)
Features
- Bath Off Primary, Dining Room, Pantry
- Flooring: Laminate, Vinyl, Carpet
- Basement: None
- Number of fireplaces: 1
- Fireplace features: Gas, Main Level: 1, Fireplace
Interior area
- Total structure area: 2,425
- Total interior livable area: 2,425 sqft
Property
Parking
- Total spaces: 2
- Parking features: Attached Garage
- Has attached garage: Yes
- Covered spaces: 2
Features
- Levels: Two
- Stories: 2
- Entry location: Main
- Patio & porch: Bath Off Primary, Dining Room, Fireplace, Pantry, Walk-In Closet(s)
- Has view: Yes
- View description: Partial, Territorial
Lot
- Size: 3,920 Square Feet
- Features: Curbs, Paved, Sidewalk, Cable TV, Deck, Fenced-Fully, Gas Available, High Speed Internet
- Topography: Level
- Residential vegetation: Garden Space
Details
- Parcel number: 1085623160
- Special conditions: Standard
Construction
Type & style
- Home type: SingleFamily
- Architectural style: 2 Story
- Property subtype: Single Family Residence
Materials
- Wood Products
- Foundation: Poured Concrete
- Roof: Composition
Condition
- Good
- Year built: 2012
Utilities & green energy
- Electric: Company: PSE
- Sewer: Sewer Connected
- Water: Public
- Utilities for property: Xfinity, Xfinity
Community & HOA
Community
- Subdivision: Auburn
HOA
- Services included: Common Area Maintenance
- HOA fee: $128 monthly
- HOA phone: 425-897-3400
Location
- Region: Auburn
Financial & listing details
- Price per square foot: $305/sqft
- Tax assessed value: $795,000
- Annual tax amount: $8,889
- Date on market: 6/1/2026
- Cumulative days on market: 100 days
- Listing terms: Conventional,FHA,VA Loan
- Inclusions: Dishwasher(s), Dryer(s), Garbage Disposal, Microwave(s), Refrigerator(s), Washer(s)
Estimated market value
$737,300
$700,000 - $774,000
$3,603/mo
Price history
| Date | Event | Price |
|---|---|---|
| 8/26/2026 | Price change | $739,999-1.3%$305/sqft |
Source:  NWMLS as distributed by MLS GRID #2533922 Report a problem NWMLS as distributed by MLS GRID #2533922 Report a problem | ||
| 8/3/2026 | Price change | $749,999-2.6%$309/sqft |
Source: NWMLS as distributed by MLS GRID #2533922 Report a problem | ||
| 6/16/2026 | Price change | $769,999-1.3%$318/sqft |
Source: NWMLS as distributed by MLS GRID #2533922 Report a problem | ||
| 6/3/2026 | Listed for sale | $779,999+121.6%$322/sqft |
Source: NWMLS as distributed by MLS GRID #2533922 Report a problem | ||
| 1/30/2013 | Sold | $351,950$145/sqft |
Source: NWMLS as distributed by MLS GRID #414924 Report a problem | ||
Public tax history
| Year | Property taxes | Tax assessment |
|---|---|---|
| 2025 | $9,783 +10.1% | $795,000 +3.5% |
| 2024 | $8,889 +10% | $768,000 +13.6% |
| 2023 | $8,083 -1.5% | $676,000 -9.6% |
| 2022 | $8,206 +13.4% | $748,000 +31.5% |
| 2021 | $7,233 +4.6% | $569,000 +10.9% |
| 2020 | $6,913 +2.5% | $513,000 +2.4% |
| 2019 | $6,746 +12.7% | $501,000 -2.9% |
| 2018 | $5,985 -8.9% | $516,000 +16.7% |
| 2017 | $6,570 +11.7% | $442,000 +6.3% |
| 2016 | $5,881 | $416,000 -1.7% |
| 2015 | $5,881 | $423,000 +2.4% |
| 2014 | $5,881 | $413,000 +17.7% |
| 2013 | $5,881 | $351,000 +27.2% |
| 2012 | -- | $276,000 +384.2% |
| 2011 | -- | $57,000 +9.6% |
| 2010 | -- | $52,000 |
| 2009 | -- | $52,000 |
Find assessor info on the county website
Monthly payment
Est. payment
Payment breakdown
Explore the cost of this home by adjusting the details. Changes won't be saved.Climate risks
Neighborhood: Lea Hill
Nearby schools
Schools provided by the listing agent
- Elementary: Arthur Jacobsen Elem
- Middle: Rainier Mid
- High: Mountainview High
Source: NWMLS as distributed by MLS GRID. This data may not be complete. We recommend contacting the local school district to confirm school assignments for this home.


Similar homes
- $739,0003 bd3 ba2.4k sqftAston Park, Auburn, WA 98092Active
 MLS ID #2543777, Omar Espinosa. NWMLS as distributed by MLS GRID
 - $725,0004 bd3 ba2.5k sqftRainier Shadows 2, Auburn, WA 98092Active
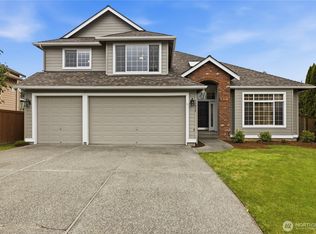 MLS ID #2543673, Sherri Lynn Goodwin. NWMLS as distributed by MLS GRID
 - $719,9004 bd3 ba2.6k sqftKersey 3 Div 1b, Auburn, WA 98092Active
 MLS ID #2549426, Jaryd Ruffner. NWMLS as distributed by MLS GRID
 - $729,0004 bd3 ba2.7k sqftReserve At Lakeland, Auburn, WA 98092Active
 MLS ID #2552647, Nancy Gonzalez. NWMLS as distributed by MLS GRID
