Beautiful home just waiting for new owners! Welcoming entry with access to upstairs or main living area where you will find a formal living area and formal dining area. Open floor plan with lots of windows making the home feel even more spacious. Open kitchen with stainless appliances, breakfast bar, and large walk-in butler's pantry. Beautiful, enclosed sunroom that you could turn into a sitting library, artist area, or a cozy retreat. All bedrooms are located on the upper floor, along with extra room for a sitting area, TV/media area, or extra living space. Outside you will find a finished concrete patio with an outbuilding. Home sits on a nice sized corner lot in desirable location.
Active
Listed by: Berkshire Hathaway HS NW • Gagan Deep • 206-446-9366
$924,950
27830 107th Place SE, Kent, WA 98030
4beds
2,692sqft
Single Family Residence
Built in 2014
8,394 Square Feet Lot
$925,700 Zestimate®
$344/sqft
$70/mo HOA
What's special
Open floor planOpen kitchenBeautiful enclosed sunroomNice sized corner lotBreakfast barFormal dining areaStainless appliances
- --
- on Zillow
- 148
- views
- 10
- saves
Zillow last checked:
Listing updated:
Listed by:
Gagan Deep 206-446-9366 gagan@bhhsnwre.com,
Berkshire Hathaway HS NW
Source: NWMLS as distributed by MLS GRID,MLS#: 2512842
Facts & features
Interior
Bedrooms & bathrooms
- Bedrooms: 4
- Bathrooms: 3
- Full bathrooms: 2
- 1/2 bathrooms: 1
- Main level bathrooms: 1
Primary bedroom
- Level: Second
Bedroom
- Level: Second
Bedroom
- Level: Second
Bedroom
- Level: Second
Bathroom full
- Level: Second
Bathroom full
- Level: Second
Other
- Level: Main
Den office
- Level: Main
Dining room
- Level: Main
Entry hall
- Level: Main
Great room
- Level: Main
Kitchen with eating space
- Level: Main
Heating
- Forced Air, Natural Gas
Cooling
- Has cooling: Yes
Appliances
- Included: Dishwasher, Disposal, Dryer, Microwave, Refrigerator, Stove(s)/Range(s), Washer, Dishwasher(s), Dryer(s), Garbage Disposal, Microwave(s), Refrigerator(s), Washer(s)
Features
- Central Vacuum, Dining Room, Pantry
- Flooring: Laminate, Carpet
- Windows: Dbl Pane/Storm Window
- Basement: None
- Has fireplace: No
Interior area
- Total structure area: 2,692
- Total interior livable area: 2,692 sqft
Property
Parking
- Total spaces: 2
- Parking features: Attached Garage
- Has attached garage: Yes
- Covered spaces: 2
Features
- Levels: Two
- Stories: 2
- Entry location: Main
- Patio & porch: Built-In Vacuum, Dbl Pane/Storm Window, Dining Room, Pantry, Walk-In Closet(s)
- Has view: Yes
- View description: Territorial
Lot
- Size: 8,394 Square Feet
- Features: Curbs, Paved, Sidewalk, Fenced-Partially, Patio
- Topography: Level
Details
- Parcel number: 6306800010
- Special conditions: Standard
Construction
Type & style
- Home type: SingleFamily
- Architectural style: 2 Story
- Property subtype: Single Family Residence
Materials
- Wood Products
- Foundation: Poured Concrete
- Roof: Composition
Condition
- Year built: 2014
Utilities & green energy
- Sewer: Sewer Connected
- Water: Public
Community & HOA
Community
- Subdivision: East Hill
HOA
- Services included: Common Area Maintenance, Road Maintenance
- HOA fee: $70 monthly
Location
- Region: Kent
Financial & listing details
- Price per square foot: $344/sqft
- Tax assessed value: $824,000
- Annual tax amount: $7,986
- Date on market: 9/11/2026
- Listing terms: Conventional,FHA
- Inclusions: Dishwasher(s), Dryer(s), Garbage Disposal, Microwave(s), Refrigerator(s), Stove(s)/Range(s), Washer(s)
Estimated market value
$925,700
$879,000 - $972,000
$3,943/mo
Price history
| Date | Event | Price |
|---|---|---|
| 9/11/2026 | Listed for sale | $924,950+10.1%$344/sqft |
Source:  NWMLS as distributed by MLS GRID #2512842 Report a problem | ||
| 1/11/2022 | Sold | $840,000-2.2%$312/sqft |
Source: NWMLS as distributed by MLS GRID #1861859 Report a problem | ||
| 11/29/2021 | Pending sale | $859,000$319/sqft |
Source: NWMLS as distributed by MLS GRID #1861859 Report a problem | ||
| 11/12/2021 | Listed for sale | $859,000+96.8%$319/sqft |
Source: NWMLS as distributed by MLS GRID #1861859 Report a problem | ||
| 3/7/2020 | Listing removed | $2,800$1/sqft |
Source: People's Real Estate Inc. Report a problem | ||
| 3/4/2020 | Listed for rent | $2,800$1/sqft |
Source: People's Real Estate Inc. Report a problem | ||
| 8/25/2014 | Sold | $436,472$162/sqft |
Source: NWMLS as distributed by MLS GRID #596459 Report a problem | ||
Public tax history
| Year | Property taxes | Tax assessment |
|---|---|---|
| 2025 | $8,797 +10.1% | $824,000 +3.5% |
| 2024 | $7,987 +8.5% | $796,000 +13.6% |
| 2023 | $7,360 -8.5% | $701,000 -9.5% |
| 2022 | $8,040 +0.5% | $775,000 +14.3% |
| 2021 | $8,002 +5.6% | $678,000 +10.8% |
| 2020 | $7,575 +2.3% | $612,000 +2.5% |
| 2019 | $7,406 +11% | $597,000 +5.3% |
| 2018 | $6,674 +4.6% | $567,000 +16.7% |
| 2017 | $6,379 +24.4% | $486,000 +2.7% |
| 2016 | $5,129 | $473,000 +27.5% |
| 2015 | $5,129 | $371,000 +2.5% |
| 2014 | $5,129 | $362,000 +570.4% |
| 2013 | $5,129 | $54,000 |
Find assessor info on the county website
Monthly payment
Est. payment
Payment breakdown
Explore the cost of this home by adjusting the details. Changes won't be saved.Climate risks
Neighborhood: 98030
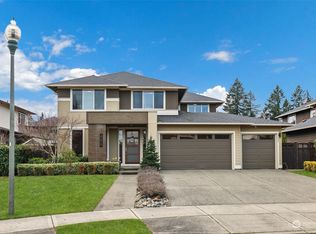

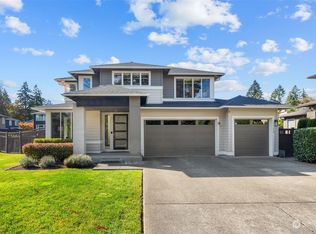

Similar homes
- $749,9503 bd3 ba2.1k sqftRainier Park, Kent, WA 98030Active
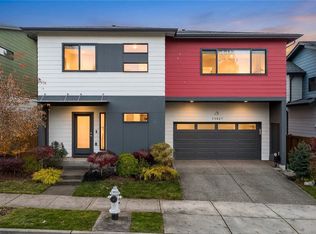 MLS ID #2601039, Boney Mathew. NWMLS as distributed by MLS GRID
- $850,0004 bd4 ba3.1k sqft12967 SE 288th Place, Auburn, WA 98092Active
 MLS ID #2594635, Toril Schoepfer. NWMLS as distributed by MLS GRID
- $799,9504 bd3 ba2.7k sqftHazel View, Auburn, WA 98009Active
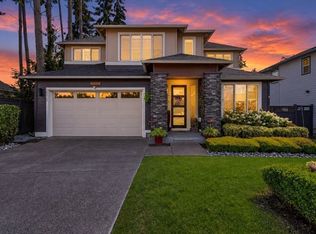 MLS ID #2600057, Jason Pittman. NWMLS as distributed by MLS GRID
- $925,0004 bd3 ba3.1k sqftLake View Parke, Federal Way, WA 98003Active
 MLS ID #2600907, Lori D. Bakken. NWMLS as distributed by MLS GRID
