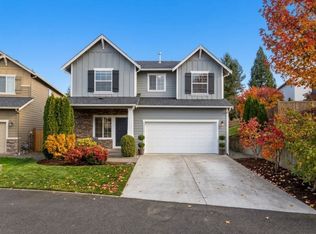
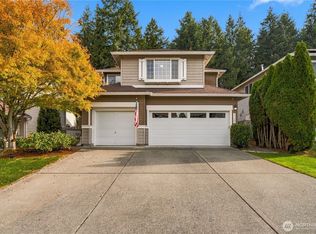
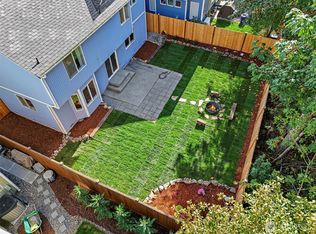
Welcome to this beautifully maintained Centex-built home featuring a brand-new roof installed and new exterior painting in 2025, nestled in the sought-after Maple Ridge Highlands community! Situated on a quiet cul-de-sac, this 3-bedroom, 3-bath residence offers an inviting open-concept floor plan designed for modern living and effortless entertaining. The bright kitchen flows seamlessly into the spacious living and dining areas, featuring ample cabinetry, generous counter space, and natural light throughout. A mounted projector & screen makes the main floor great for movie nights or watching the big game. Upstairs, retreat to a serene primary suite complete with a private en-suite bath and walk-in closet, alongside well-proportioned secondary bedrooms and versatile flex space. Step outside to a private, low-maintenance backyard perfect for summer BBQs and relaxation. With peace-of-mind exterior updates already completed, you can simply move in and enjoy the vibrant community lifestyle with nearby parks, walking trails, playgrounds, and top-rated Tahoma School District schools—all just minutes from Lake Wilderness, shopping, dining, and major commuter routes. Don't miss this Maple Valley gem!
Active
Listed by: Skyline Properties, Inc. • Jing Guo • 206-910-5894
$749,000
27859 256th Court SE, Maple Valley, WA 98038
3beds
2,370sqft
Single Family Residence
Built in 2005
3,824 Square Feet Lot
$735,000 Zestimate®
$316/sqft
$80/mo HOA
What's special
- --
- on Zillow
- 20
- views
- 2
- saves
Zillow last checked:
Listing updated:
Listed by:
Jing Guo 206-910-5894 guojing07@gmail.com,
Skyline Properties, Inc.
Source: NWMLS as distributed by MLS GRID,MLS#: 2604332
Facts & features
Interior
Bedrooms & bathrooms
- Bedrooms: 3
- Bathrooms: 3
- Full bathrooms: 2
- 1/2 bathrooms: 1
- Main level bathrooms: 1
Bedroom
- Level: Second
Bedroom
- Level: Second
Bedroom
- Level: Second
Bathroom full
- Level: Second
Bathroom full
- Level: Second
Other
- Level: Main
Dining room
- Level: Main
Entry hall
- Level: Main
Family room
- Level: Main
Great room
- Level: Second
Kitchen with eating space
- Level: Main
Living room
- Level: Main
Rec room
- Level: Second
Utility room
- Level: Garage
Heating
- Fireplace, Forced Air, Electric, Natural Gas
Cooling
- Forced Air
Appliances
- Included: Dishwasher, Disposal, Microwave, Refrigerator, Stove(s)/Range(s), Washer, Dishwasher(s), Garbage Disposal, Microwave(s), Refrigerator(s), Washer(s), Water Heater: Gas, Water Heater Location: Garage
Features
- Dining Room, High Tech Cabling, Loft, Pantry
- Flooring: Ceramic Tile, Concrete, Hardwood, Vinyl, Carpet
- Doors: French Doors
- Windows: Dbl Pane/Storm Window, Skylight(s)
- Number of fireplaces: 2
- Fireplace features: Gas, Lower Level: 1, Main Level: 1, Fireplace
Interior area
- Total structure area: 2,370
- Total interior livable area: 2,370 sqft
Video & virtual tour
Property
Parking
- Total spaces: 4
- Parking features: Driveway, Attached Garage, Off Street
- Has attached garage: Yes
- Covered spaces: 2
- Uncovered spaces: 2
Features
- Levels: Two
- Stories: 2
- Entry location: Main
- Patio & porch: Dbl Pane/Storm Window, Dining Room, Fireplace, French Doors, High Tech Cabling, Loft, Pantry, Security System, Skylight(s), Walk-In Closet(s), Water Heater
- Has view: Yes
- View description: City, Territorial
Lot
- Size: 3,824 Square Feet
- Features: Corner Lot, Dead End Street, Paved, Sidewalk, Cable TV, Deck, Dog Run, Fenced-Fully, Gas Available, High Speed Internet, Patio
- Residential vegetation: Garden Space
Details
- Parcel number: 5104530950
- Special conditions: Standard
Construction
Type & style
- Home type: SingleFamily
- Architectural style: Craftsman,2 Story
- Property subtype: Single Family Residence
Materials
- Cement/Concrete, Stone, Wood Siding
- Foundation: Block
- Roof: Composition
Condition
- Year built: 2005
- Major remodel year: 2005
Details
- Builder name: Centex
Utilities & green energy
- Electric: Company: PSE
- Sewer: Available, Sewer Connected, Company: Soos Creek
- Water: Community, Company: Covington
- Utilities for property: Xfinity, Xfinity
Community & HOA
Community
- Features: Playground, Trail(s)
- Security: Security System
- Subdivision: Maple Valley
HOA
- Services included: Road Maintenance
- HOA fee: $80 monthly
Location
- Region: Maple Valley
Financial & listing details
- Price per square foot: $316/sqft
- Tax assessed value: $823,000
- Annual tax amount: $8,930
- Date on market: 11/18/2026
- Listing terms: Conventional,FHA
- Inclusions: Dishwasher(s), Garbage Disposal, Microwave(s), Refrigerator(s), Stove(s)/Range(s), Washer(s)
Estimated market value
$735,000
$698,000 - $772,000
$3,452/mo
Price history
| Date | Event | Price |
|---|---|---|
| 11/18/2026 | Listed for sale | $749,000+68.3%$316/sqft |
Source:  NWMLS as distributed by MLS GRID #2604332 Report a problem | ||
| 10/19/2025 | Listing removed | $2,950$1/sqft |
Source: Zillow Rentals Report a problem | ||
| 10/6/2025 | Listed for rent | $2,950$1/sqft |
Source: Zillow Rentals Report a problem | ||
| 2/24/2017 | Sold | $445,000+9.7%$188/sqft |
Source: NWMLS as distributed by MLS GRID #1071382 Report a problem | ||
| 1/17/2006 | Sold | $405,790$171/sqft |
Source: Public Record Report a problem | ||
Public tax history
| Year | Property taxes | Tax assessment |
|---|---|---|
| 2025 | $9,187 +2.9% | $823,000 +1.9% |
| 2024 | $8,931 +22.6% | $808,000 +25.5% |
| 2023 | $7,285 +5.6% | $644,000 -12% |
| 2022 | $6,899 +7.6% | $732,000 +29.3% |
| 2021 | $6,410 +7.9% | $566,000 +17.9% |
| 2020 | $5,938 +11.8% | $480,000 +2.6% |
| 2019 | $5,312 +5.6% | $468,000 +1.5% |
| 2018 | $5,029 -11.3% | $461,000 +9.5% |
| 2017 | $5,672 +29.5% | $421,000 +19.9% |
| 2016 | $4,378 | $351,000 +6.4% |
| 2015 | $4,378 | $330,000 +9.6% |
| 2014 | $4,378 | $301,000 +14% |
| 2013 | $4,378 | $264,000 +10% |
| 2012 | -- | $240,000 -8.7% |
| 2011 | -- | $263,000 -17.8% |
| 2010 | -- | $320,000 |
| 2009 | -- | $320,000 -16.4% |
| 2007 | -- | $383,000 +367.1% |
| 2006 | -- | $82,000 |
Find assessor info on the county website
Monthly payment
Est. payment
Payment breakdown
Explore the cost of this home by adjusting the details. Changes won't be saved.Climate risks
Neighborhood: 98038
Nearby schools
Schools provided by the listing agent
- Elementary: Rock Creek Elem
- Middle: Summit Trail Middle School
- High: Tahoma Snr High
Source: NWMLS as distributed by MLS GRID. This data may not be complete. We recommend contacting the local school district to confirm school assignments for this home.

Similar homes
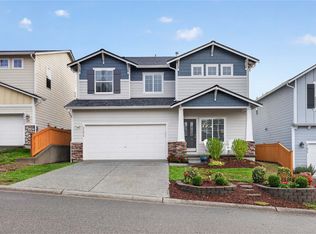
- $650,0003 bd2 ba1.8k sqftGlacier Point, Maple Valley, WA 98038Active
 MLS ID #2604872, Carol Fisher. NWMLS as distributed by MLS GRID
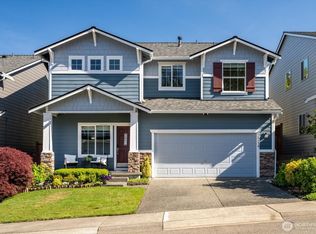
- $775,0004 bd3 ba2.4k sqftMaple Ridge Highlands, Maple Valley, WA 98038Active
 MLS ID #2585425, Carla Marsh. NWMLS as distributed by MLS GRID
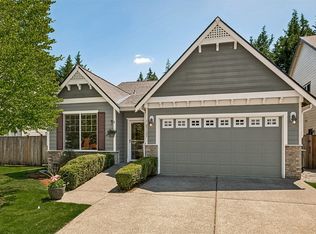
- $699,9504 bd3 ba2.1k sqft23929 SE 249th Street, Maple Valley, WA 98038Active
 MLS ID #2555326, Melissa Samsell. NWMLS as distributed by MLS GRID
- $785,0004 bd3 ba2.6k sqft32113 Sunny Lane, Black Diamond, WA 98010Active
 MLS ID #2601330, Diane Wenger. NWMLS as distributed by MLS GRID
