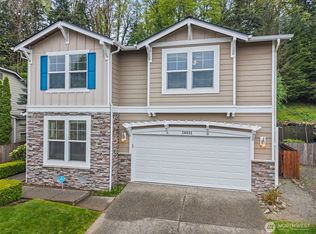
Welcome home to this beautifully maintained 4-bedroom, 2.5-bath home tucked away on a quiet cul-de-sac in desirable Maple Valley with NO HOA! Step outside and discover the newly landscaped backyard, thoughtfully designed to create an inviting outdoor retreat. Fresh landscaping, a new privacy fence, and a charming firepit area with seating provide the perfect setting for relaxing, entertaining, or gathering around the fire. Best of all, the yard backs to private woods, creating a peaceful, tree-lined backdrop. Inside, the open-concept layout offers both a formal living room and spacious family room with a cozy gas fireplace. Vaulted ceilings and abundant natural light create a bright, airy feel throughout. The kitchen features ample cabinetry, durable laminate flooring, and a sunny breakfast nook overlooking the beautiful backyard. Upstairs, you'll find four generously sized bedrooms, including a spacious primary suite. Conveniently located near parks, schools, shopping, and commuter routes, this move-in-ready home offers a wonderful combination of indoor space, outdoor living, privacy, and convenience.
Active
Listed by: Excel Real Estate Experts • Melissa Samsell
Price cut: $10K (9/11)
$739,950
23929 SE 249th Street, Maple Valley, WA 98038
4beds
2,180sqft
Single Family Residence
Built in 2000
5,000 Square Feet Lot
$733,000 Zestimate®
$339/sqft
$-- HOA
What's special
Cozy gas fireplaceNewly landscaped backyardAbundant natural lightSpacious primary suiteSpacious family roomDurable laminate flooringQuiet cul-de-sac
- --
- on Zillow
- 459
- views
- 30
- saves
Zillow last checked:
Listing updated:
Listed by:
Melissa Samsell,
Excel Real Estate Experts,
Jeremy Mellick,
Excel Real Estate Experts
Source: NWMLS as distributed by MLS GRID,MLS#: 2555326
Facts & features
Interior
Bedrooms & bathrooms
- Bedrooms: 4
- Bathrooms: 3
- Full bathrooms: 2
- 1/2 bathrooms: 1
- Main level bathrooms: 1
Primary bedroom
- Level: Second
Bedroom
- Level: Second
Bedroom
- Level: Second
Bedroom
- Level: Second
Bathroom full
- Level: Second
Bathroom full
- Level: Second
Other
- Level: Main
Dining room
- Level: Main
Entry hall
- Level: Main
Family room
- Level: Main
Kitchen with eating space
- Level: Main
Living room
- Level: Main
Utility room
- Level: Main
Heating
- Fireplace, Forced Air, Natural Gas
Cooling
- None
Appliances
- Included: Dishwasher, Disposal, Microwave, Refrigerator, Stove(s)/Range(s), Dishwasher(s), Garbage Disposal, Microwave(s), Refrigerator(s), Water Heater: Gas, Water Heater Location: Garage
Features
- Bath Off Primary, Dining Room
- Flooring: Ceramic Tile, Vinyl, Carpet
- Windows: Dbl Pane/Storm Window, Skylight(s)
- Basement: None
- Number of fireplaces: 2
- Fireplace features: Gas, Main Level: 2, Fireplace
Interior area
- Total structure area: 2,180
- Total interior livable area: 2,180 sqft
Video & virtual tour
Property
Parking
- Total spaces: 2
- Parking features: Driveway, Attached Garage
- Has attached garage: Yes
- Covered spaces: 2
Features
- Levels: Two
- Stories: 2
- Entry location: Main
- Patio & porch: Bath Off Primary, Dbl Pane/Storm Window, Dining Room, Fireplace, Skylight(s), Vaulted Ceiling(s), Walk-In Closet(s), Water Heater
Lot
- Size: 5,000 Square Feet
- Features: Cul-De-Sac, Paved, Sidewalk, Cable TV, Dog Run, Fenced-Fully, Gas Available, High Speed Internet, Patio
- Topography: Level
Details
- Parcel number: 0705730100
- Special conditions: Standard
Construction
Type & style
- Home type: SingleFamily
- Architectural style: 2 Story
- Property subtype: Single Family Residence
Materials
- Stone, Wood Siding
- Foundation: Poured Concrete
- Roof: Composition
Condition
- Year built: 2000
Utilities & green energy
- Electric: Company: PSE
- Sewer: Sewer Connected, Company: Soos Creek
- Water: Public, Company: Cedar River
Community & HOA
Community
- Subdivision: Maple Valley
Location
- Region: Maple Valley
Financial & listing details
- Price per square foot: $339/sqft
- Tax assessed value: $710,000
- Annual tax amount: $7,543
- Date on market: 7/16/2026
- Listing terms: Conventional,FHA,VA Loan
- Inclusions: Dishwasher(s), Garbage Disposal, Microwave(s), Refrigerator(s), Stove(s)/Range(s)
Estimated market value
$733,000
$696,000 - $770,000
$3,514/mo
Price history
| Date | Event | Price |
|---|---|---|
| 9/11/2026 | Price change | $739,950-1.3%$339/sqft |
Source:  NWMLS as distributed by MLS GRID #2555326 Report a problem NWMLS as distributed by MLS GRID #2555326 Report a problem | ||
| 7/16/2026 | Listed for sale | $749,950+104.1%$344/sqft |
Source: NWMLS as distributed by MLS GRID #2555326 Report a problem | ||
| 9/17/2015 | Sold | $367,500+17.8%$169/sqft |
Source: NWMLS as distributed by MLS GRID #829998 Report a problem | ||
| 8/14/2014 | Listing removed | $2,000$1/sqft |
Source: Owner Report a problem | ||
| 7/23/2014 | Price change | $2,000-4.8%$1/sqft |
Source: Owner Report a problem | ||
| 7/4/2014 | Listed for rent | $2,100$1/sqft |
Source: Owner Report a problem | ||
| 4/23/2013 | Sold | $312,000+9.5%$143/sqft |
Source: NWMLS as distributed by MLS GRID #468087 Report a problem | ||
| 8/20/2004 | Sold | $284,950+29.1%$131/sqft |
Source: NWMLS as distributed by MLS GRID #24098168 Report a problem | ||
| 4/6/2000 | Sold | $220,775$101/sqft |
Source: Public Record Report a problem | ||
Public tax history
| Year | Property taxes | Tax assessment |
|---|---|---|
| 2025 | $7,960 +5.5% | $710,000 +4.6% |
| 2024 | $7,543 +13.4% | $679,000 +15.9% |
| 2023 | $6,650 +5.6% | $586,000 -12% |
| 2022 | $6,297 +7.6% | $666,000 +29.3% |
| 2021 | $5,852 +7.9% | $515,000 +17.8% |
| 2020 | $5,421 +15.2% | $437,000 +5.8% |
| 2019 | $4,707 +5.6% | $413,000 +1.5% |
| 2018 | $4,457 -10.2% | $407,000 +10.9% |
| 2017 | $4,962 +14.4% | $367,000 +9.9% |
| 2016 | $4,336 | $334,000 +6.4% |
| 2015 | $4,336 | $314,000 +5.4% |
| 2014 | $4,336 | $298,000 +25.2% |
| 2013 | $4,336 | $238,000 +5.8% |
| 2012 | -- | $225,000 -15.4% |
| 2011 | -- | $266,000 -9.2% |
| 2010 | -- | $293,000 |
| 2009 | -- | $293,000 +3.5% |
| 2007 | -- | $283,000 +5.2% |
| 2006 | -- | $269,000 +5.1% |
| 2005 | -- | $256,000 +20.2% |
| 2001 | $3,035 +350.1% | $213,000 +343.8% |
| 2000 | $674 | $48,000 |
Find assessor info on the county website
Monthly payment
Est. payment
Payment breakdown
Explore the cost of this home by adjusting the details. Changes won't be saved.Climate risks
Neighborhood: 98038
Nearby schools
Schools provided by the listing agent
- Elementary: Rock Creek Elem
- Middle: Summit Trail Middle School
- High: Tahoma Snr High
Source: NWMLS as distributed by MLS GRID. This data may not be complete. We recommend contacting the local school district to confirm school assignments for this home.
Similar homes
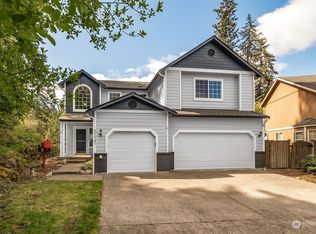
- $719,0004 bd3 ba1.8k sqft24546 SE 276th Court, Maple Valley, WA 98038Active
 MLS ID #2577665, Kyle Walker. NWMLS as distributed by MLS GRID
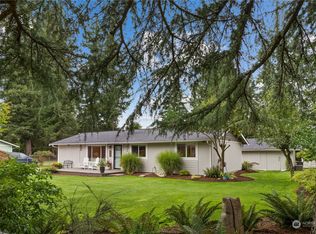
 - $735,0003 bd3 ba1.8k sqft24211 SE 258th Wy, Maple Valley, WA 98038Active
 MLS ID #2530994, Katie Criddle. NWMLS as distributed by MLS GRID
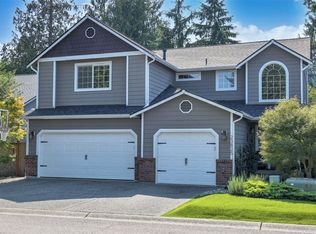
 - $824,9504 bd3 ba2.9k sqftWilderness Hollow, Maple Valley, WA 98038Active
 MLS ID #2511065, Melissa Samsell. NWMLS as distributed by MLS GRID
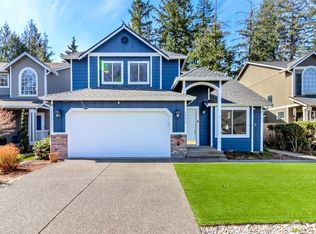
 - $825,0005 bd3 ba2.5k sqftMaple Ridge Highlands, Maple Valley, WA 98038Active
 MLS ID #2561801, Dan Dennis. NWMLS as distributed by MLS GRID
