Home was temporarily off the market to refresh the interior, install new sod, and bark in front and backyard. It's ready for you now! This home is waiting for you and is ideally situated in a sweet spot on this small cul-de-sac. Beautifully designed space offers comfort, a prime location, and functionality. 2,700 sq ft, with dramatic, soaring ceilings and expansive windows that fill the home with natural light, creating a bright, inviting ambiance. 4 spacious bedrooms (one on the main floor) and 2.5 bathrooms. The primary bedroom has an attached luxury 5-piece ensuite and a walk-in closet. You'll enjoy both a living room and a family room. Gorgeous gourmet kitchen made for entertaining with ample counter space and cupboards galore. Gas fireplace, Luxury vinyl plank flooring throughout the main floor, and carpeted upstairs. The beautiful backyard retreat is 7,646 sq ft, perfect for relaxing or hosting guests for a BBQ, and is fully fenced and tree-lined, offering privacy. It includes a hot tub. Three-car garage with a shop area, wired for a generator and/or air tools, and an extra storage shed off the garage. Sprinkler system front and back yard! Be sure to check out the walk-through tour attached to the NWMLS.
Active
Listed by: Around the Clock, Inc. • Cindy Smalley • 253-852-3000
Price cut: $20K (10/14)
$832,500
20511 SE 261st Place, Covington, WA 98042
4beds
2,700sqft
Single Family Residence
Built in 2004
7,644 Square Feet Lot
$821,600 Zestimate®
$308/sqft
$50/mo HOA
What's special
Gas fireplaceBright inviting ambianceIncludes a hot tubWalk-in closetCarpeted upstairsDramatic soaring ceilings
- --
- on Zillow
- 233
- views
- 11
- saves
Zillow last checked:
Listing updated:
Listed by:
Cindy Smalley 253-852-3000 Cindy@aroundtheclockinc.com,
Around the Clock, Inc.
Source: NWMLS as distributed by MLS GRID,MLS#: 2527848
Facts & features
Interior
Bedrooms & bathrooms
- Bedrooms: 4
- Bathrooms: 3
- Full bathrooms: 2
- 1/2 bathrooms: 1
- Main level bathrooms: 1
- Main level bedrooms: 1
Bedroom
- Level: Main
Bedroom
- Level: Second
Bedroom
- Level: Second
Bedroom
- Level: Second
Bathroom full
- Level: Second
Bathroom full
- Level: Second
Other
- Level: Main
Heating
- Fireplace, Forced Air, Electric
Cooling
- None
Appliances
- Included: Dishwasher, Disposal, Dryer, Microwave, Refrigerator, Stove(s)/Range(s), Washer, Dishwasher(s), Dryer(s), Garbage Disposal, Microwave(s), Refrigerator(s), Washer(s), Water Heater: Gas, Water Heater Location: Garage
Features
- Bath Off Primary, Ceiling Fan(s), Dining Room
- Flooring: Vinyl Plank
- Basement: None
- Number of fireplaces: 1
- Fireplace features: Gas, Main Level: 1, Fireplace
Interior area
- Total structure area: 2,700
- Total interior livable area: 2,700 sqft
Video & virtual tour
Property
Parking
- Total spaces: 6
- Parking features: Attached Garage
- Has attached garage: Yes
- Covered spaces: 3
- Uncovered spaces: 3
Features
- Levels: Two
- Stories: 2
- Patio & porch: Bath Off Primary, Ceiling Fan(s), Dining Room, Fireplace, Security System, Vaulted Ceiling(s), Walk-In Closet(s), Water Heater
- Has spa: Yes
- Has view: Yes
- View description: Territorial
Lot
- Size: 7,644 Square Feet
- Features: Cul-De-Sac, Curbs, Paved, Sidewalk, Fenced-Partially, Gas Available, High Speed Internet, Hot Tub/Spa, Patio, Shop
- Topography: Level
- Residential vegetation: Fruit Trees, Garden Space
Details
- Parcel number: 2591780120
- Zoning description: Jurisdiction: City
- Special conditions: Standard
- Other equipment: Leased Equipment: None
Construction
Type & style
- Home type: SingleFamily
- Architectural style: Contemporary,2 Story
- Property subtype: Single Family Residence
Materials
- Cement/Concrete, Wood Products
- Foundation: See Remarks
- Roof: Composition
Condition
- Good
- Year built: 2004
- Major remodel year: 2004
Utilities & green energy
- Electric: Company: Puget Sound Energy
- Sewer: Sewer Connected, Company: Soos Creek
- Water: Public, Company: Soos Creek
- Utilities for property: Comcast, Xfinity
Community & HOA
Community
- Features: CCRs
- Security: Security System
- Subdivision: Covington
HOA
- Services included: Road Maintenance
- HOA fee: $50 monthly
Location
- Region: Covington
Financial & listing details
- Price per square foot: $308/sqft
- Tax assessed value: $699,000
- Annual tax amount: $6,948
- Date on market: 6/5/2026
- Listing terms: Conventional,FHA,VA Loan
- Inclusions: Dishwasher(s), Dryer(s), Garbage Disposal, Leased Equipment, Microwave(s), Refrigerator(s), Stove(s)/Range(s), Washer(s)
Estimated market value
$821,600
$781,000 - $863,000
$3,679/mo
Price history
| Date | Event | Price |
|---|---|---|
| 10/14/2026 | Price change | $832,500-2.3%$308/sqft |
Source:  NWMLS as distributed by MLS GRID #2527848 Report a problem NWMLS as distributed by MLS GRID #2527848 Report a problem | ||
| 8/10/2026 | Listed for sale | $852,500$316/sqft |
Source: NWMLS as distributed by MLS GRID #2527848 Report a problem | ||
| 7/22/2026 | Listing removed | $852,500$316/sqft |
Source: NWMLS as distributed by MLS GRID #2527848 Report a problem | ||
| 6/5/2026 | Listed for sale | $852,500+16%$316/sqft |
Source: NWMLS as distributed by MLS GRID #2527848 Report a problem | ||
| 7/21/2023 | Sold | $735,000+1.4%$272/sqft |
Source: NWMLS as distributed by MLS GRID #2069387 Report a problem | ||
| 6/18/2023 | Pending sale | $724,950$269/sqft |
Source: NWMLS as distributed by MLS GRID #NWM2069387 Report a problem | ||
| 6/16/2023 | Listed for sale | $724,950+59.3%$269/sqft |
Source: NWMLS as distributed by MLS GRID #NWM2069387 Report a problem | ||
| 3/26/2019 | Sold | $455,000-4.2%$169/sqft |
Source: NWMLS as distributed by MLS GRID #1357576 Report a problem | ||
| 1/29/2019 | Pending sale | $475,000$176/sqft |
Source: TheMLSonline.com #1357576 Report a problem | ||
| 10/13/2018 | Price change | $475,000-5%$176/sqft |
Source: TheMLSonline.com #1357576 Report a problem | ||
| 9/13/2018 | Listed for sale | $499,999+52.7%$185/sqft |
Source: TheMLSonline.com #1357576 Report a problem | ||
| 7/1/2004 | Sold | $327,450$121/sqft |
Source: NWMLS as distributed by MLS GRID #23115470 Report a problem | ||
Public tax history
| Year | Property taxes | Tax assessment |
|---|---|---|
| 2025 | $7,681 +10.5% | $699,000 +4% |
| 2024 | $6,948 +6% | $672,000 +11.4% |
| 2023 | $6,555 -6.7% | $603,000 -9.3% |
| 2022 | $7,026 +8.5% | $665,000 +23.8% |
| 2021 | $6,478 -3.1% | $537,000 +0.9% |
| 2020 | $6,687 +5.8% | $532,000 +6% |
| 2019 | $6,320 +6.6% | $502,000 +0.2% |
| 2018 | $5,927 +0.4% | $501,000 +11.3% |
| 2017 | $5,902 +23.4% | $450,000 +14.5% |
| 2016 | $4,784 | $393,000 +9.5% |
| 2015 | $4,784 | $359,000 +9.8% |
| 2014 | $4,784 | $327,000 +19.8% |
| 2013 | $4,784 | $273,000 +7.5% |
| 2012 | -- | $254,000 -10.9% |
| 2011 | -- | $285,000 -14.2% |
| 2010 | -- | $332,000 |
| 2009 | -- | $332,000 -1.5% |
| 2007 | -- | $337,000 +5.3% |
| 2006 | -- | $320,000 -5.9% |
| 2005 | -- | $340,000 |
Find assessor info on the county website
Monthly payment
Est. payment
Payment breakdown
Explore the cost of this home by adjusting the details. Changes won't be saved.Climate risks
Neighborhood: 98042
Nearby schools
Schools provided by the listing agent
- Elementary: Jenkins Creek Elem
- Middle: Cedar Heights Jnr Hi
- High: Kentlake High
Source: NWMLS as distributed by MLS GRID. This data may not be complete. We recommend contacting the local school district to confirm school assignments for this home.


Similar homes
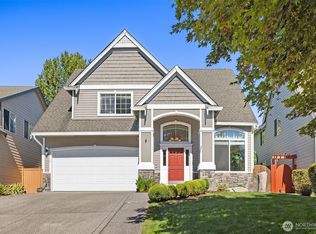
- $829,9905 bd3 ba3k sqftKingsley Glen, Kent, WA 98042Active
 MLS ID #2581285, Zahra Jalalian-Lechak. NWMLS as distributed by MLS GRID
 - $850,0005 bd3 ba2.8k sqft25230 132nd Place SE, Kent, WA 98042Active
 MLS ID #2574810, Corinne Smith. NWMLS as distributed by MLS GRID
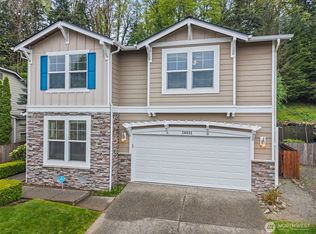
 - $819,9504 bd3 ba2.9k sqftWilderness Hollow, Maple Valley, WA 98038Active
 MLS ID #2511065, Melissa Samsell. NWMLS as distributed by MLS GRID
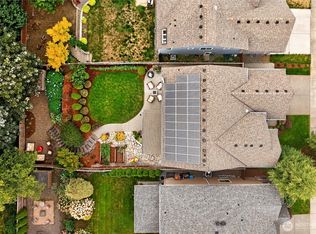
 - $1,050,0004 bd3 ba3k sqftHighlands At Cedar Downs, Maple Valley, WA 98038Active
 MLS ID #2582622, Bradley Hanson. NWMLS as distributed by MLS GRID
