This home offers the space and comfort that make everyday living feel easy. Featuring 4 bedrooms and 2.5 baths, this beautifully updated home is filled with character, thoughtful upgrades, soaring ceilings, and gorgeous hardwood floors throughout the main floor. The open, inviting entry welcomes you into a generously-sized formal living & dining area that flows seamlessly into the heart of the home where the updated chef’s kitchen, additional living area, dining space, and beautiful gas fireplace create the perfect setting for gathering and entertaining while still offering defined spaces and functionality. The kitchen features stunning quartz countertops, SS appliances + ample prep & storage space. Luxurious main-floor primary suite is a true spa-like retreat w/heated bathroom floors, soaking tub, 5-pc ensuite, & walk-in closet. Upstairs provides 3 add'l spacious bedrooms & full bath, offering flexibility for guests, home office, or multi-generational living. Step outside to your own private backyard oasis designed for relaxation & entertaining with multiple gathering spaces, Trex deck w/ remote-controlled awning, bonfire area, park-like landscaping, new fencing, & storage shed for all your tools and outdoor equipment. Major system updates provide peace of mind including a new roof in 2022, heat pump (A/C) added in 2024, furnace & hot water tank replaced in 2021, brand-new sump pump, & more. A perfect blend of warmth, comfort, & timeless charm, this home is truly special!
Sold
Listed by: Redfin • Kappie Durr
Bought with: Skyline Properties, Inc.
$849,000
20419 SE 261st Place, Covington, WA 98042
4beds
2,700sqft
Single Family Residence
Built in 2004
8,045 Square Feet Lot
$845,700 Zestimate®
$314/sqft
$3,945 Estimated rent
Home value
$845,700
$787,000 - $913,000
$3,945/mo
Zestimate® history
Owner options
List your home for rent
$3,945/mo
Rent Zestimate®
Find your next renter with Zillow Rental Manager. Plus, with online applications, you can quickly screen prospective tenants – for free.
$3,945/mo
Rent Zestimate®
Refinance and save
$5,331/mo
Est. payment
Refinancing to a lower rate could help reduce your monthly payments and save thousands over the life of the loan.
$5,331/mo
Est. payment
Explore your selling options
Work with a Zillow partner agent
Leverage their expertise and Zillow's premium Showcase listings to get your home seen by more buyers.
Get startedList with your own agent
Get your home in front of millions of buyers by listing it on Zillow.
Learn how to do itSell it yourself
Take full control of how buyers see your home on Zillow by listing For Sale by Owner (FSBO).
List your homeWhat's special
Beautiful gas fireplaceDining spaceStunning quartz countertopsSoaring ceilingsHeated bathroom floorsWalk-in closetLuxurious main-floor primary suite
Zillow last checked:
Listing updated:
Listed by:
Kappie Durr,
Redfin
Bought with:
Kimberly Harlington, 50133
Skyline Properties, Inc.
Sean Harlington, 120954
Skyline Properties, Inc.
Source: NWMLS as distributed by MLS GRID,MLS#: 2529382
Facts & features
Interior
Bedrooms & bathrooms
- Bedrooms: 4
- Bathrooms: 3
- Full bathrooms: 2
- 1/2 bathrooms: 1
- Main level bathrooms: 2
- Main level bedrooms: 1
Primary bedroom
- Level: Main
Bedroom
- Level: Second
Bedroom
- Level: Second
Bedroom
- Level: Second
Bathroom full
- Level: Main
Bathroom full
- Level: Second
Other
- Level: Main
Dining room
- Level: Main
Entry hall
- Level: Main
Family room
- Level: Main
Kitchen with eating space
- Level: Main
Living room
- Level: Main
Utility room
- Level: Main
Heating
- Fireplace, Forced Air, Heat Pump, Electric, Natural Gas
Cooling
- Forced Air, Heat Pump
Appliances
- Included: Dishwasher, Disposal, Microwave, Refrigerator, Stove(s)/Range(s), Dishwasher(s), Garbage Disposal, Microwave(s), Refrigerator(s)
Features
- Bath Off Primary, Dining Room
- Flooring: Vinyl, Carpet
- Windows: Dbl Pane/Storm Window
- Number of fireplaces: 1
- Fireplace features: Gas, Main Level: 1, Fireplace
Interior area
- Total structure area: 2,700
- Total interior livable area: 2,700 sqft
Property
Parking
- Total spaces: 6
- Parking features: Driveway, Attached Garage
- Has attached garage: Yes
- Covered spaces: 3
- Uncovered spaces: 3
Features
- Levels: Two
- Stories: 2
- Entry location: Main
- Patio & porch: Bath Off Primary, Dbl Pane/Storm Window, Dining Room, Fireplace, Vaulted Ceiling(s), Walk-In Closet(s)
Lot
- Size: 8,045 Square Feet
- Features: Cul-De-Sac, Paved, Sidewalk, Deck, Fenced-Fully, Gas Available, High Speed Internet, Patio
Details
- Parcel number: 2591780160
- Zoning: R4
- Special conditions: Standard
Construction
Type & style
- Home type: SingleFamily
- Architectural style: 2 Story
- Property subtype: Single Family Residence
Materials
- Cement/Concrete
- Foundation: Poured Concrete
- Roof: Composition
Condition
- Year built: 2004
Utilities & green energy
- Electric: Company: PSE
- Sewer: Sewer Connected, Company: Soos Creek
- Water: Public, Company: Covington Water
- Utilities for property: Comcast, Comcast
Community & HOA
Community
- Subdivision: Covington
HOA
- Services included: Common Area Maintenance
- HOA fee: $100 annually
- HOA phone: 425-681-7725
Location
- Region: Covington
Financial & listing details
- Price per square foot: $314/sqft
- Tax assessed value: $699,000
- Annual tax amount: $6,948
- Date on market: 7/16/2026
- Cumulative days on market: 6 days
- Listing terms: Conventional,FHA,VA Loan
- Inclusions: Dishwasher(s), Garbage Disposal, Microwave(s), Refrigerator(s), Stove(s)/Range(s)
Price history
| Date | Event | Price |
|---|---|---|
| 6/18/2026 | Sold | $849,000$314/sqft |
Source:  NWMLS as distributed by MLS GRID #2529382 Report a problem NWMLS as distributed by MLS GRID #2529382 Report a problem | ||
| 5/28/2026 | Pending sale | $849,000$314/sqft |
Source: NWMLS as distributed by MLS GRID #2529382 Report a problem | ||
| 5/27/2026 | Listed for sale | $849,000+132%$314/sqft |
Source: NWMLS as distributed by MLS GRID #2529382 Report a problem | ||
| 10/4/2013 | Sold | $366,000+13%$136/sqft |
Source: NWMLS as distributed by MLS GRID #517475 Report a problem | ||
| 6/25/2004 | Sold | $323,950$120/sqft |
Source: NWMLS as distributed by MLS GRID #24055562 Report a problem | ||
Public tax history
| Year | Property taxes | Tax assessment |
|---|---|---|
| 2025 | $7,681 +10.5% | $699,000 +4% |
| 2024 | $6,948 +6% | $672,000 +11.4% |
| 2023 | $6,555 -6.7% | $603,000 -9.3% |
| 2022 | $7,026 +8.5% | $665,000 +23.8% |
| 2021 | $6,478 -3.1% | $537,000 +0.9% |
| 2020 | $6,687 +5.8% | $532,000 +6% |
| 2019 | $6,320 +6.6% | $502,000 +0.2% |
| 2018 | $5,927 +0.4% | $501,000 +11.3% |
| 2017 | $5,902 +23.4% | $450,000 +14.5% |
| 2016 | $4,784 | $393,000 +9.5% |
| 2015 | $4,784 | $359,000 +9.8% |
| 2014 | $4,784 | $327,000 +19.8% |
| 2013 | $4,784 | $273,000 +7.5% |
| 2012 | -- | $254,000 -10.9% |
| 2011 | -- | $285,000 -14.2% |
| 2010 | -- | $332,000 |
| 2009 | -- | $332,000 -1.5% |
| 2007 | -- | $337,000 +5.3% |
| 2006 | -- | $320,000 -5.9% |
| 2005 | -- | $340,000 |
Find assessor info on the county website
Neighborhood: 98042
Nearby homes
- $780,0005 bd3 ba2.4k sqft20431 SE 261st Pl, Covington, WA 98042For Sale
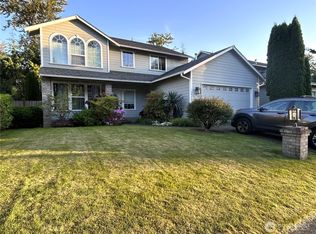
- $925,0005 bd3 ba3.2k sqft20407 SE 261st Pl, Covington, WA 98042For Sale

- $775,0003 bd2 ba2.5k sqft20517 SE 261st Pl, Covington, WA 98042Sold
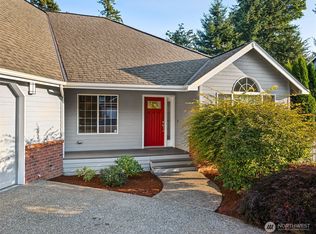
- $782,8005 bd3 ba2.8k sqft26304-203 Place SE LOT 35, Covington, WA 98042Off Market

- $695,2004 bd3 ba2.1k sqft26300-203 Place SE LOT 36, Covington, WA 98042Off Market
- $695,8004 bd3 ba2.1k sqft26302 203rd Ave SE LOT 67, Covington, WA 98042Off Market
- $720,0005 bd3 ba2.8k sqft20519 SE 261st Pl, Covington, WA 98042Sold
- $825,0004 bd3 ba2.5k sqft20324 SE 263rd Pl, Covington, WA 98042Sold
Nearby schools
GreatSchools rating
- 3/10Cedar Valley Elementary SchoolGrades: PK-5Distance: 0.8 mi
- 4/10Cedar Heights Middle SchoolGrades: 6-8Distance: 0.8 mi
- 5/10Kentlake High SchoolGrades: 9-12Distance: 2.5 mi
Get a cash offer in 3 minutes
Find out how much your home could sell for in as little as 3 minutes with a no-obligation cash offer.
Estimated market value
$845,700
Get a cash offer in 3 minutes
Find out how much your home could sell for in as little as 3 minutes with a no-obligation cash offer.
Estimated market value
$845,700
- Washington
- King County
- Covington
- 98042
- 20419 SE 261st Place
Nearby cities
Nearby zip codes
Other Covington Topics
