Luxury, space + exceptional indoor-outdoor living come together in this stunning 3,260 sq ft entertainer’s dream! Situated on an oversized corner lot, this beautifully updated home offers impressive curb appeal & a private backyard retreat. Features 5 bedrooms, including an oversized bonus room ideal for a media room/home gym/additional living space. Thoughtfully designed floor plan includes 2 full baths upstairs and a main-floor ¾ bath with shower. The remodeled kitchen and butler’s pantry showcase custom cabinetry/quartz countertops/statement island/designer tile/concealed dishwasher & trash compartment + premium appliances & abundant storage. Large breakfast bar & adjacent dining area create the perfect setting for entertaining. Private primary suite features vaulted ceilings, 5-piece bath, walk-in closet+extra closet. Striking archways, vaulted ceilings, updated bathrooms, luxury vinyl plank flooring, new carpet, updated trim & stylish lighting add warmth and character throughout. Resort-inspired outdoor living awaits w/ a covered kitchen featuring a built-in BBQ, pizza oven, mini fridge, wine fridge, and bar seating. Enjoy the expansive patio, propane fire pit, built-in seating wall, mature landscaping, and fully fenced backyard. Additional highlights include a loft, upstairs utility room, newer high-efficiency furnace & oversized A/C, garage storage, rare RV parking, custom blinds, low HOA dues + a prime location near parks/trails/Highway 18/Maple Valley/Covington.
Pending inspection
Listed by: eXp Realty • Melanie Scott • 253-261-8882
Price cut: $25K (10/15)
$850,000
20407 SE 261st Place, Covington, WA 98042
5beds
3,260sqft
Single Family Residence
Built in 2004
9,252 Square Feet Lot
$-- Zestimate®
$261/sqft
$8/mo HOA
What's special
- --
- on Zillow
- 589
- views
- 64
- saves
Zillow last checked:
Listing updated:
Listed by:
Melanie Scott 253-261-8882 Melanie@MelanieScottHomes.com,
eXp Realty
Source: NWMLS as distributed by MLS GRID,MLS#: 2533769
Facts & features
Interior
Bedrooms & bathrooms
- Bedrooms: 5
- Bathrooms: 3
- Full bathrooms: 2
- 3/4 bathrooms: 1
- Main level bathrooms: 1
Primary bedroom
- Level: Second
Bedroom
- Level: Second
Bedroom
- Level: Second
Bedroom
- Level: Second
Bedroom
- Level: Second
Bathroom three quarter
- Level: Main
Bathroom full
- Level: Second
Bathroom full
- Level: Second
Dining room
- Level: Main
Entry hall
- Level: Main
Family room
- Level: Main
Kitchen with eating space
- Level: Main
Living room
- Level: Main
Utility room
- Level: Second
Heating
- Fireplace, Forced Air, High Efficiency (Unspecified), Electric, Natural Gas
Cooling
- Forced Air
Appliances
- Included: Dishwasher, Disposal, Microwave, Refrigerator, See Remarks, Stove(s)/Range(s), Dishwasher(s), Garbage Disposal, Microwave(s), Refrigerator(s), Water Heater: Gas, Water Heater Location: Garage
Features
- Bath Off Primary, Dining Room, Loft, Pantry
- Flooring: Ceramic Tile, Vinyl Plank, Carpet
- Windows: Dbl Pane/Storm Window
- Basement: None
- Number of fireplaces: 1
- Fireplace features: Gas, Main Level: 1, Fireplace
Interior area
- Total structure area: 3,260
- Total interior livable area: 3,260 sqft
Video & virtual tour
Property
Parking
- Total spaces: 6
- Parking features: Driveway, Attached Garage, Off Street, RV Parking
- Has attached garage: Yes
- Covered spaces: 2
- Uncovered spaces: 4
Features
- Levels: Two
- Stories: 2
- Entry location: Main
- Patio & porch: Bath Off Primary, Dbl Pane/Storm Window, Dining Room, Fireplace, Jetted Tub, Loft, Pantry, Vaulted Ceiling(s), Walk-In Closet(s), Water Heater, Wine/Beverage Refrigerator
- Spa features: Bath
- Has view: Yes
- View description: Territorial
Lot
- Size: 9,252 Square Feet
- Features: Corner Lot, Cul-De-Sac, Dead End Street, Paved, Sidewalk, Cabana/Gazebo, Cable TV, Fenced-Fully, Gas Available, High Speed Internet, Outbuildings, Patio, RV Parking, Sprinkler System
- Topography: Level
- Residential vegetation: Garden Space
Details
- Parcel number: 2591780180
- Zoning description: Jurisdiction: City
- Special conditions: Standard
- Other equipment: Leased Equipment: No
Construction
Type & style
- Home type: SingleFamily
- Architectural style: 2 Story
- Property subtype: Single Family Residence
Materials
- Brick, Cement Planked, Cement Plank
- Foundation: Poured Concrete
- Roof: Composition
Condition
- Very Good
- Year built: 2004
- Major remodel year: 2004
Utilities & green energy
- Electric: Company: PSE
- Sewer: Sewer Connected, Company: Soos Creek
- Water: Public, Company: Covington Water
- Utilities for property: Comcast, Comcast
Community & HOA
Community
- Features: CCRs
- Subdivision: Covington
HOA
- Services included: Common Area Maintenance
- HOA fee: $100 annually
Location
- Region: Covington
Financial & listing details
- Price per square foot: $261/sqft
- Tax assessed value: $742,000
- Annual tax amount: $7,402
- Date on market: 6/4/2026
- Listing terms: Conventional,FHA
- Inclusions: Dishwasher(s), Garbage Disposal, Leased Equipment, Microwave(s), Refrigerator(s), See Remarks, Stove(s)/Range(s)
Estimated market value
Not available
Estimated sales range
Not available
Not available
Price history
| Date | Event | Price |
|---|---|---|
| 10/19/2026 | Pending sale | $850,000$261/sqft |
Source:  NWMLS as distributed by MLS GRID #2533769 Report a problem NWMLS as distributed by MLS GRID #2533769 Report a problem | ||
| 10/15/2026 | Price change | $850,000-2.9%$261/sqft |
Source: NWMLS as distributed by MLS GRID #2533769 Report a problem | ||
| 9/25/2026 | Price change | $874,999-2.8%$268/sqft |
Source: NWMLS as distributed by MLS GRID #2533769 Report a problem | ||
| 9/6/2026 | Price change | $899,999-1.1%$276/sqft |
Source: eXp Realty #2533769 Report a problem | ||
| 8/28/2026 | Price change | $910,000-0.5%$279/sqft |
Source: NWMLS as distributed by MLS GRID #2533769 Report a problem | ||
| 8/4/2026 | Price change | $915,000-1.1%$281/sqft |
Source: eXp Realty #2533769 Report a problem | ||
| 7/23/2026 | Listed for sale | $925,000$284/sqft |
Source: NWMLS as distributed by MLS GRID #2533769 Report a problem | ||
| 7/19/2026 | Pending sale | $925,000$284/sqft |
Source: eXp Realty #2533769 Report a problem | ||
| 7/8/2026 | Price change | $925,000-2.6%$284/sqft |
Source: NWMLS as distributed by MLS GRID #2533769 Report a problem | ||
| 6/4/2026 | Listed for sale | $950,000+160.3%$291/sqft |
Source: NWMLS as distributed by MLS GRID #2533769 Report a problem | ||
| 8/18/2014 | Sold | $365,000$112/sqft |
Source: NWMLS as distributed by MLS GRID #559338 Report a problem | ||
| 6/20/2014 | Pending sale | $365,000$112/sqft |
Source: Windermere Real Estate/PSR, Inc. #559338 Report a problem | ||
| 6/3/2014 | Price change | $365,000+5.8%$112/sqft |
Source: Windermere Real Estate/PSR, Inc. #559338 Report a problem | ||
| 3/25/2014 | Price change | $345,000-2.8%$106/sqft |
Source: Windermere Real Estate/PSR, Inc. #559338 Report a problem | ||
| 3/13/2014 | Pending sale | $355,000$109/sqft |
Source: Windermere Real Estate/PSR, Inc. #559338 Report a problem | ||
| 2/28/2014 | Price change | $355,000-2.7%$109/sqft |
Source: Windermere Real Estate/PSR, Inc. #559338 Report a problem | ||
| 1/23/2014 | Price change | $365,000+10.6%$112/sqft |
Source: Windermere Real Estate/PSR, Inc. #559338 Report a problem | ||
| 11/7/2013 | Pending sale | $329,900$101/sqft |
Source: Windermere Real Estate/PSR, Inc. #559338 Report a problem | ||
| 10/25/2013 | Listed for sale | $329,900-0.5%$101/sqft |
Source: Windermere Real Estate/PSR, Inc. #559338 Report a problem | ||
| 1/30/2004 | Sold | $331,400$102/sqft |
Source: NWMLS as distributed by MLS GRID #23096473 Report a problem | ||
Public tax history
| Year | Property taxes | Tax assessment |
|---|---|---|
| 2025 | $8,218 +11% | $742,000 +3.9% |
| 2024 | $7,402 +6% | $714,000 +11.4% |
| 2023 | $6,985 -6.8% | $641,000 -9.5% |
| 2022 | $7,491 +8.4% | $708,000 +23.8% |
| 2021 | $6,911 -6.3% | $572,000 -2.7% |
| 2020 | $7,376 +5.8% | $588,000 +5.9% |
| 2019 | $6,974 +6.5% | $555,000 +0.2% |
| 2018 | $6,548 +0.5% | $554,000 +11.5% |
| 2017 | $6,515 +27.9% | $497,000 +14.5% |
| 2016 | $5,093 | $434,000 +9.3% |
| 2015 | $5,093 | $397,000 +15.7% |
| 2014 | $5,093 | $343,000 +19.9% |
| 2013 | $5,093 | $286,000 +7.5% |
| 2012 | -- | $266,000 -10.7% |
| 2011 | -- | $298,000 -14.1% |
| 2010 | -- | $347,000 |
| 2009 | -- | $347,000 -2.5% |
| 2007 | -- | $356,000 +5.3% |
| 2006 | -- | $338,000 -5.1% |
| 2005 | -- | $356,000 |
Find assessor info on the county website
Monthly payment
Est. payment
Payment breakdown
Explore the cost of this home by adjusting the details. Changes won't be saved.Climate risks
Neighborhood: 98042
Nearby schools
Schools provided by the listing agent
- Middle: Cedar Heights Jnr Hi
- High: Kentlake High
Source: NWMLS as distributed by MLS GRID. This data may not be complete. We recommend contacting the local school district to confirm school assignments for this home.
- $849,0004 bd3 ba2.7k sqft20419 SE 261st Pl, Covington, WA 98042Sold

- $757,0005 bd3 ba2.8k sqft26304-203 Place SE LOT 35, Covington, WA 98042Off Market

- $669,7004 bd3 ba2.1k sqft26300-203 Place SE LOT 36, Covington, WA 98042Off Market

- $669,2004 bd3 ba2.1k sqft26302 203rd Ave SE LOT 67, Covington, WA 98042Off Market
Similar homes
- $832,5004 bd3 ba2.7k sqft20511 SE 261st Place, Covington, WA 98042Active
 MLS ID #2527848, Cindy Smalley. NWMLS as distributed by MLS GRID
 - $829,9504 bd3 ba3k sqftCrofton Hills, Covington, WA 98042Active
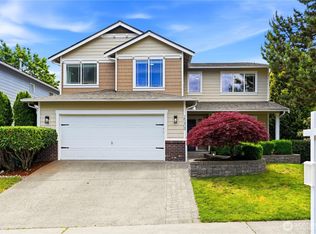 MLS ID #2585296, Janae Hansen. NWMLS as distributed by MLS GRID
 - $829,9905 bd3 ba3k sqftKingsley Glen, Kent, WA 98042Active
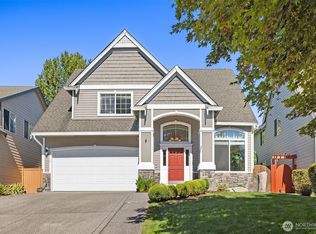 MLS ID #2581285, Zahra Jalalian-Lechak. NWMLS as distributed by MLS GRID
 - $850,0005 bd3 ba2.8k sqft25230 132nd Place SE, Kent, WA 98042Active
 MLS ID #2574810, Corinne Smith. NWMLS as distributed by MLS GRID
