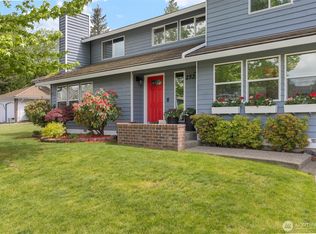
Stunning Norris resale in the desirable Tahoma Vista community on Kent’s East Hill. This spacious home offers 5 bedrooms, 3 baths, a main-level bedroom or office, and an upstairs bonus room, providing exceptional flexibility and room to live, work, and entertain. Thoughtfully updated with fresh interior paint. Soaring vaulted ceilings enhance the light-filled entry, millwork and wainscoting add warmth and character throughout. The kitchen features maple cabinetry, a center island, and slab granite countertops perfect for both everyday living and hosting. Step outside to a backyard retreat -an ideal setting for outdoor relaxation, summer BBQ's and a true gardener’s dream. Views of Mt Rainer from your deck! Move-in ready, this home combines comfort, style, and functionality in one impressive package.
Active
Listed by: Keller Williams Rlty Bellevue • Corinne Smith
$875,000
25230 132nd Place SE, Kent, WA 98042
5beds
2,846sqft
Single Family Residence
Built in 2007
7,061 Square Feet Lot
$863,500 Zestimate®
$307/sqft
$33/mo HOA
What's special
Backyard retreatKitchen features maple cabinetryUpstairs bonus roomCenter islandLight-filled entryMain-level bedroom or officeFresh interior paint
- 7 days
- 601
- 41
Likely to sell faster than
Zillow last checked:
Listing updated:
Listed by:
Corinne Smith,
Keller Williams Rlty Bellevue
Source: NWMLS as distributed by MLS GRID,MLS#: 2574810
Facts & features
Interior
Bedrooms & bathrooms
- Bedrooms: 5
- Bathrooms: 3
- Full bathrooms: 3
- Main level bathrooms: 1
- Main level bedrooms: 1
Bedroom
- Level: Second
Bedroom
- Level: Second
Bedroom
- Level: Second
Bedroom
- Level: Second
Bedroom
- Level: Main
Bathroom full
- Level: Second
Bathroom full
- Level: Second
Bathroom full
- Level: Main
Heating
- Fireplace, Forced Air, Natural Gas
Cooling
- Forced Air
Appliances
- Included: Dishwasher, Disposal, Dryer, Microwave, Refrigerator, Stove(s)/Range(s), Washer, Dishwasher(s), Dryer(s), Garbage Disposal, Microwave(s), Refrigerator(s), Washer(s)
Features
- Bath Off Primary, Ceiling Fan(s), Dining Room
- Flooring: Hardwood
- Windows: Dbl Pane/Storm Window, Skylight(s)
- Basement: None
- Number of fireplaces: 1
- Fireplace features: Gas, Main Level: 1, Fireplace
Interior area
- Total structure area: 2,846
- Total interior livable area: 2,846 sqft
Property
Parking
- Total spaces: 2
- Parking features: Attached Carport, Driveway, Off Street
- Has carport: Yes
- Covered spaces: 2
Features
- Levels: Two
- Stories: 2
- Patio & porch: Bath Off Primary, Ceiling Fan(s), Dbl Pane/Storm Window, Dining Room, Fireplace, Skylight(s), Vaulted Ceiling(s), Walk-In Closet(s)
- Has view: Yes
- View description: Mountain(s), Territorial
Lot
- Size: 7,061 Square Feet
- Features: Corner Lot, Cul-De-Sac, Dead End Street, Open Lot, Paved, Value In Land, Cable TV, Deck, Fenced-Fully, Gas Available
- Topography: Level
- Residential vegetation: Garden Space
Details
- Parcel number: 8555700080
- Special conditions: Standard
Construction
Type & style
- Home type: SingleFamily
- Architectural style: 2 Story
- Property subtype: Single Family Residence
Materials
- Stone, Wood Siding
- Roof: Composition
Condition
- Year built: 2007
Utilities & green energy
- Sewer: Available
- Water: Public
Community & HOA
Community
- Subdivision: Kent
HOA
- Services included: Common Area Maintenance
- HOA fee: $400 annually
Location
- Region: Kent
Financial & listing details
- Price per square foot: $307/sqft
- Tax assessed value: $826,000
- Annual tax amount: $8,056
- Date on market: 8/29/2026
- Cumulative days on market: 9 days
- Listing terms: Conventional,FHA,VA Loan
- Inclusions: Dishwasher(s), Dryer(s), Garbage Disposal, Microwave(s), Refrigerator(s), Stove(s)/Range(s), Washer(s)
Estimated market value
$863,500
$820,000 - $907,000
$3,870/mo
Price history
| Date | Event | Price |
|---|---|---|
| 8/30/2026 | Listed for sale | $875,000+58.2%$307/sqft |
Source:  NWMLS as distributed by MLS GRID #2574810 Report a problem NWMLS as distributed by MLS GRID #2574810 Report a problem | ||
| 12/5/2007 | Sold | $553,261$194/sqft |
Source: Public Record Report a problem | ||
Public tax history
| Year | Property taxes | Tax assessment |
|---|---|---|
| 2025 | $8,896 +10.4% | $826,000 +4% |
| 2024 | $8,056 +7.4% | $794,000 +12.3% |
| 2023 | $7,501 -8.9% | $707,000 -10.2% |
| 2022 | $8,230 +9.7% | $787,000 +25.3% |
| 2021 | $7,503 +11.1% | $628,000 +16.9% |
| 2020 | $6,753 +1.8% | $537,000 +1.9% |
| 2019 | $6,633 +8.4% | $527,000 +3.3% |
| 2018 | $6,119 +1.4% | $510,000 +12.8% |
| 2017 | $6,033 +12.1% | $452,000 +1.6% |
| 2016 | $5,384 | $445,000 +5.5% |
| 2015 | $5,384 | $422,000 +11.1% |
| 2014 | $5,384 | $380,000 +11.8% |
| 2013 | $5,384 | $340,000 +12.6% |
| 2012 | -- | $302,000 -5.9% |
| 2011 | -- | $321,000 -13.2% |
| 2010 | -- | $370,000 |
| 2009 | -- | $370,000 +335.3% |
| 2007 | -- | $85,000 |
Find assessor info on the county website
Monthly payment
Est. payment
Payment breakdown
Explore the cost of this home by adjusting the details. Changes won't be saved.Climate risks
Neighborhood: 98042


Similar homes
- $875,0004 bd3 ba3k sqft25409 161st Avenue SE, Covington, WA 98042Active
 MLS ID #2528056, Janae Hansen. NWMLS as distributed by MLS GRID
 - $852,5004 bd3 ba2.7k sqft20511 SE 261st Place, Covington, WA 98042Active
 MLS ID #2527848, Cindy Smalley. NWMLS as distributed by MLS GRID
 - $828,0005 bd3 ba2.2k sqftMorford Park, Kent, WA 98031Active
 MLS ID #2557212, Hao Truong. NWMLS as distributed by MLS GRID
 - $850,0004 bd3 ba2.3k sqft14903 SE 183rd Street, Renton, WA 98058Active
 MLS ID #2565842, Gaurav Sood. NWMLS as distributed by MLS GRID
