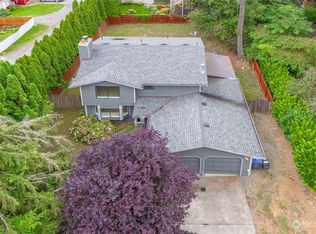
Like-new and beautifully appointed, this 4-bed, 3.75-bath home offers over 3,000 sqft of refined living in the sought-after Cherokee Bay community. Thoughtfully designed for both comfort and functionality, the open-concept main level is anchored by a stunning kitchen, featuring a large island, double oven, gas range, 3cm quartz countertops, and a dedicated coffee bar, creating the ideal space for everyday living & effortless entertaining. Upstairs, all four bedrooms are ideally situated alongside a thoughtfully spaced laundry room. The spacious primary suite is a true retreat, complete with a spa-like bathroom w/a deep soaking tub, and an expansive walk-in closet. The third level adds exceptional flexibility with a bonus room and full bath, ideal as a guest suite, media room, or 5th bedroom. Efficiency collides w/comfort with solar energy and central A/C. Custom upgrades shine throughout, including in-ceiling surround sound, a private office with built-in desks, and a bonus room with custom shelving. Outdoors, enjoy mature landscaping w/a variety of fruit trees, a covered patio, and a beautifully curated backyard complete w/a fire pit and trellises. Residents of Cherokee Bay enjoy private lake access w/a dock, clubhouse, a 4-acre park w/a playground, tennis & basketball courts, and an off-leash dog park. Fittingly situated in the sought-after Tahoma School District, nearby local amenities & transit w/quick access to Hwy 18 & 169 for seamless commuting.
Active
Listed by: Windermere RE Whatcom, Inc. • Joshua Amberson
Price cut: $25.1K (10/1)
$899,900
21812 SE 270th Street, Maple Valley, WA 98038
4beds
3,200sqft
Single Family Residence
Built in 2021
5,898 Square Feet Lot
$892,900 Zestimate®
$281/sqft
$148/mo HOA
What's special
Covered patioStunning kitchenLike-new and beautifully appointedLarge islandSpacious primary suiteExpansive walk-in closetDedicated coffee bar
- --
- on Zillow
- 415
- views
- 35
- saves
Zillow last checked:
Listing updated:
Listed by:
Joshua Amberson,
Windermere RE Whatcom, Inc.
Source: NWMLS as distributed by MLS GRID,MLS#: 2534172
Facts & features
Interior
Bedrooms & bathrooms
- Bedrooms: 4
- Bathrooms: 4
- Full bathrooms: 3
- 3/4 bathrooms: 1
- Main level bathrooms: 1
- Main level bedrooms: 1
Bathroom full
- Level: Third
Bathroom full
- Level: Second
Bathroom full
- Level: Second
Bathroom three quarter
- Level: Main
Bonus room
- Level: Third
Den office
- Level: Main
Entry hall
- Level: Main
Heating
- Fireplace, 90%+ High Efficiency, Forced Air, Heat Pump, Electric, Natural Gas, Solar PV
Cooling
- 90%+ High Efficiency, Forced Air, Heat Pump
Appliances
- Included: Dishwasher, Disposal, Dryer, Microwave, Refrigerator, Stove(s)/Range(s), Tankless Water Heater, Washer, Dishwasher(s), Dryer(s), Garbage Disposal, Microwave(s), Refrigerator(s), Washer(s), Water Heater: Gas / Tankless, Water Heater Location: Garage
Features
- Bath Off Primary, Ceiling Fan(s), High Tech Cabling, Pantry
- Flooring: Laminate, Vinyl Plank, Carpet
- Windows: Dbl Pane/Storm Window
- Basement: None
- Number of fireplaces: 1
- Fireplace features: Gas, Lower Level: 1, Fireplace
Interior area
- Total structure area: 3,200
- Total interior livable area: 3,200 sqft
Video & virtual tour
Property
Parking
- Total spaces: 4
- Parking features: Driveway, Attached Garage
- Has attached garage: Yes
- Covered spaces: 2
- Uncovered spaces: 2
Features
- Levels: Multi/Split
- Entry location: Main
- Patio & porch: Bath Off Primary, Ceiling Fan(s), Dbl Pane/Storm Window, Fireplace, High Tech Cabling, Pantry, Vaulted Ceiling(s), Walk-In Closet(s), Water Heater
- Has view: Yes
- View description: Mountain(s), Territorial
Lot
- Size: 5,898 Square Feet
- Dimensions: 47' x 121'
- Features: Paved, Cable TV, Fenced-Fully, Gas Available, High Speed Internet, Outdoor Fireplace, Patio
- Topography: Level
- Residential vegetation: Fruit Trees, Garden Space
Details
- Parcel number: 1545803111
- Zoning: R6
- Zoning description: Jurisdiction: City
- Special conditions: Standard
Construction
Type & style
- Home type: SingleFamily
- Architectural style: Contemporary,Multi Level
- Property subtype: Single Family Residence
Materials
- Cement Planked, Wood Siding, Wood Products, Cement Plank
- Foundation: Poured Concrete
- Roof: Composition,See Remarks
Condition
- Very Good
- Year built: 2021
Details
- Builder name: Soundbuilt Homes, LLC
Utilities & green energy
- Electric: Company: PSE
- Sewer: Sewer Connected, Company: Soos Creek Water
- Water: Public, Company: Northwest Water Systems
- Utilities for property: Xfinity/Comcast, Comcast/Xfinity
Green energy
- Energy generation: Solar
Community & HOA
Community
- Features: Athletic Court, Boat Launch, CCRs, Clubhouse, Park, Playground
- Subdivision: Cherokee Bay
HOA
- Services included: Common Area Maintenance, Water
- HOA fee: $148 monthly
- HOA phone: 425-747-0146
Location
- Region: Maple Valley
Financial & listing details
- Price per square foot: $281/sqft
- Tax assessed value: $962,000
- Annual tax amount: $10,695
- Date on market: 6/4/2026
- Listing terms: Conventional,FHA,VA Loan
- Inclusions: Dishwasher(s), Dryer(s), Garbage Disposal, Microwave(s), Refrigerator(s), Stove(s)/Range(s), Washer(s)
Estimated market value
$892,900
$848,000 - $938,000
$4,048/mo
Price history
| Date | Event | Price |
|---|---|---|
| 10/1/2026 | Price change | $899,900-2.7%$281/sqft |
Source:  NWMLS as distributed by MLS GRID #2534172 Report a problem NWMLS as distributed by MLS GRID #2534172 Report a problem | ||
| 8/19/2026 | Price change | $925,000-2.6%$289/sqft |
Source: NWMLS as distributed by MLS GRID #2534172 Report a problem | ||
| 6/4/2026 | Listed for sale | $949,900+20.2%$297/sqft |
Source: NWMLS as distributed by MLS GRID #2534172 Report a problem | ||
| 5/26/2021 | Sold | $790,082+2.6%$247/sqft |
Source: NWMLS as distributed by MLS GRID #1714719 Report a problem | ||
| 2/3/2021 | Pending sale | $769,950$241/sqft |
Source: NWMLS as distributed by MLS GRID #1714719 Report a problem | ||
| 1/14/2021 | Price change | $769,950+6.9%$241/sqft |
Source: NWMLS as distributed by MLS GRID #1714719 Report a problem | ||
| 1/12/2021 | Listed for sale | $719,950+414.3%$225/sqft |
Source: NWMLS as distributed by MLS GRID #1714719 Report a problem | ||
| 11/14/2019 | Sold | $140,000$44/sqft |
Source: Public Record Report a problem | ||
Public tax history
| Year | Property taxes | Tax assessment |
|---|---|---|
| 2025 | $10,695 +5.5% | $962,000 +4.6% |
| 2024 | $10,135 +20.2% | $920,000 +22.8% |
| 2023 | $8,435 +5.7% | $749,000 -12% |
| 2022 | $7,983 +7.7% | $851,000 +29.3% |
| 2021 | $7,416 +281.3% | $658,000 +308.7% |
| 2020 | $1,945 +14.5% | $161,000 +5.2% |
| 2019 | $1,699 | $153,000 |
Find assessor info on the county website
Monthly payment
Est. payment
Payment breakdown
Explore the cost of this home by adjusting the details. Changes won't be saved.Climate risks
Neighborhood: 98038


Similar homes
- $859,9504 bd3 ba3.1k sqft26045 Landsburg Road SE, Ravensdale, WA 98051Active
 MLS ID #2590112, Carrie Haymond. NWMLS as distributed by MLS GRID
 - $795,0004 bd3 ba2.3k sqft28132 227th Place SE, Maple Valley, WA 98038Active
 MLS ID #2577976, Stephen Macdonald. NWMLS as distributed by MLS GRID
 - $799,9505 bd4 ba2.6k sqft22425 285th st, Maple Valley, WA 98038Active
 MLS ID #2549210, Agnes Igarra. NWMLS as distributed by MLS GRID
 - $785,0003 bd3 ba2.2k sqft22418 SE 281st Street, Maple Valley, WA 98038Active
 MLS ID #2570444, Dawson Van Pelt. NWMLS as distributed by MLS GRID
