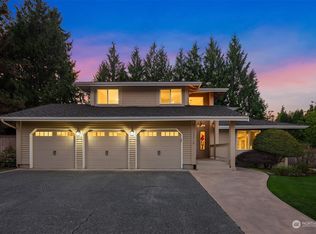
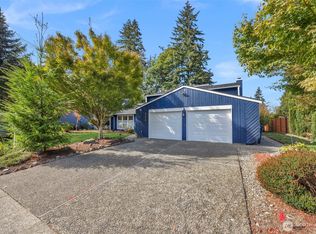
Meticulously maintained 4-bedroom, 2.5-bath home offering 2,880 sq ft on a private, fully fenced 10,094 sq ft lot. Spacious formal living and dining rooms, main-floor office, family room with gas fireplace, and a second bonus room adjoining a main-floor bedroom with walk-in closet. Generous primary suite features a full bath and walk-in closet. Updated kitchen showcases custom walnut Baywood cabinetry, quartz counters, marble backsplash, pantry, dining space, and Frigidaire Professional appliances. White oak hardwoods, knotty alder doors, updated trim, and a staircase with steel handrail add warmth and style. Updated baths include quartz counters, tile, and a walk-in primary shower. Additional highlights include Presidential 50-year-rated roofing, James Hardie siding, vinyl windows and doors, Bryant gas furnace, Rheem water heater, 200-amp panel, and EV charging circuit. Covered carport, RV parking, shed, irrigation, and refreshed landscaping complete this inviting home.
Active
Listed by: Coldwell Banker Bain • Jaime Navarro
$899,950
13506 SE 189th Place, Renton, WA 98058
4beds
2,880sqft
Single Family Residence
Built in 1985
10,092 Square Feet Lot
$-- Zestimate®
$312/sqft
$8/mo HOA
What's special
Rv parkingDining spaceMain-floor officeCovered carportWhite oak hardwoodsJames hardie sidingUpdated trim
- --
- on Zillow
- 316
- views
- 15
- saves
Zillow last checked:
Listing updated:
Listed by:
Jaime Navarro,
Coldwell Banker Bain
Source: NWMLS as distributed by MLS GRID,MLS#: 2580105
Facts & features
Interior
Bedrooms & bathrooms
- Bedrooms: 4
- Bathrooms: 3
- Full bathrooms: 2
- 1/2 bathrooms: 1
- Main level bathrooms: 1
- Main level bedrooms: 1
Primary bedroom
- Level: Second
Bedroom
- Level: Second
Bedroom
- Level: Second
Bedroom
- Level: Main
Bathroom full
- Level: Second
Bathroom full
- Level: Second
Other
- Level: Main
Bonus room
- Level: Main
Den office
- Level: Main
Dining room
- Level: Main
Entry hall
- Level: Main
Family room
- Level: Main
Kitchen without eating space
- Level: Main
Living room
- Level: Main
Utility room
- Level: Main
Heating
- Fireplace, Baseboard, Forced Air, Electric, Natural Gas
Cooling
- None
Appliances
- Included: Water Heater: Gas, Water Heater Location: Garage
Features
- Bath Off Primary, Ceiling Fan(s), Dining Room, Pantry
- Flooring: Hardwood, Vinyl, Carpet
- Windows: Dbl Pane/Storm Window
- Basement: None
- Number of fireplaces: 1
- Fireplace features: Gas, Main Level: 1, Fireplace
Interior area
- Total structure area: 2,880
- Total interior livable area: 2,880 sqft
Property
Parking
- Total spaces: 6
- Parking features: Driveway, Attached Garage, RV Parking
- Has attached garage: Yes
- Covered spaces: 2
- Uncovered spaces: 4
Features
- Levels: Two
- Stories: 2
- Entry location: Main
- Patio & porch: Bath Off Primary, Ceiling Fan(s), Dbl Pane/Storm Window, Dining Room, Fireplace, Pantry, Walk-In Closet(s), Water Heater
- Has view: Yes
- View description: Territorial
Lot
- Size: 10,092 Square Feet
- Features: Curbs, Paved, Sidewalk, Cable TV, Deck, Fenced-Fully, Outbuildings, Patio, RV Parking
- Topography: Level,Partial Slope
- Residential vegetation: Garden Space
Details
- Parcel number: 1442860170
- Special conditions: Standard
Construction
Type & style
- Home type: SingleFamily
- Architectural style: 2 Story
- Property subtype: Single Family Residence
Materials
- Wood Siding
- Foundation: Poured Concrete
- Roof: Composition
Condition
- Year built: 1985
Utilities & green energy
- Electric: Company: Puget Sound Energy
- Sewer: Sewer Connected, Company: Soos Creek
- Water: Public, Company: Soos Creek
Community & HOA
Community
- Subdivision: Forest Estates
HOA
- Services included: Common Area Maintenance
- HOA fee: $100 annually
- HOA phone: 425-757-2404
Location
- Region: Renton
Financial & listing details
- Price per square foot: $312/sqft
- Annual tax amount: $8,701
- Date on market: 10/8/2026
- Listing terms: Conventional,FHA,VA Loan
Estimated market value
Not available
Estimated sales range
Not available
Not available
Price history
| Date | Event | Price |
|---|---|---|
| 10/8/2026 | Listed for sale | $899,950+78.2%$312/sqft |
Source:  NWMLS as distributed by MLS GRID #2580105 Report a problem NWMLS as distributed by MLS GRID #2580105 Report a problem | ||
| 7/3/2017 | Sold | $505,000$175/sqft |
Source: NWMLS as distributed by MLS GRID #1118540 Report a problem | ||
Public tax history
Tax history is unavailable.
Monthly payment
Est. payment
Payment breakdown
Explore the cost of this home by adjusting the details. Changes won't be saved.Climate risks
Neighborhood: Fairwood
Nearby schools
Schools provided by the listing agent
- Elementary: Carriage Crest Elem
- Middle: Northwood Jnr High
- High: Kentridge High
Source: NWMLS as distributed by MLS GRID. This data may not be complete. We recommend contacting the local school district to confirm school assignments for this home.

Similar homes
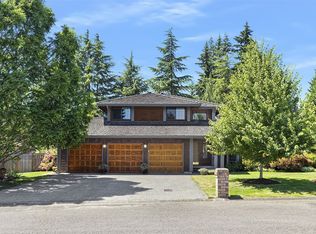
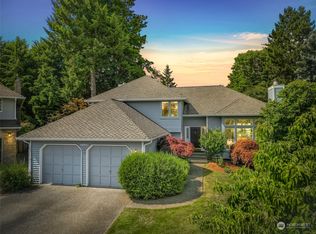
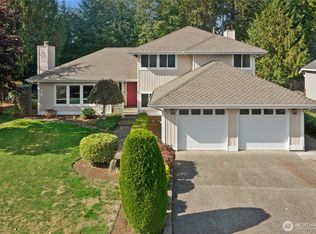
- $880,0004 bd3 ba2.5k sqft18225 154th Place SE, Renton, WA 98058Active
 MLS ID #2590716, Debbie Lin. NWMLS as distributed by MLS GRID
 - $925,0004 bd3 ba2.2k sqft17419 155th Avenue SE, Renton, WA 98058Active
 MLS ID #2566637, Teo Okamura. NWMLS as distributed by MLS GRID
 - $820,0004 bd3 ba2k sqft14610 198th Street SE, Renton, WA 98058Active
 MLS ID #2591691, Mike H Jaber. NWMLS as distributed by MLS GRID
 - $874,9994 bd3 ba2.1k sqft13438 SE 183rd Street, Renton, WA 98058Active
 MLS ID #2573868, Brianna Headrick. NWMLS as distributed by MLS GRID
