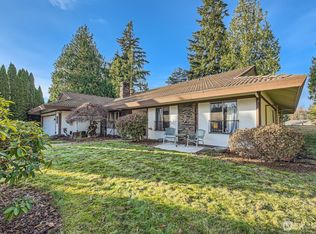
Golf Course Views! 5 Bedrooms + Bonus + Office | 3,660 SF | Priced to Sell! Welcome to an exceptional opportunity to own a spacious golf course home with an incredibly flexible floor plan and spectacular fairway views. This 5-bedroom residence features a bonus room, dedicated office, and fully finished basement—offering plenty of space for everyday living, entertaining, guests, working from home, and multigenerational living. The inviting kitchen showcases quartz countertops, a center island, and picturesque golf course views. Floor-to-ceiling glass doors open from the family room to a full-length deck and beautifully landscaped backyard, creating seamless indoor-outdoor living. Enjoy stamped concrete walkways and patio areas, stone accents, a fire pit, and thoughtfully designed planting beds, all framed by stunning golf course scenery. The main level and upper floor offer a comfortable layout with a spacious primary suite and 3 additional bedrooms, while the finished basement adds a large recreation/bonus room, 5th bedroom, and private office. Located in the desirable Fairwood Greens community, with membership opportunities at Fairwood Greens Golf & Country Club featuring an 18-hole golf course, fitness center, swimming pool, and restaurant. Conveniently close to freeways, airport, hospitals, shopping, dining, parks, and major business centers. A rare combination of space, flexibility, views, and location—come see it before it's gone!
Active
Listed by: Kelly Right RE of Seattle LLC • Caelyn Gillaspie
$999,950
17102 146TH Avenue SE, Renton, WA 98058
5beds
3,660sqft
Single Family Residence
Built in 1968
0.3 Acres Lot
$976,300 Zestimate®
$273/sqft
$25/mo HOA
What's special
Golf course viewsBeautifully landscaped backyardInviting kitchenFully finished basementPrivate officeBonus roomDedicated office
- --
- on Zillow
- 340
- views
- 40
- saves
Zillow last checked:
Listing updated:
Listed by:
Caelyn Gillaspie,
Kelly Right RE of Seattle LLC,
Silas Gillaspie,
Kelly Right RE of Seattle LLC
Source: NWMLS as distributed by MLS GRID,MLS#: 2583221
Facts & features
Interior
Bedrooms & bathrooms
- Bedrooms: 5
- Bathrooms: 3
- Full bathrooms: 1
- 3/4 bathrooms: 1
- 1/2 bathrooms: 1
- Main level bathrooms: 2
Primary bedroom
- Level: Second
Bedroom
- Level: Second
Bedroom
- Level: Second
Bedroom
- Level: Second
Bedroom
- Level: Lower
Bathroom full
- Level: Second
Bathroom three quarter
- Level: Main
Other
- Level: Main
Den office
- Level: Lower
Dining room
- Level: Main
Entry hall
- Level: Main
Kitchen with eating space
- Level: Main
Rec room
- Level: Lower
Utility room
- Level: Second
Heating
- Fireplace, Forced Air, Electric, Natural Gas, Wood
Cooling
- Forced Air
Appliances
- Included: Dishwasher, Disposal, Dryer, Microwave, Refrigerator, Stove(s)/Range(s), Washer, Dishwasher(s), Dryer(s), Garbage Disposal, Microwave(s), Refrigerator(s), Washer(s), Water Heater: gas, Water Heater Location: garage
Features
- Bath Off Primary, Ceiling Fan(s), Dining Room, Pantry
- Flooring: Ceramic Tile, Engineered Hardwood, Laminate, Carpet
- Doors: French Doors
- Basement: Daylight,Finished
- Number of fireplaces: 1
- Fireplace features: Electric, Wood Burning, Main Level: 1, Fireplace
Interior area
- Total structure area: 3,660
- Total interior livable area: 3,660 sqft
Property
Parking
- Total spaces: 2
- Parking features: Driveway, Attached Garage
- Has attached garage: Yes
- Covered spaces: 2
Features
- Levels: Two
- Stories: 2
- Entry location: Main
- Patio & porch: Bath Off Primary, Ceiling Fan(s), Dining Room, Fireplace, French Doors, Pantry, Walk-In Closet(s), Water Heater
- Has view: Yes
- View description: Golf Course, Territorial
Lot
- Size: 0.3 Acres
- Features: Cul-De-Sac, Paved, Sidewalk, Cable TV, Deck, Electric Car Charging
- Topography: Level,Partial Slope,Terraces
Details
- Parcel number: 2473002020
- Zoning description: Jurisdiction: City
- Special conditions: Standard
Construction
Type & style
- Home type: SingleFamily
- Architectural style: 2 Stories w/Bsmnt
- Property subtype: Single Family Residence
Materials
- Wood Products
- Foundation: Poured Concrete, Slab
- Roof: Tile
Condition
- Year built: 1968
- Major remodel year: 1968
Utilities & green energy
- Electric: Company: pse
- Sewer: Sewer Connected, Company: ceder river
- Water: Public, Company: ceder river
- Utilities for property: Xfinity, Xfinity
Community & HOA
Community
- Features: CCRs, Golf
- Security: Security Service
- Subdivision: Fairwood Greens
HOA
- Services included: Security
- HOA fee: $25 monthly
Location
- Region: Renton
Financial & listing details
- Price per square foot: $273/sqft
- Tax assessed value: $1,000,000
- Annual tax amount: $11,004
- Date on market: 9/16/2026
- Listing terms: Conventional,FHA,VA Loan
- Inclusions: Dishwasher(s), Dryer(s), Garbage Disposal, Microwave(s), Refrigerator(s), Stove(s)/Range(s), Washer(s)
Estimated market value
$976,300
$927,000 - $1.03M
$4,186/mo
Price history
| Date | Event | Price |
|---|---|---|
| 9/16/2026 | Listed for sale | $999,950+2%$273/sqft |
Source:  NWMLS as distributed by MLS GRID #2583221 Report a problem NWMLS as distributed by MLS GRID #2583221 Report a problem | ||
| 8/5/2021 | Sold | $980,000-1%$268/sqft |
Source: NWMLS as distributed by MLS GRID #1760802 Report a problem | ||
| 5/4/2021 | Pending sale | $989,950$270/sqft |
Source: NWMLS as distributed by MLS GRID #1760802 Report a problem | ||
| 4/22/2021 | Listed for sale | $989,950+36.5%$270/sqft |
Source: NWMLS as distributed by MLS GRID #1760802 Report a problem | ||
| 3/23/2018 | Sold | $725,000+1.4%$198/sqft |
Source: NWMLS as distributed by MLS GRID #1246550 Report a problem | ||
| 2/28/2018 | Pending sale | $715,000$195/sqft |
Source: John L Scott Real Estate #1246550 Report a problem | ||
| 2/23/2018 | Listed for sale | $715,000+72.3%$195/sqft |
Source: John L Scott Real Estate #1246550 Report a problem | ||
| 8/30/2016 | Sold | $415,000-2.4%$113/sqft |
Source: NWMLS as distributed by MLS GRID #1007688 Report a problem | ||
| 8/18/2016 | Pending sale | $425,000$116/sqft |
Source: Windermere Real Estate/East, Inc. #1007688 Report a problem | ||
| 8/9/2016 | Listed for sale | $425,000$116/sqft |
Source: Windermere Real Estate/East, Inc. #1007688 Report a problem | ||
Public tax history
| Year | Property taxes | Tax assessment |
|---|---|---|
| 2025 | $11,004 +6.5% | $1,000,000 +2.5% |
| 2024 | $10,333 +8.4% | $976,000 +14.8% |
| 2023 | $9,536 -14.2% | $850,000 -17.6% |
| 2022 | $11,109 +6% | $1,031,000 +22.7% |
| 2021 | $10,478 +10.4% | $840,000 +19% |
| 2020 | $9,490 +5.3% | $706,000 +4.9% |
| 2019 | $9,017 +3.2% | $673,000 -0.6% |
| 2018 | $8,734 +23.6% | $677,000 +38.7% |
| 2017 | $7,064 +11.9% | $488,000 +6.6% |
| 2016 | $6,314 | $458,000 +6.3% |
| 2015 | $6,314 | $431,000 +6.9% |
| 2014 | $6,314 | $403,000 +17.8% |
| 2013 | $6,314 | $342,000 +10% |
| 2012 | -- | $311,000 -10.9% |
| 2011 | -- | $349,000 -6.9% |
| 2010 | -- | $375,000 |
| 2009 | -- | $375,000 +1.6% |
| 2007 | -- | $369,000 +7% |
| 2006 | -- | $345,000 +13.5% |
| 2005 | -- | $304,000 +11.8% |
| 2001 | $3,993 +3.5% | $272,000 +7.9% |
| 2000 | $3,858 | $252,000 |
Find assessor info on the county website
Monthly payment
Est. payment
Payment breakdown
Explore the cost of this home by adjusting the details. Changes won't be saved.Climate risks
Neighborhood: Fairwood
Nearby schools
Schools provided by the listing agent
- Elementary: Fairwood Elem
- Middle: Northwood Jnr High
- High: Kentridge High
Source: NWMLS as distributed by MLS GRID. This data may not be complete. We recommend contacting the local school district to confirm school assignments for this home.

Similar homes
- $999,9993 bd3 ba2.4k sqftThe Ridge At Fairwood, Renton, WA 98058Active
 MLS ID #2543897, Lexie Pray. NWMLS as distributed by MLS GRID
 - $895,0004 bd3 ba1.9k sqftKing County Short Plat L99s3027, Renton, WA 98058Active
 MLS ID #2579581, Donald Kenney. NWMLS as distributed by MLS GRID
 - $965,0004 bd3 ba2.2k sqft16031 SE 167th Place, Renton, WA 98058Active
 MLS ID #2530071, Berkeley Lipetz. NWMLS as distributed by MLS GRID
 - $1,069,9004 bd3 ba2.9k sqft15709 143rd Avenue SE, Renton, WA 98058Active
 MLS ID #2572574, Sonny Shrivastava. NWMLS as distributed by MLS GRID
