FIRST LOOK—more to come! Professional staging is scheduled for 10/1, with additional photography on 10/2. Full gallery to follow. This beautifully maintained Renton home offers room to live, gather and grow. The open main floor features warm hardwoods and dramatic windows that fill the living spaces with natural light. The kitchen offers granite counters, ample cabinetry and matching stainless-steel appliances. Down the hall are 3 bedrooms, a full guest bath and a primary bedroom with its own ¾ en suite. The recently remodeled lower level offers a generous 4th room with a closet, living space, gas fireplace, ¾ bath and separate entrance—ideal for guests, working from home, hobbies or multigenerational living. The listing reflects 3 bedrooms because the septic is approved for 3-bedroom capacity. Outside, enjoy a freshly resurfaced deck overlooking the level, fully fenced yard, established landscaping and raised garden beds. An oversized 2-car garage with finished drywall and a Polyurea-coated floor is complemented by covered boat or RV parking. The owners transformed and meticulously maintained this home from top to bottom. Some of the updates include a new roof and fresh interior paint in 2025, central A/C, updated siding, a NEW retaining wall, remodeled living spaces and extensive exterior improvements. Truly move-in-ready with flexible space and room for everything. If you'd like more info before the full launch, reach out to the listing agent!
First look
Listed by: Keller Williams North Seattle • Madalyn Rapinac
$940,000
13823 SE 142nd Street, Renton, WA 98059
3beds
2,490sqft
Single Family Residence
Built in 1975
9,591 Square Feet Lot
$827,700 Zestimate®
$378/sqft
$6/mo HOA
What's special
- --
- on Zillow
- 190
- views
- 11
- saves
Zillow last checked:
Listing updated:
Listed by:
Madalyn Rapinac,
Keller Williams North Seattle,
Tamara Lamore,
KW Everett
Source: NWMLS as distributed by MLS GRID,MLS#: 2581775
Facts & features
Interior
Bedrooms & bathrooms
- Bedrooms: 3
- Bathrooms: 3
- Full bathrooms: 1
- 3/4 bathrooms: 2
- Main level bathrooms: 2
- Main level bedrooms: 3
Primary bedroom
- Level: Main
Bedroom
- Level: Main
Bedroom
- Level: Main
Bathroom full
- Level: Main
Bathroom three quarter
- Level: Lower
Bathroom three quarter
- Level: Main
Bonus room
- Level: Lower
Dining room
- Level: Main
Entry hall
- Level: Split
Family room
- Level: Lower
Kitchen with eating space
- Level: Main
Living room
- Level: Main
Rec room
- Level: Lower
Utility room
- Level: Lower
Heating
- Fireplace, Forced Air, Electric, Natural Gas
Cooling
- Forced Air
Appliances
- Included: Dishwasher, Disposal, Dryer, Microwave, Refrigerator, Stove(s)/Range(s), Washer, Dishwasher(s), Dryer(s), Garbage Disposal, Microwave(s), Refrigerator(s), Washer(s), Water Heater: Tank, Water Heater Location: Laundry Closet
Features
- Bath Off Primary, Ceiling Fan(s), Dining Room, Pantry
- Flooring: Vinyl, Carpet
- Windows: Dbl Pane/Storm Window
- Basement: Daylight,Partially Finished
- Number of fireplaces: 2
- Fireplace features: Gas, Wood Burning, Lower Level: 1, Main Level: 1, Fireplace
Interior area
- Total structure area: 2,490
- Total interior livable area: 2,490 sqft
Property
Parking
- Total spaces: 9
- Parking features: Attached Carport, Attached Garage, RV Parking
- Has attached garage: Yes
- Has carport: Yes
- Covered spaces: 3
- Uncovered spaces: 6
Features
- Levels: Multi/Split
- Entry location: Split
- Patio & porch: Bath Off Primary, Ceiling Fan(s), Dbl Pane/Storm Window, Dining Room, Fireplace, Pantry, Vaulted Ceiling(s), Water Heater
- Has view: Yes
- View description: Territorial
Lot
- Size: 9,591 Square Feet
- Dimensions: 9594
- Features: Paved, Cable TV, Deck, Fenced-Fully, Gas Available, High Speed Internet, Outbuildings, Patio, RV Parking
- Topography: Level
- Residential vegetation: Garden Space
Details
- Parcel number: 5127000610
- Zoning: R4
- Special conditions: Standard
Construction
Type & style
- Home type: SingleFamily
- Architectural style: Split Entry
- Property subtype: Single Family Residence
Materials
- Wood Siding
- Foundation: Poured Concrete
- Roof: Composition
Condition
- Very Good
- Year built: 1975
- Major remodel year: 1975
Utilities & green energy
- Electric: Company: PSE
- Sewer: Septic Tank, Company: Septic
- Water: Public, Company: Water District 90
Community & HOA
Community
- Features: CCRs
- Subdivision: Renton
HOA
- Services included: Common Area Maintenance, Road Maintenance
- HOA fee: $75 annually
- HOA phone: 425-518-3199
Location
- Region: Renton
Financial & listing details
- Price per square foot: $378/sqft
- Tax assessed value: $802,000
- Annual tax amount: $8,580
- Date on market: 9/17/2026
- Listing terms: Conventional,FHA,VA Loan
- Inclusions: Dishwasher(s), Dryer(s), Garbage Disposal, Microwave(s), Refrigerator(s), Stove(s)/Range(s), Washer(s)
Estimated market value
$827,700
$778,000 - $877,000
$3,368/mo
Price history
| Date | Event | Price |
|---|---|---|
| 11/25/2003 | Sold | $276,000$111/sqft |
Source:  NWMLS as distributed by MLS GRID #23141248 Report a problem NWMLS as distributed by MLS GRID #23141248 Report a problem | ||
Public tax history
| Year | Property taxes | Tax assessment |
|---|---|---|
| 2025 | $9,365 +9.1% | $802,000 +4.3% |
| 2024 | $8,580 +11.8% | $769,000 +18.1% |
| 2023 | $7,677 -6% | $651,000 -16.6% |
| 2022 | $8,163 +15.4% | $781,000 +36.8% |
| 2021 | $7,073 +7.6% | $571,000 +14.2% |
| 2020 | $6,573 +0.2% | $500,000 +0.2% |
| 2019 | $6,557 +2.1% | $499,000 -0.6% |
| 2018 | $6,424 +2.1% | $502,000 +17.6% |
| 2017 | $6,294 +30.1% | $427,000 +10.6% |
| 2016 | $4,837 | $386,000 +8.1% |
| 2015 | $4,837 | $357,000 +4.4% |
| 2014 | $4,837 | $342,000 +18.3% |
| 2013 | $4,837 | $289,000 +11.6% |
| 2012 | -- | $259,000 -7.2% |
| 2011 | -- | $279,000 -4.5% |
| 2010 | -- | $292,000 |
| 2009 | -- | $292,000 +5.8% |
| 2007 | -- | $276,000 +5.3% |
| 2006 | -- | $262,000 +5.2% |
| 2005 | -- | $249,000 +20.9% |
| 2001 | $2,642 +1% | $206,000 +6.7% |
| 2000 | $2,615 | $193,000 |
Find assessor info on the county website
Monthly payment
Est. payment
Payment breakdown
Explore the cost of this home by adjusting the details. Changes won't be saved.Climate risks
Neighborhood: East Renton Highlands
Nearby schools
Schools provided by the listing agent
- Elementary: Maplewood Heights El
- Middle: Mcknight Mid
- High: Hazen Snr High
Source: NWMLS as distributed by MLS GRID. This data may not be complete. We recommend contacting the local school district to confirm school assignments for this home.
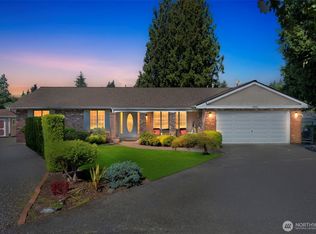
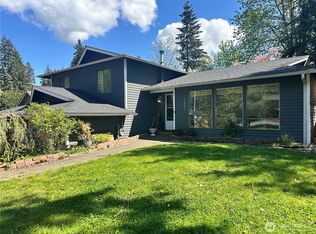
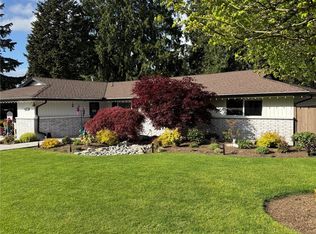
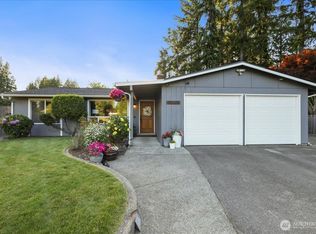
Similar homes
- $899,9004 bd3 ba2.1k sqftMaplewood Heights, Renton, WA 98059Active
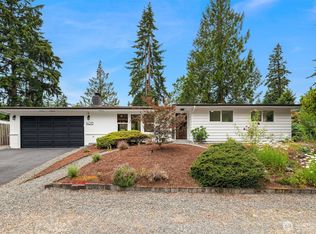 MLS ID #2583889, Junior Torres. NWMLS as distributed by MLS GRID
 - $837,0004 bd2 ba2k sqft15205 SE 142nd Street, Renton, WA 98059Active
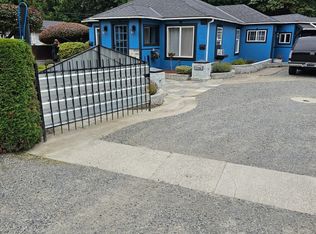 MLS ID #2587985, Morgan Lawrence. NWMLS as distributed by MLS GRID
 - $999,0006 bd4 ba2.8k sqft959 Hoquiam Ave NE, Renton, WA 98059Active
 MLS ID #2587302, Sheryl Yang. NWMLS as distributed by MLS GRID
 - $775,0003 bd3 ba1.8k sqftMaplewood Heights, Renton, WA 98059Active
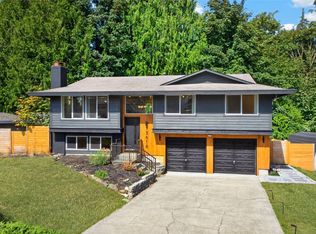 MLS ID #2581578, Krystal Nguyen. NWMLS as distributed by MLS GRID
