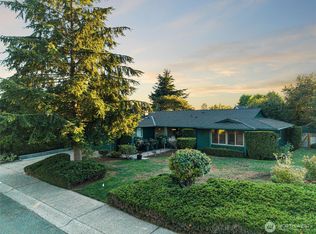
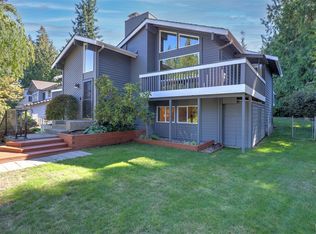
NEW PRICE! Welcome to Fairwood Greens. This inviting 4-bedroom, 2.25 bath rambler offers comfortable one-level living on a generous 9,441 sq ft lot. Step inside to a bright, open layout featuring a beautifully updated kitchen with quartz countertops, stainless steel appliances, and a large island with bar seating. The spacious primary suite features abundant natural light, a walk-in closet, and a private ensuite bath. Three additional bedrooms provide flexibility for guests, a home office, or hobbies. The home also features Central A/C and an electric car charger. Outside, enjoy the fully fenced backyard with a large entertainment-sized patio and low-maintenance landscaping. Located in the highly desired Fairwood Greens community. Fairwood Golf & Country Club is also nearby, offering optional membership opportunities. A wonderful opportunity to enjoy the ease of rambler living in a well-established Renton neighborhood. Pre-inspected and ready for you!
Active
Listed by: John L. Scott, Inc • Adam Collier
Price cut: $15K (9/25)
$770,000
15824 SE 170th Street, Renton, WA 98058
4beds
1,690sqft
Single Family Residence
Built in 1974
9,439 Square Feet Lot
$763,100 Zestimate®
$456/sqft
$38/mo HOA
What's special
Comfortable one-level livingAbundant natural lightLow-maintenance landscapingSpacious primary suiteWalk-in closetPrivate ensuite bathLarge entertainment-sized patio
- --
- on Zillow
- 937
- views
- 68
- saves
Likely to sell faster than
Zillow last checked:
Listing updated:
Listed by:
Adam Collier,
John L. Scott, Inc,
Katie Collier,
John L. Scott, Inc
Source: NWMLS as distributed by MLS GRID,MLS#: 2576930
Facts & features
Interior
Bedrooms & bathrooms
- Bedrooms: 4
- Bathrooms: 3
- Full bathrooms: 1
- 3/4 bathrooms: 1
- 1/2 bathrooms: 1
- Main level bathrooms: 3
- Main level bedrooms: 4
Primary bedroom
- Level: Main
Bedroom
- Level: Main
Bedroom
- Level: Main
Bedroom
- Level: Main
Bathroom three quarter
- Level: Main
Bathroom full
- Level: Main
Other
- Level: Main
Dining room
- Level: Main
Entry hall
- Level: Main
Family room
- Level: Main
Kitchen with eating space
- Level: Main
Utility room
- Level: Main
Heating
- Fireplace, Forced Air, Electric, Natural Gas
Cooling
- Has cooling: Yes
Appliances
- Included: Dishwasher, Disposal, Dryer, Microwave, Refrigerator, Stove(s)/Range(s), Washer, Dishwasher(s), Dryer(s), Garbage Disposal, Microwave(s), Refrigerator(s), Washer(s)
Features
- Bath Off Primary, Dining Room
- Flooring: Ceramic Tile, Laminate, Vinyl, Carpet
- Windows: Dbl Pane/Storm Window
- Basement: None
- Number of fireplaces: 1
- Fireplace features: Gas, Main Level: 1, Fireplace
Interior area
- Total structure area: 1,690
- Total interior livable area: 1,690 sqft
Property
Parking
- Total spaces: 2
- Parking features: Attached Garage
- Has attached garage: Yes
- Covered spaces: 2
Features
- Levels: One
- Stories: 1
- Entry location: Main
- Patio & porch: Bath Off Primary, Dbl Pane/Storm Window, Dining Room, Fireplace, Walk-In Closet(s)
- Has view: Yes
- View description: Territorial
Lot
- Size: 9,439 Square Feet
- Features: Curbs, Paved, Sidewalk, Electric Car Charging, Fenced-Fully, Outbuildings, Sprinkler System
- Topography: Level,Partial Slope
Details
- Parcel number: 2473371080
- Zoning description: Jurisdiction: County
- Special conditions: Standard
Construction
Type & style
- Home type: SingleFamily
- Architectural style: 1 Story
- Property subtype: Single Family Residence
Materials
- Wood Siding
- Foundation: Poured Concrete
- Roof: Composition
Condition
- Year built: 1974
- Major remodel year: 1974
Utilities & green energy
- Electric: Company: PSE
- Sewer: Sewer Connected, Company: CRWS
- Water: Public, Company: CRWS
Community & HOA
Community
- Features: CCRs, Park, Playground
- Subdivision: Fairwood Greens
HOA
- Services included: Common Area Maintenance
- HOA fee: $225 semi-annually
Location
- Region: Renton
Financial & listing details
- Price per square foot: $456/sqft
- Tax assessed value: $723,000
- Annual tax amount: $8,037
- Date on market: 9/4/2026
- Listing terms: Conventional
- Inclusions: Dishwasher(s), Dryer(s), Garbage Disposal, Microwave(s), Refrigerator(s), Stove(s)/Range(s), Washer(s)
Estimated market value
$763,100
$725,000 - $801,000
$3,355/mo
Price history
| Date | Event | Price |
|---|---|---|
| 9/25/2026 | Price change | $770,000-1.9%$456/sqft |
Source:  NWMLS as distributed by MLS GRID #2576930 Report a problem NWMLS as distributed by MLS GRID #2576930 Report a problem | ||
| 9/4/2026 | Listed for sale | $785,000+27.2%$464/sqft |
Source: NWMLS as distributed by MLS GRID #2576930 Report a problem | ||
| 12/16/2020 | Sold | $617,000+7.3%$365/sqft |
Source: NWMLS as distributed by MLS GRID #1687981 Report a problem | ||
| 11/18/2020 | Pending sale | $575,000$340/sqft |
Source: Keller Williams Mountains to Sound Realty #1687981 Report a problem | ||
| 11/13/2020 | Listed for sale | $575,000+155.6%$340/sqft |
Source: Keller Williams Mountains to Sound Realty #1687981 Report a problem | ||
| 11/14/2003 | Sold | $225,000$133/sqft |
Source: NWMLS as distributed by MLS GRID #23126037 Report a problem | ||
Public tax history
| Year | Property taxes | Tax assessment |
|---|---|---|
| 2025 | $8,037 +6.6% | $723,000 +2.4% |
| 2024 | $7,536 +8.4% | $706,000 +14.8% |
| 2023 | $6,950 -5.8% | $615,000 -9.2% |
| 2022 | $7,379 +6% | $677,000 +22.6% |
| 2021 | $6,963 +10.2% | $552,000 +19% |
| 2020 | $6,316 +5% | $464,000 +4.7% |
| 2019 | $6,016 +2.4% | $443,000 -0.7% |
| 2018 | $5,875 +4.6% | $446,000 +15.5% |
| 2017 | $5,614 +18.2% | $386,000 +12.9% |
| 2016 | $4,747 | $342,000 +6.2% |
| 2015 | $4,747 | $322,000 +7% |
| 2014 | $4,747 | $301,000 +17.6% |
| 2013 | $4,747 | $256,000 +9.9% |
| 2012 | -- | $233,000 -10.7% |
| 2011 | -- | $261,000 -3% |
| 2010 | -- | $269,000 |
| 2009 | -- | $269,000 +1.5% |
| 2007 | -- | $265,000 +6.9% |
| 2006 | -- | $248,000 +6.9% |
| 2005 | -- | $232,000 +21.5% |
| 2001 | $2,832 +3.4% | $191,000 +7.9% |
| 2000 | $2,738 | $177,000 |
Find assessor info on the county website
Monthly payment
Est. payment
Payment breakdown
Explore the cost of this home by adjusting the details. Changes won't be saved.Climate risks
Neighborhood: Fairwood
Nearby schools
Schools provided by the listing agent
- Elementary: Fairwood Elem
- Middle: Meeker Jnr High
- High: Kentridge High
Source: NWMLS as distributed by MLS GRID. This data may not be complete. We recommend contacting the local school district to confirm school assignments for this home.

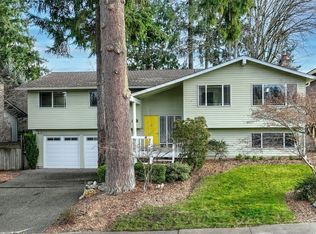
Similar homes
- $795,0004 bd3 ba2k sqft15002 SE 171st Street, Renton, WA 98058Active
 MLS ID #2538739, Caitlin Reed. NWMLS as distributed by MLS GRID
 - $699,0003 bd3 ba2k sqft17333 160th Avenue SE, Renton, WA 98058Active
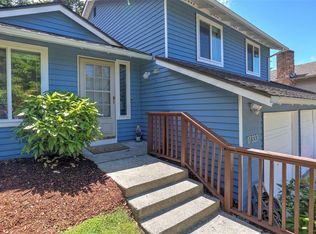 MLS ID #2582363, Melissa Hudson. NWMLS as distributed by MLS GRID
 - $725,0003 bd3 ba1.8k sqft16702 143rd Avenue SE, Renton, WA 98058Active
 MLS ID #2579882, Karen B Hake. NWMLS as distributed by MLS GRID
 - $865,0005 bd3 ba2.4k sqft15227 SE 175th Place, Renton, WA 98058Active
 MLS ID #2583681, Karen B Hake. NWMLS as distributed by MLS GRID
