Some homes just feel right from the moment you arrive—and this Fairwood Greens rambler is one of them. Set along a quiet street, it offers true single-level living with absolutely no steps. The stunning curb appeal immediately catches your eye, with trendy white exterior paint, bold black trim, and a low-maintenance yard that leaves you more time to enjoy your home. Inside, large windows fill the 1,570-square-foot layout with natural light, creating a bright and welcoming feeling throughout. The updated kitchen features quartz countertops, warm bamboo flooring, and plenty of space to cook, gather, and connect. With three bedrooms and two bathrooms, the home offers flexibility for guests, a home office, or whatever best fits your lifestyle. A newer furnace adds peace of mind, while the fully fenced backyard provides a private space for pets, entertaining, gardening, or simply relaxing at the end of the day. Best of all, you’re located in the heart of historic Fairwood Greens, close to local restaurants, shops, and convenient commuter routes to Seattle and the Eastside—with The Renton Landing just down the hill. Homes offering this combination of true one-level living, thoughtful updates, and a fantastic Fairwood location are hard to find. Come experience it in person and see why this one feels like home!
Active
Listed by: John L. Scott, Inc • Melissa Hudson
Price cut: $35K (9/29)
$730,000
15832 SE 169th Place, Renton, WA 98058
3beds
1,570sqft
Single Family Residence
Built in 1974
7,278 Square Feet Lot
$-- Zestimate®
$465/sqft
$38/mo HOA
What's special
- --
- on Zillow
- 646
- views
- 41
- saves
Zillow last checked:
Listing updated:
Listed by:
Melissa Hudson,
John L. Scott, Inc
Source: NWMLS as distributed by MLS GRID,MLS#: 2580090
Facts & features
Interior
Bedrooms & bathrooms
- Bedrooms: 3
- Bathrooms: 2
- Full bathrooms: 1
- 3/4 bathrooms: 1
- Main level bathrooms: 2
- Main level bedrooms: 3
Primary bedroom
- Level: Main
Bedroom
- Level: Main
Bedroom
- Level: Main
Bathroom full
- Level: Main
Bathroom three quarter
- Level: Main
Dining room
- Level: Main
Entry hall
- Level: Main
Family room
- Level: Main
Kitchen with eating space
- Level: Main
Living room
- Level: Main
Utility room
- Level: Main
Heating
- Fireplace, Forced Air, Natural Gas
Cooling
- None
Appliances
- Included: Dishwasher, Disposal, Dryer, Microwave, Refrigerator, Stove(s)/Range(s), Washer, Dishwasher(s), Dryer(s), Garbage Disposal, Microwave(s), Refrigerator(s), Washer(s), Water Heater: Gas, Water Heater Location: Garage
Features
- Bath Off Primary, Dining Room
- Flooring: Bamboo/Cork, Ceramic Tile, Vinyl, Carpet
- Windows: Dbl Pane/Storm Window, Skylight(s)
- Basement: None
- Number of fireplaces: 1
- Fireplace features: Gas, Main Level: 1, Fireplace
Interior area
- Total structure area: 1,570
- Total interior livable area: 1,570 sqft
Video & virtual tour
Property
Parking
- Total spaces: 4
- Parking features: Driveway, Attached Garage
- Has attached garage: Yes
- Covered spaces: 2
- Uncovered spaces: 2
Features
- Levels: One
- Stories: 1
- Entry location: Main
- Patio & porch: Bath Off Primary, Dbl Pane/Storm Window, Dining Room, Fireplace, Skylight(s), Water Heater
- Has view: Yes
- View description: Territorial
Lot
- Size: 7,278 Square Feet
- Features: Curbs, Paved, Sidewalk, Cable TV, Fenced-Fully, Patio
- Topography: Level
Details
- Parcel number: 2473371330
- Zoning description: Jurisdiction: County
- Special conditions: Standard
Construction
Type & style
- Home type: SingleFamily
- Architectural style: Traditional,1 Story
- Property subtype: Single Family Residence
Materials
- Brick, Wood Siding
- Foundation: Poured Concrete
- Roof: Composition
Condition
- Good
- Year built: 1974
- Major remodel year: 1974
Utilities & green energy
- Electric: Company: PSE
- Sewer: Sewer Connected, Company: Cedar River
- Water: Public, Company: Cedar River
- Utilities for property: Xfinity, Xfinity
Community & HOA
Community
- Features: CCRs, Park, Playground
- Security: Security Service
- Subdivision: Fairwood Greens
HOA
- Services included: Common Area Maintenance, Security
- HOA fee: $225 semi-annually
Location
- Region: Renton
Financial & listing details
- Price per square foot: $465/sqft
- Tax assessed value: $705,000
- Annual tax amount: $2,744
- Date on market: 9/11/2026
- Listing terms: Conventional,FHA,VA Loan
- Inclusions: Dishwasher(s), Dryer(s), Garbage Disposal, Microwave(s), Refrigerator(s), Stove(s)/Range(s), Washer(s)
Estimated market value
Not available
Estimated sales range
Not available
Not available
Price history
| Date | Event | Price |
|---|---|---|
| 9/29/2026 | Price change | $730,000-4.6%$465/sqft |
Source:  NWMLS as distributed by MLS GRID #2580090 Report a problem NWMLS as distributed by MLS GRID #2580090 Report a problem | ||
| 9/11/2026 | Listed for sale | $765,000+178.2%$487/sqft |
Source: NWMLS as distributed by MLS GRID #2580090 Report a problem | ||
| 3/26/2010 | Sold | $275,000-8.3%$175/sqft |
Source: NWMLS as distributed by MLS GRID #29136843 Report a problem | ||
| 11/16/2009 | Listing removed | $299,900$191/sqft |
Source: Windermere Real Estate/East, Inc. #29136843 Report a problem | ||
| 9/28/2009 | Listed for sale | $299,900$191/sqft |
Source: Windermere Real Estate/East, Inc. #29136843 Report a problem | ||
Public tax history
| Year | Property taxes | Tax assessment |
|---|---|---|
| 2025 | $2,744 -24.4% | $451,000 -34.4% |
| 2024 | $3,631 -46.1% | $688,000 +14.9% |
| 2023 | $6,730 +156.9% | $599,000 +32.8% |
| 2022 | $2,620 -61.3% | $451,000 -15.9% |
| 2021 | $6,772 +10.1% | $536,000 +18.8% |
| 2020 | $6,150 +5.1% | $451,000 +4.9% |
| 2019 | $5,851 +2.4% | $430,000 -0.7% |
| 2018 | $5,714 +4.6% | $433,000 +15.5% |
| 2017 | $5,463 +18% | $375,000 +13% |
| 2016 | $4,628 | $332,000 +6.1% |
| 2015 | $4,628 | $313,000 +6.8% |
| 2014 | $4,628 | $293,000 +17.7% |
| 2013 | $4,628 | $249,000 +9.7% |
| 2012 | -- | $227,000 -11% |
| 2011 | -- | $255,000 -7.3% |
| 2010 | -- | $275,000 |
| 2009 | -- | $275,000 +1.5% |
| 2007 | -- | $271,000 +6.7% |
| 2006 | -- | $254,000 +6.7% |
| 2005 | -- | $238,000 +28% |
| 2001 | $2,761 +3.1% | $186,000 +7.5% |
| 2000 | $2,679 | $173,000 |
Find assessor info on the county website
Monthly payment
Est. payment
Payment breakdown
Explore the cost of this home by adjusting the details. Changes won't be saved.Climate risks
Neighborhood: Fairwood
Nearby schools
Schools provided by the listing agent
- Elementary: Fairwood Elem
- Middle: Northwood Jnr High
- High: Kentridge High
Source: NWMLS as distributed by MLS GRID. This data may not be complete. We recommend contacting the local school district to confirm school assignments for this home.

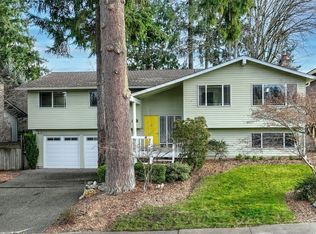
Similar homes
- $770,0004 bd3 ba1.6k sqftFairwood Greens, Renton, WA 98058Active
 MLS ID #2576930, Adam Collier. NWMLS as distributed by MLS GRID
 - $725,0003 bd3 ba1.8k sqft16702 143rd Avenue SE, Renton, WA 98058Active
 MLS ID #2579882, Karen B Hake. NWMLS as distributed by MLS GRID
 - $699,0003 bd3 ba2k sqft17333 160th Avenue SE, Renton, WA 98058Active
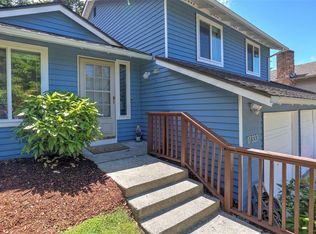 MLS ID #2582363, Melissa Hudson. NWMLS as distributed by MLS GRID
 - $820,0004 bd3 ba2k sqft14610 198th Street SE, Renton, WA 98058Active
 MLS ID #2591691, Mike H Jaber. NWMLS as distributed by MLS GRID
